Semi-detached house Korntal-
Semi-detached house with two units
Two generous homes as a semi-detached pair over four floors on a shared plot.
In collaboration with TMM Group.
Source: nextspace.studio/en/projects/doppelhaus-korntal
- Location
- Korntal-Münchingen
- Year
- 2022–2025
- Typology
- Semi-detached house with two units
- Stage
- Construction drawings
- Scope
- Design, permit planning, construction drawings, visualisation
- Sheet
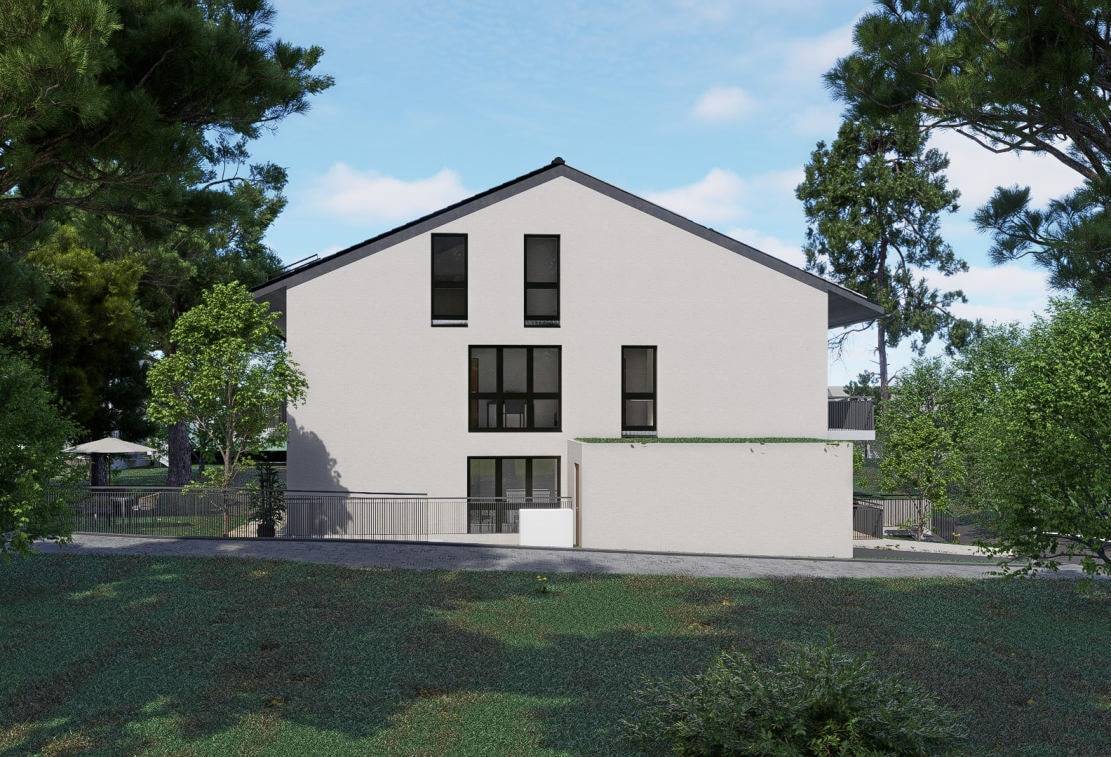
- View with garage, visualisation
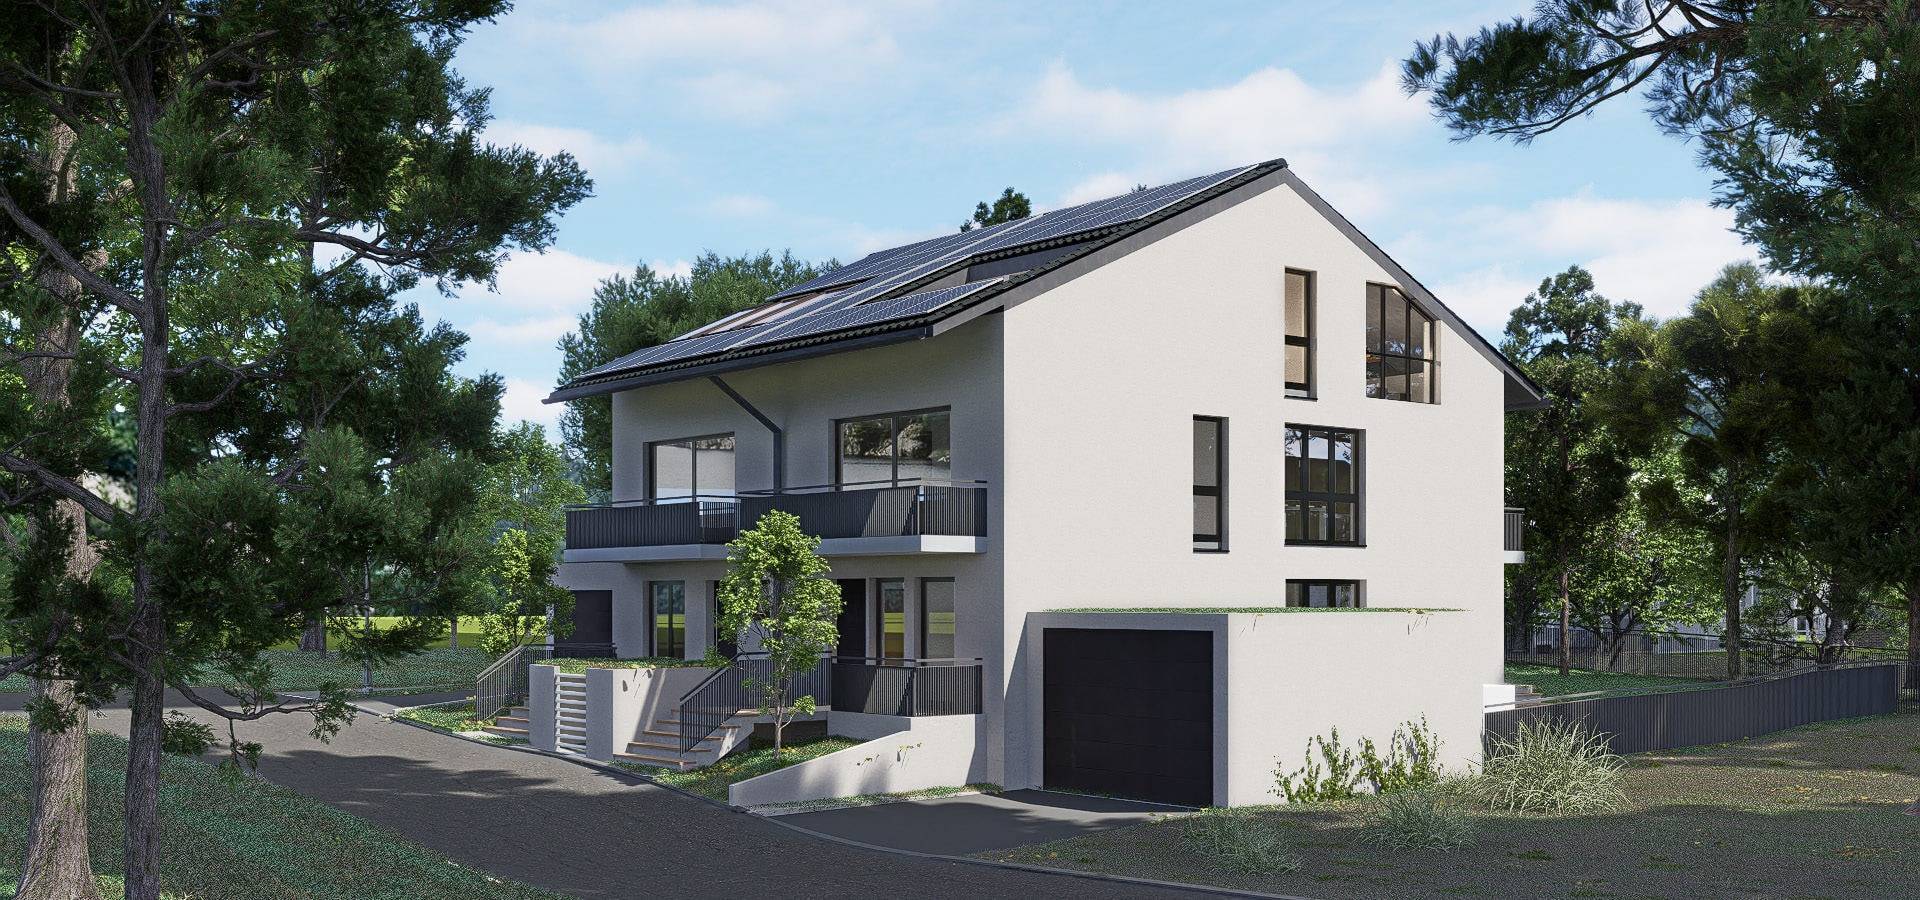

- Location
- Korntal-Münchingen
- Year
- 2022–2025
- Typology
- Semi-detached house with two units
- Stage
- Construction drawings
- Scope
- Design, permit planning, construction drawings, visualisation
- Sheet
- View with garage, visualisation
Two generous homes as a semi-detached pair over four floors on a shared plot.
In collaboration with TMM Group.
About the project
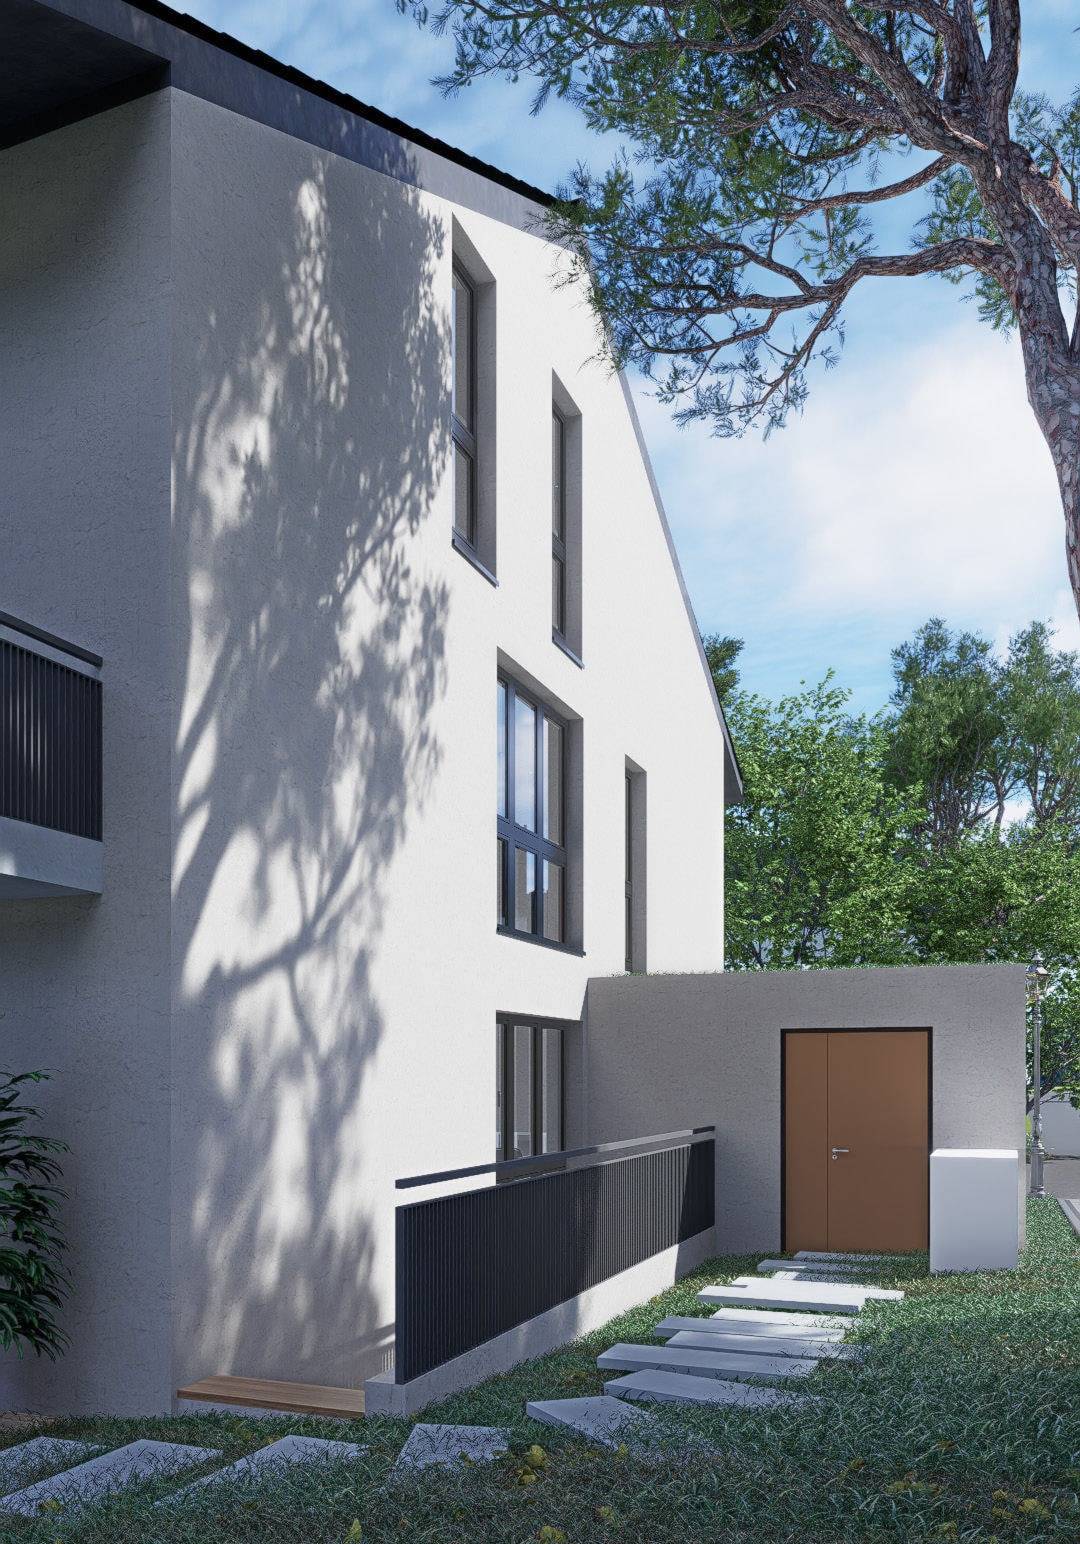
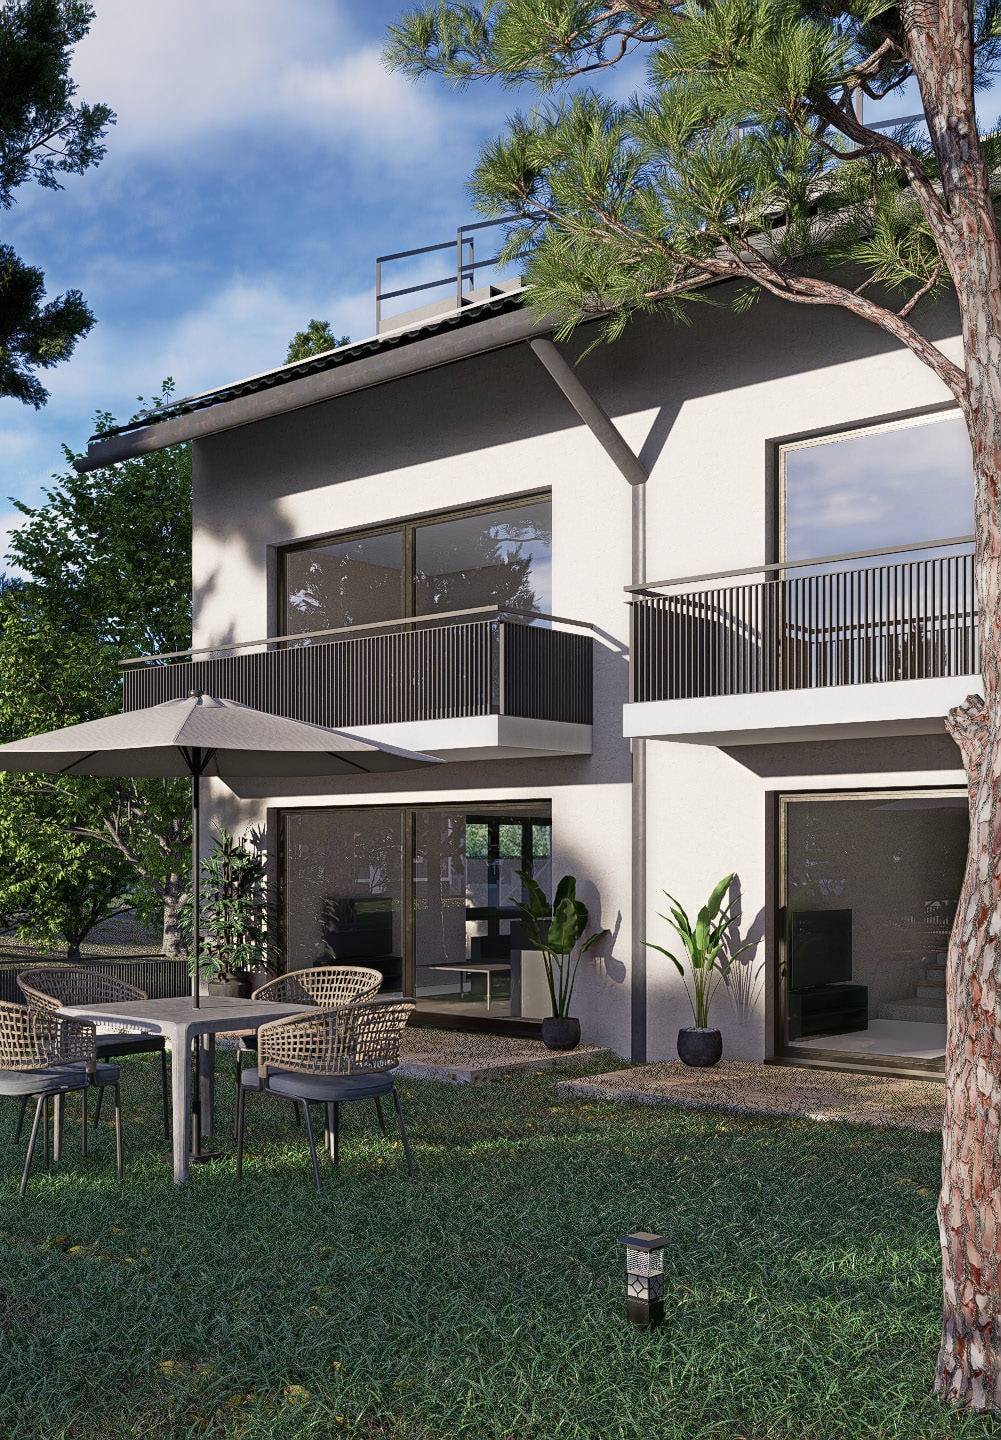
The pair combines the spaciousness of a single-family house with the efficiency of a shared volume. Both halves rise over four floors up to the top floor, and the pitched roof carries solar panels.
Permit and construction drawings were produced between 2022 and 2025, in collaboration with TMM Group.
- Location
- Korntal-Münchingen
- Typology
- Semi-detached house with two units
- Year
- 2022–2025
- Stage
- Construction drawings
- Gross floor area
- 696 m²
- Gross volume
- 1,909 m³
- Plot
- 636 m²
- Storeys
- 4
- Homes
- 2
Figures from the plans, rounded.
Images
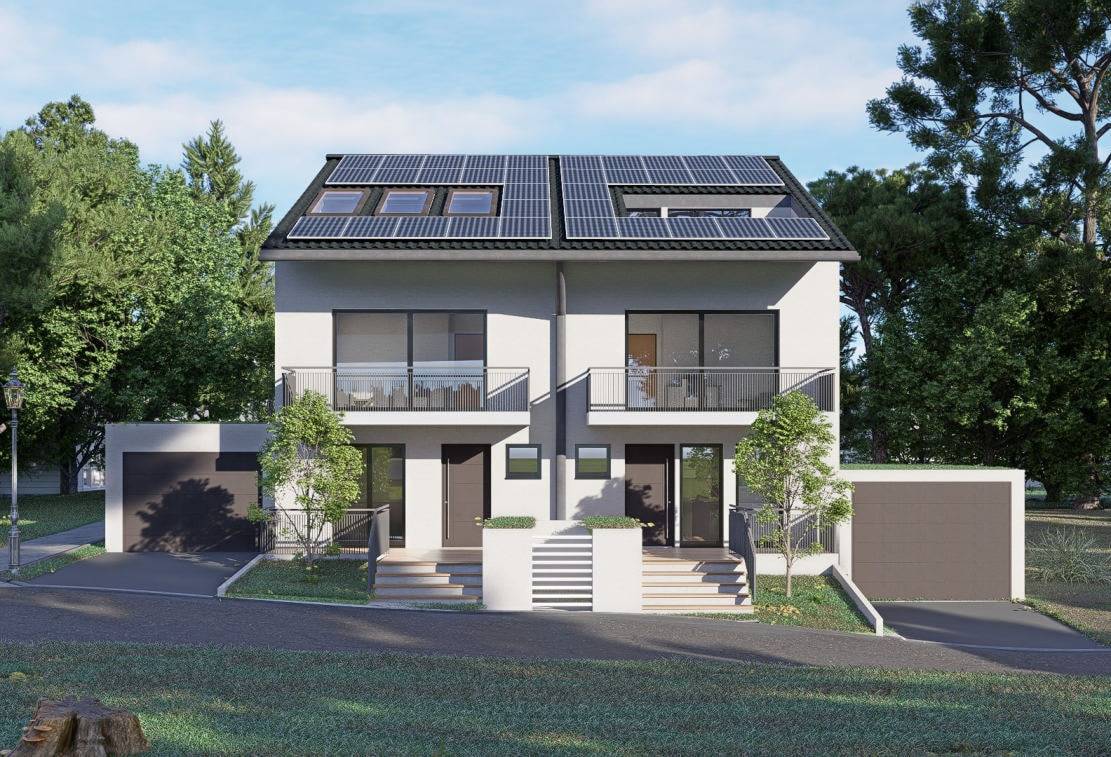
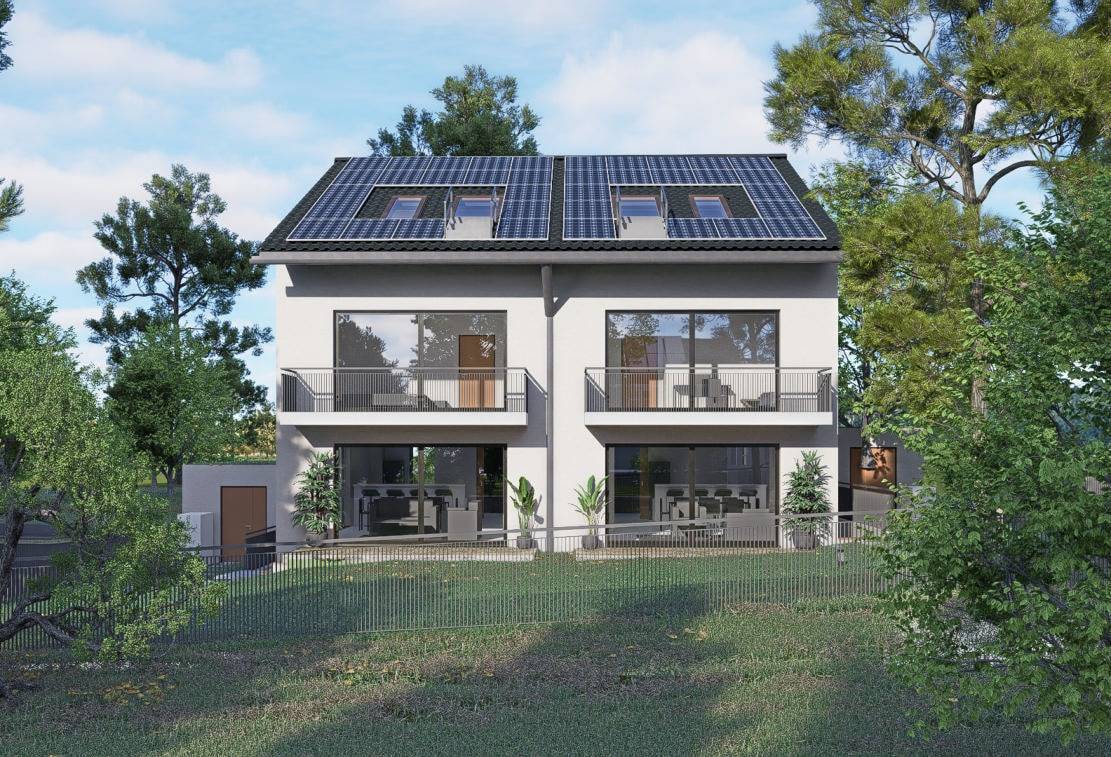
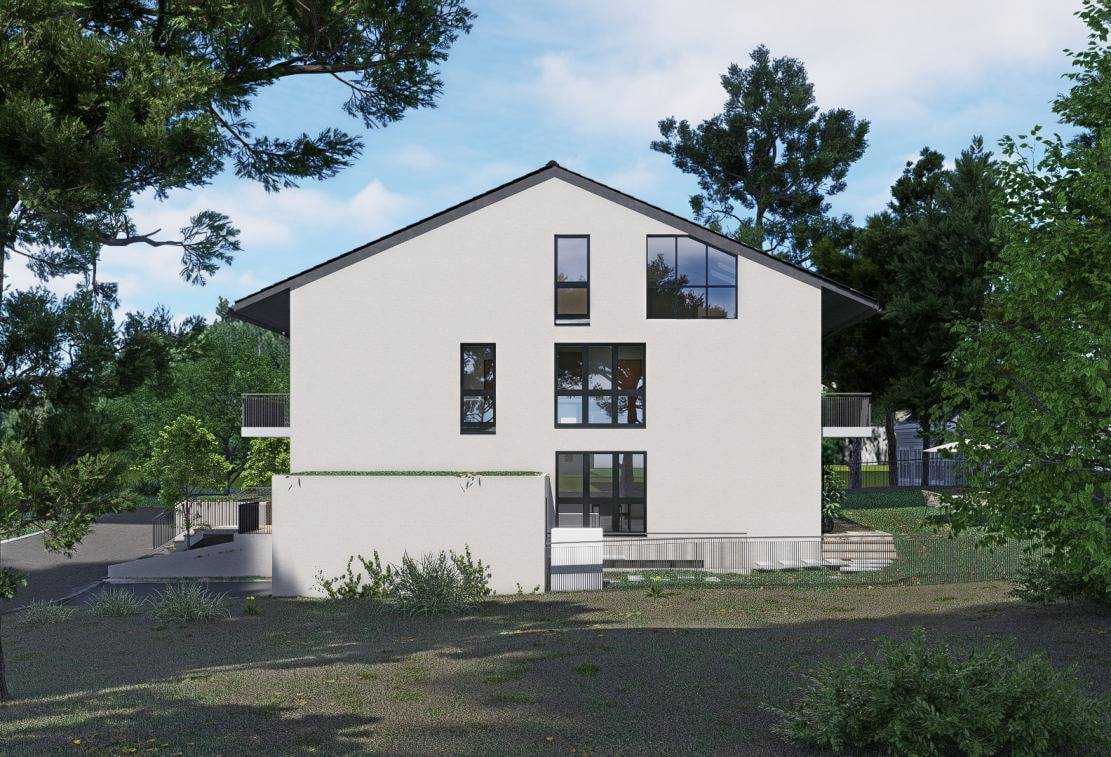
Elevations and section
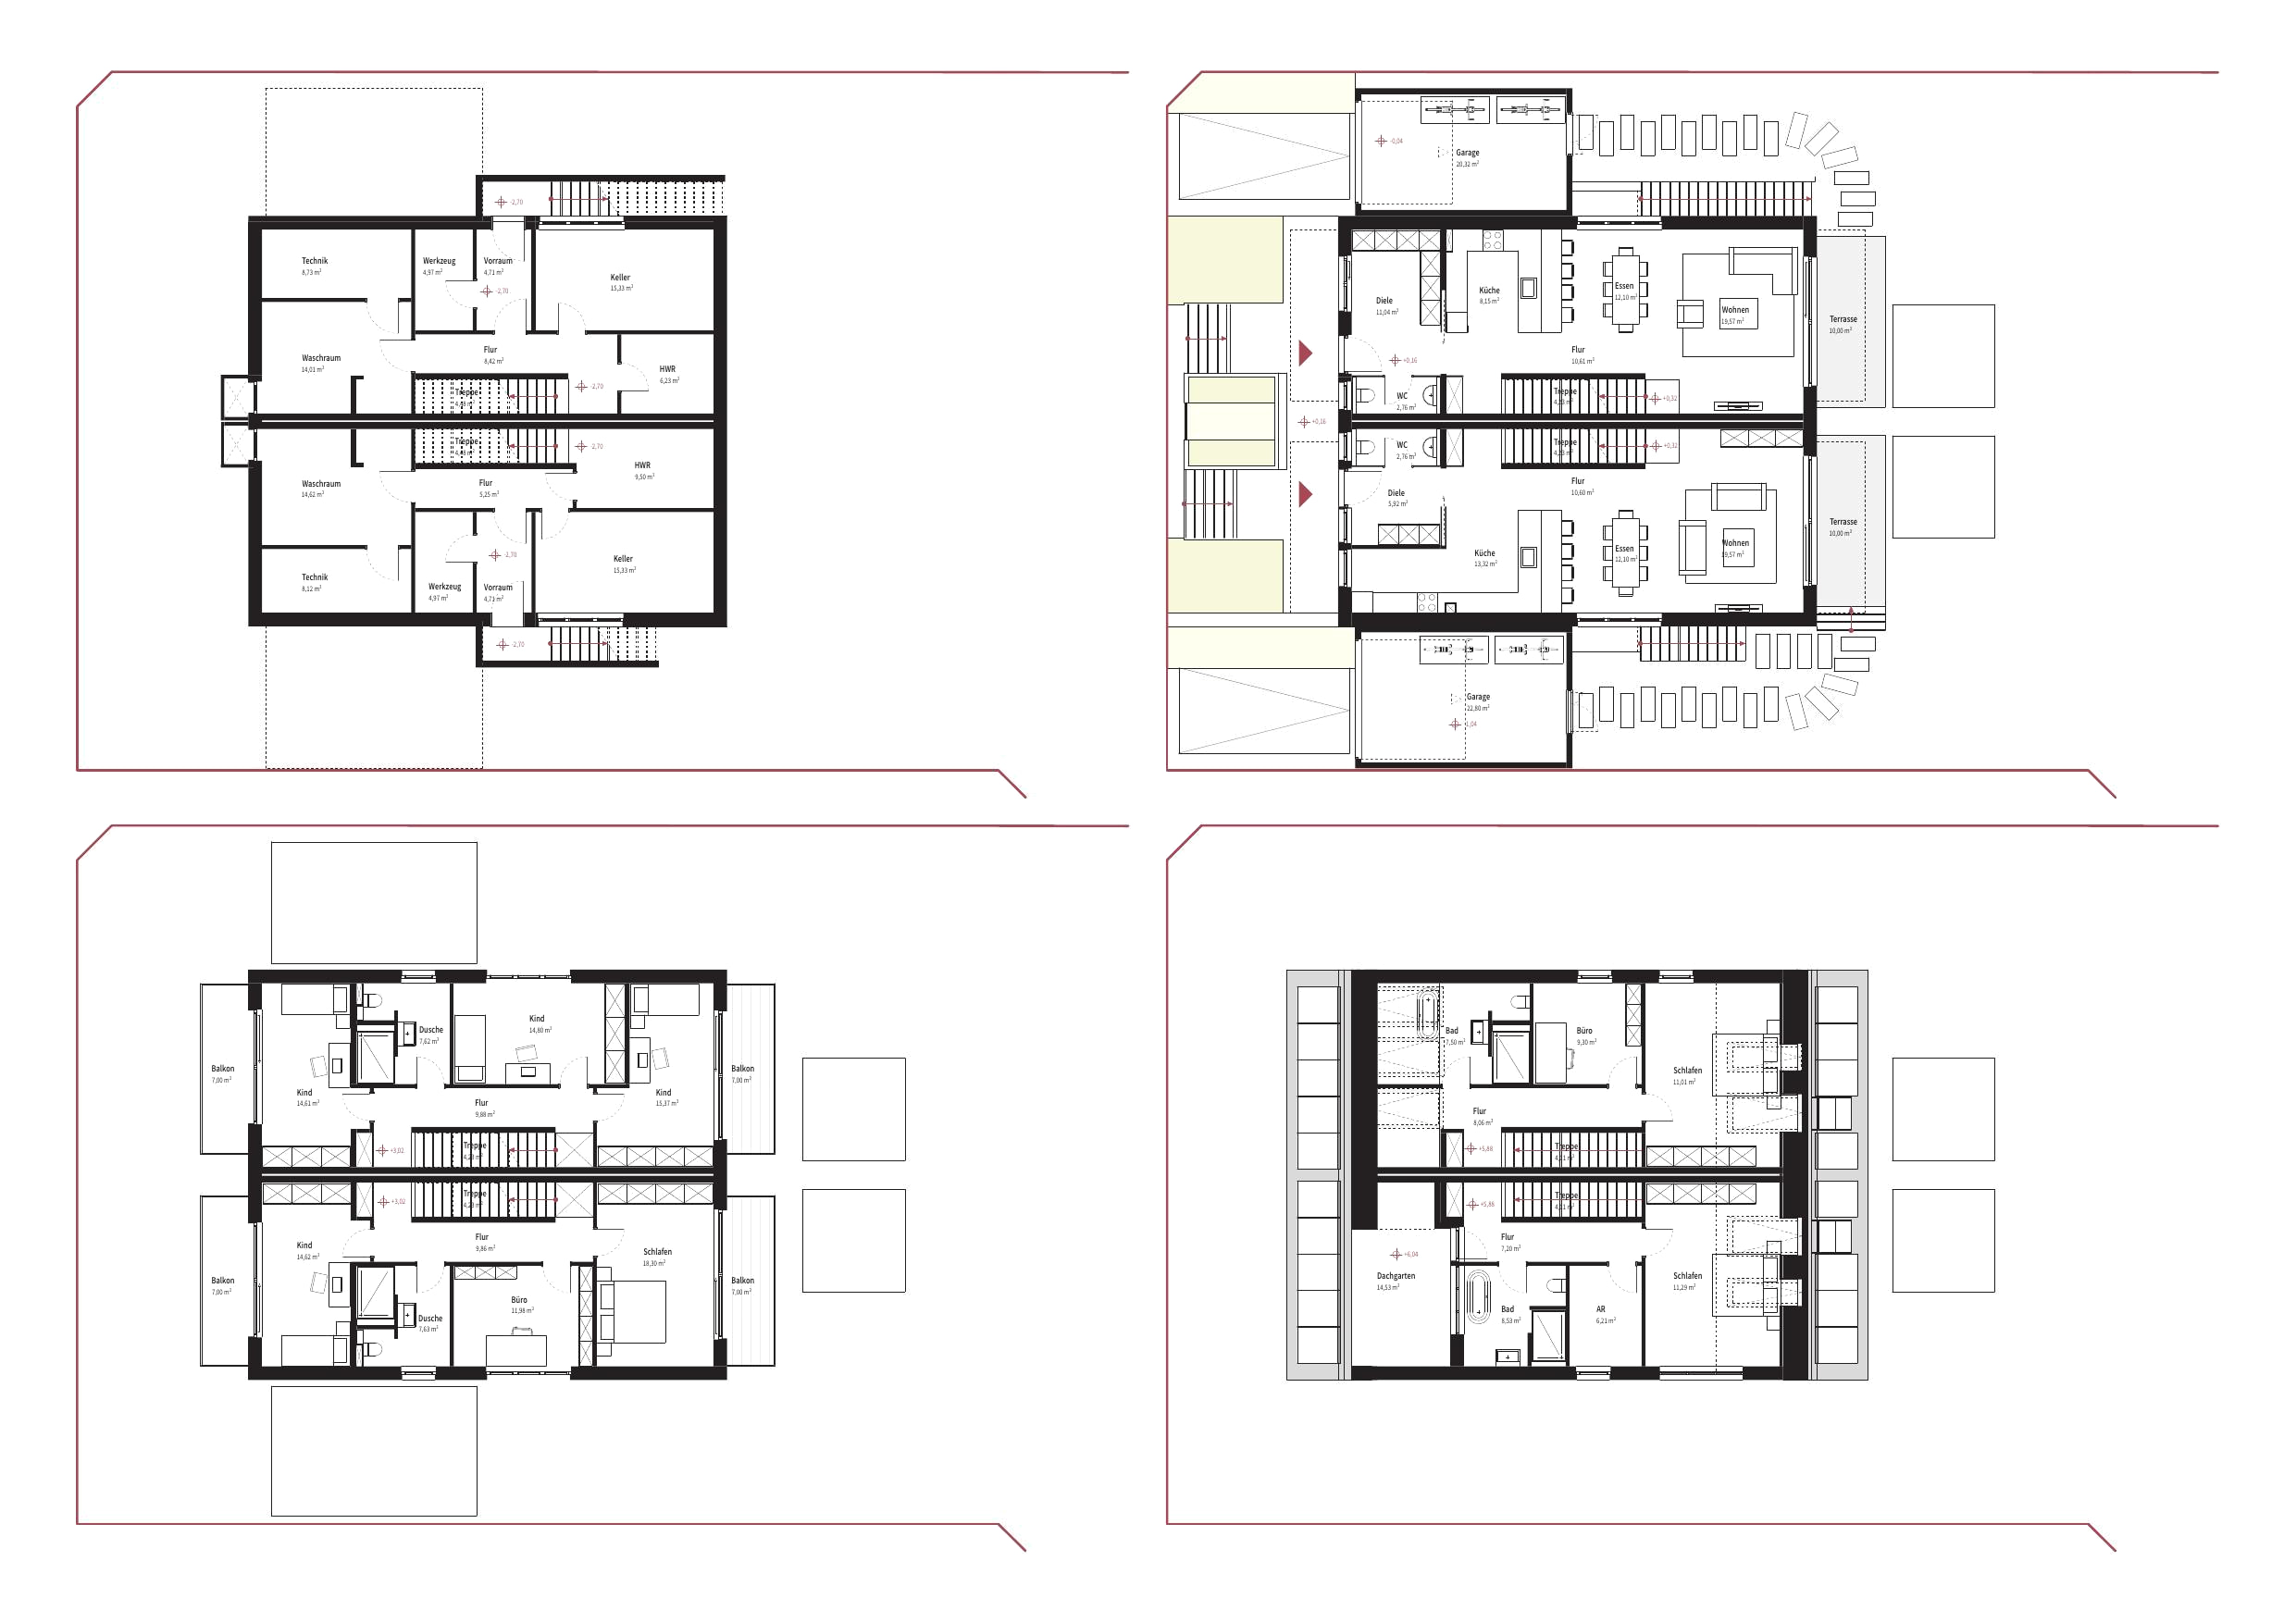
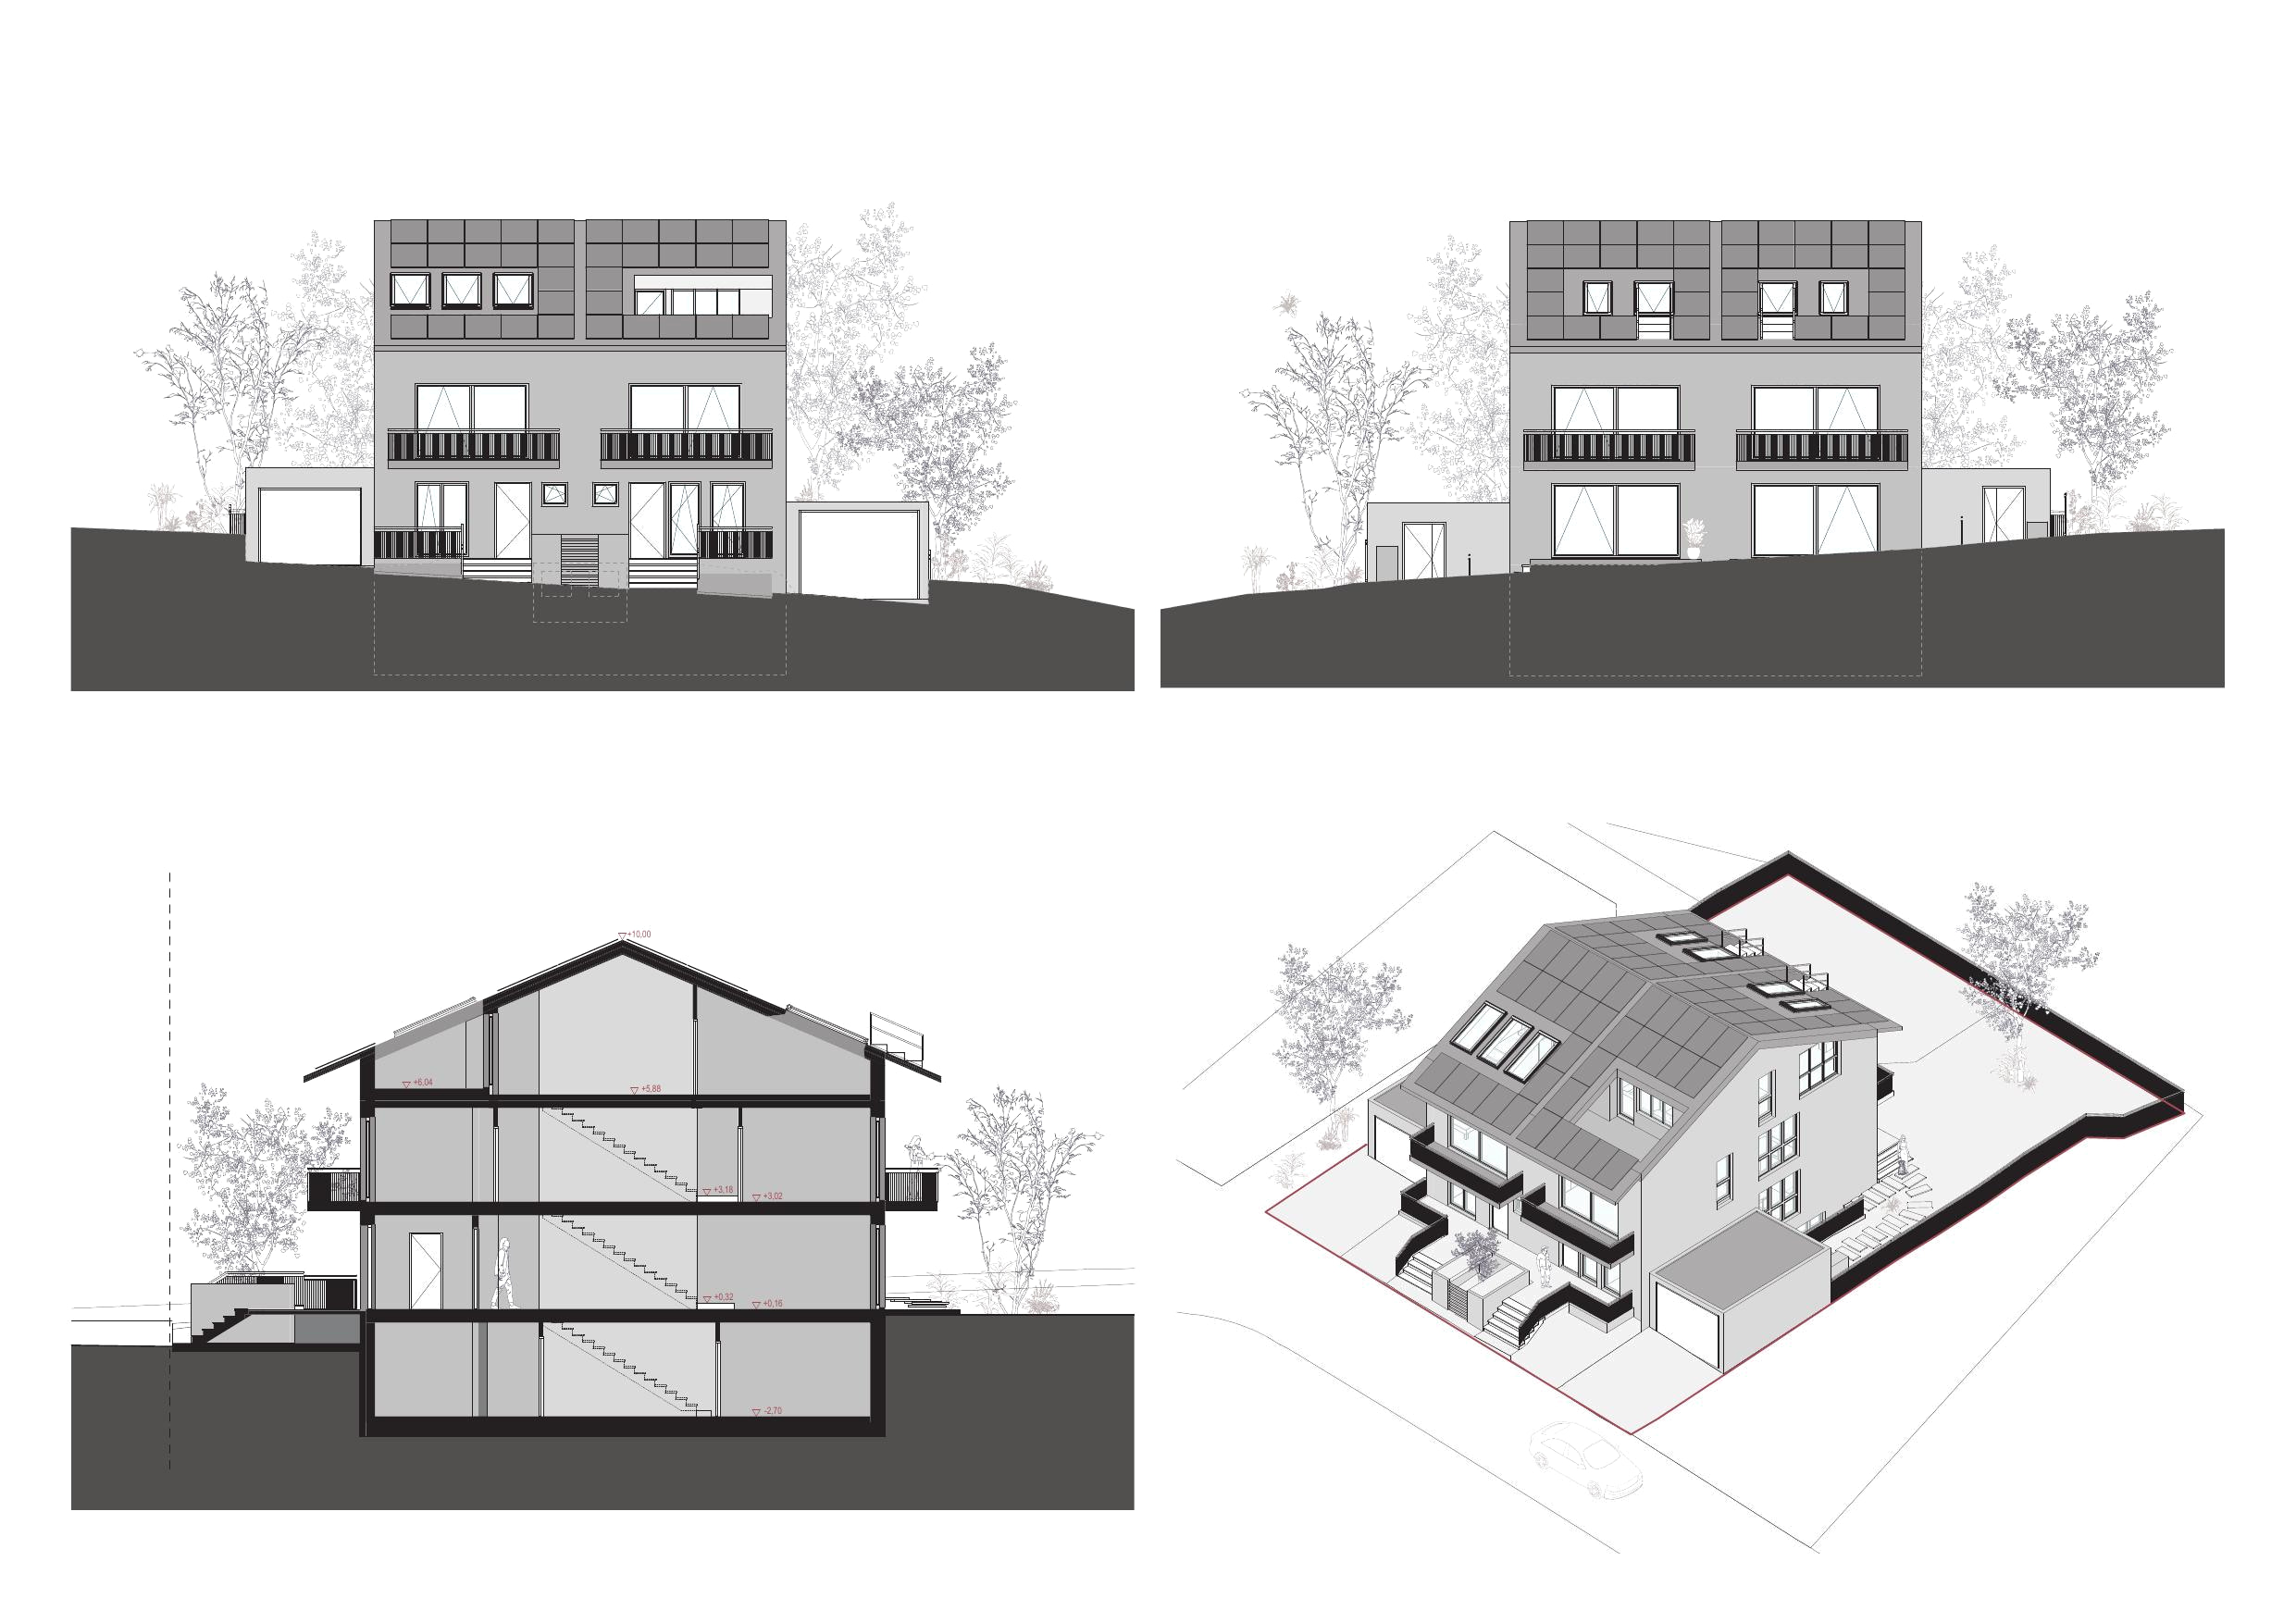

Fig. 10
Semi-detached house Korntal-Münchingen
In collaboration with TMM Group.
Credits
- In collaboration with
- TMM Group
- Architecture
- Next Space Studio
Planning a similar project?
Send an enquiryNext project
Residence Renningen
Interior design.