Services
Architecture first. Digital planning as the method that carries every project.
Architecture
New build, conversion and interiors, from the first sketch to construction drawings.
Typologies
- Single-family and multi-family houses5 projects
- Halls and commercial buildings1 project
- Hospitality1 project
- Interiors1 project
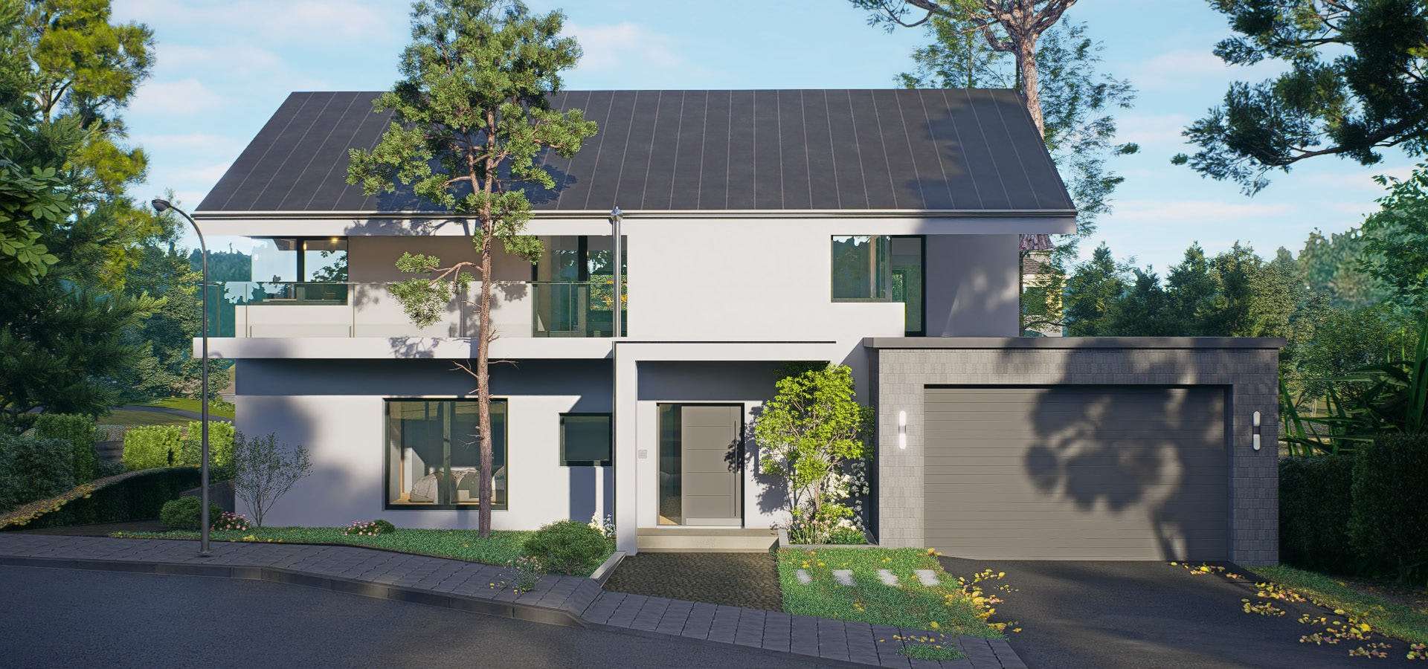
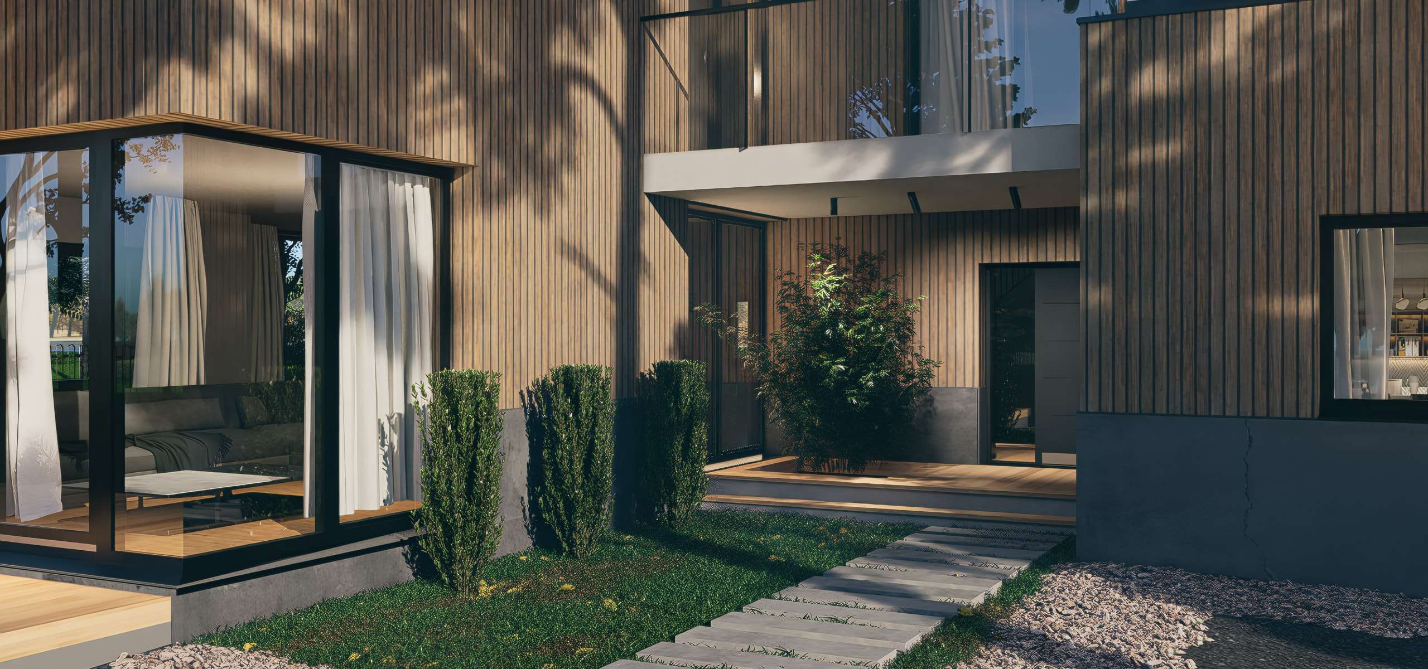
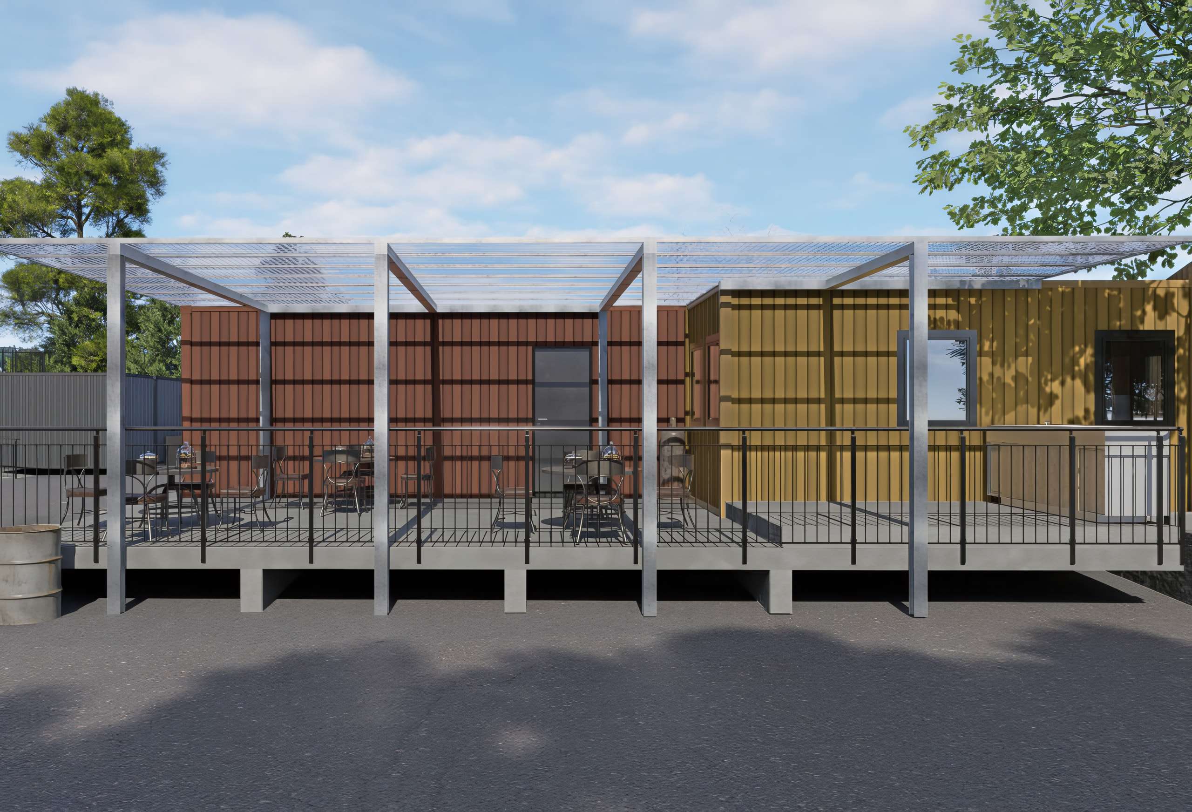
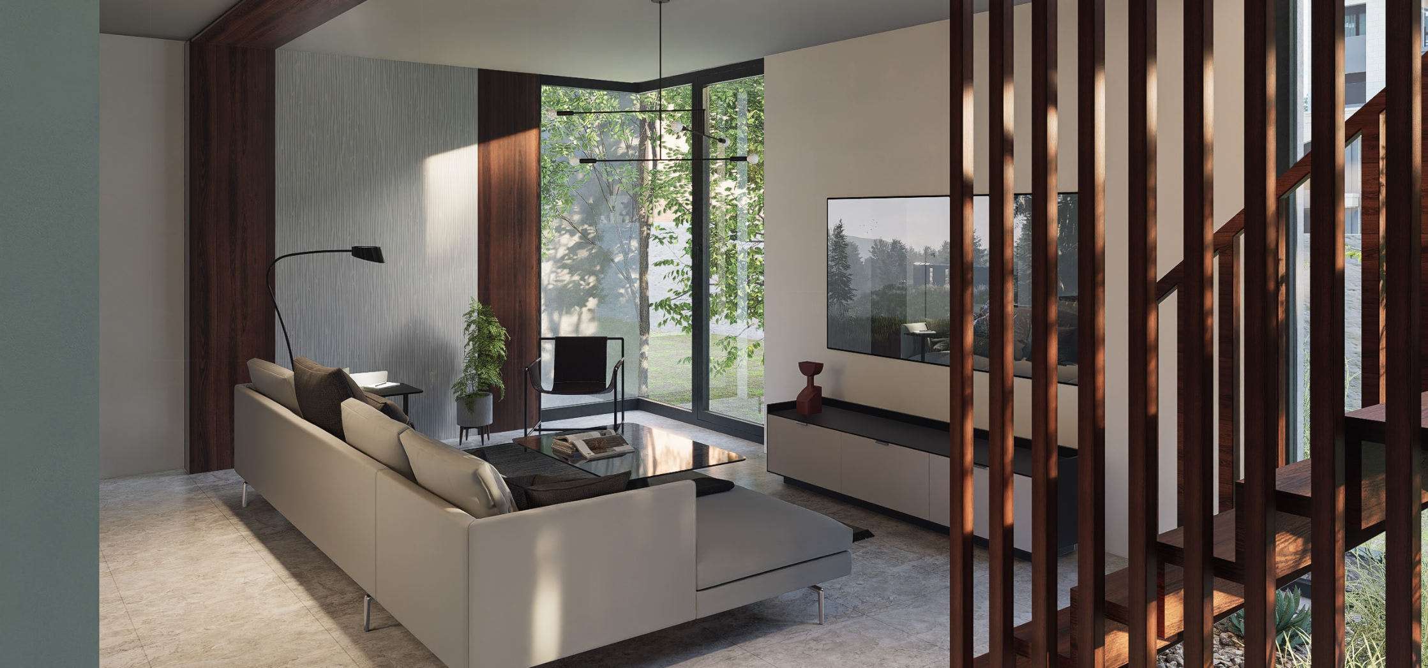
Work stages 1 to 5
Following the German HOAI, all from one studio.
- Stage 1Project briefClarifying the task, the site and the constraints, and setting down goals and budget.
- Stage 2Preliminary designFirst options in the model, with an estimate of areas and costs.
- Stage 3DesignThe design is developed, coordinated with the consultants and costed.
- Stage 4Permit planningThe complete permit application, followed through to approval.
- Stage 5Construction drawingsWorking and detail drawings for the site, derived from the same model.
Additional services
- 3D visualisation
- Support with finishes and fittings
- Client representation
- BIM coordination

Digital planning
Every space is made twice. First in the model, then on site.
BIM modelling and coordination
One model for drawings, quantities and coordination with the consultants. For the Wertheim residential quarter, this meant the Revit BIM model for the design by Dipl.-Ing. Jakob Merk.
Options from the model
Material moods and alternatives come from the same model and can be compared side by side before anything is decided.
AI-assisted workflows
AI assists with repetitive steps in design and documentation. The decisions stay with the architect.

Visualisation and film
Two-family house Oedheim
Visualisation, no sound, 6 s