Skip to content
Enquire
DE DeutschEnglish
Menu
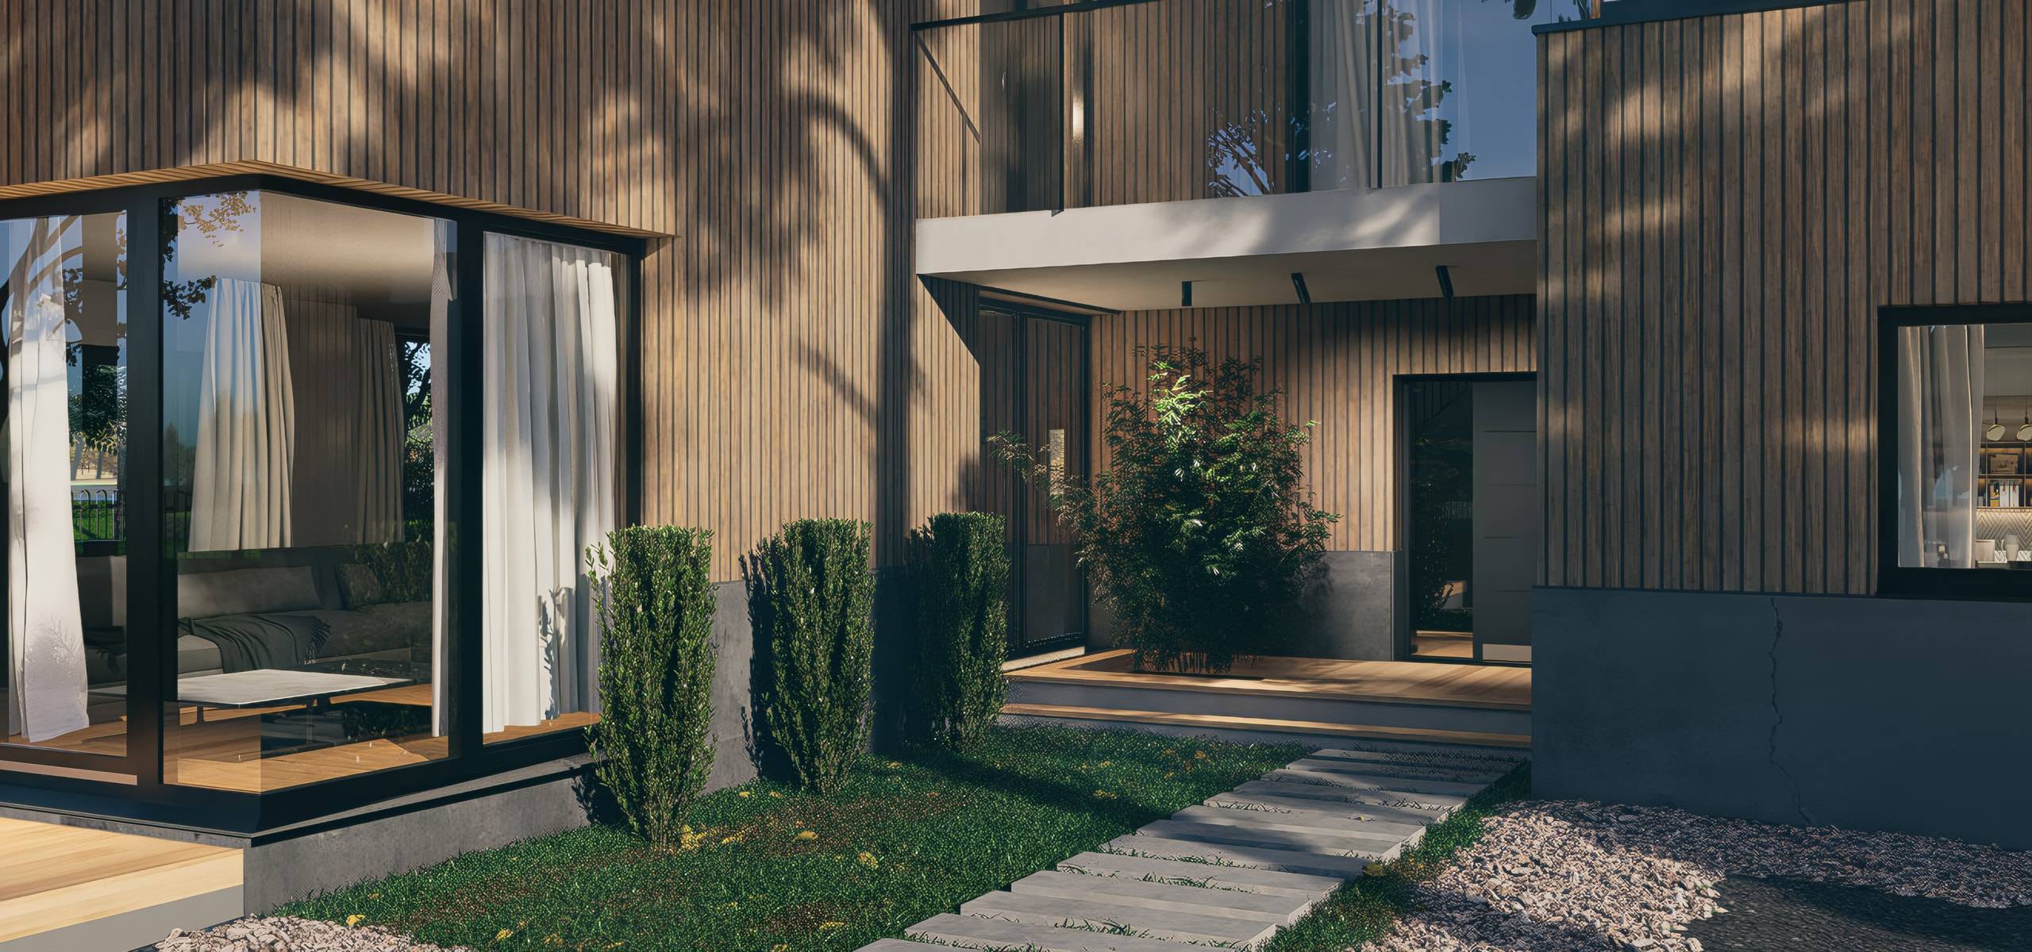
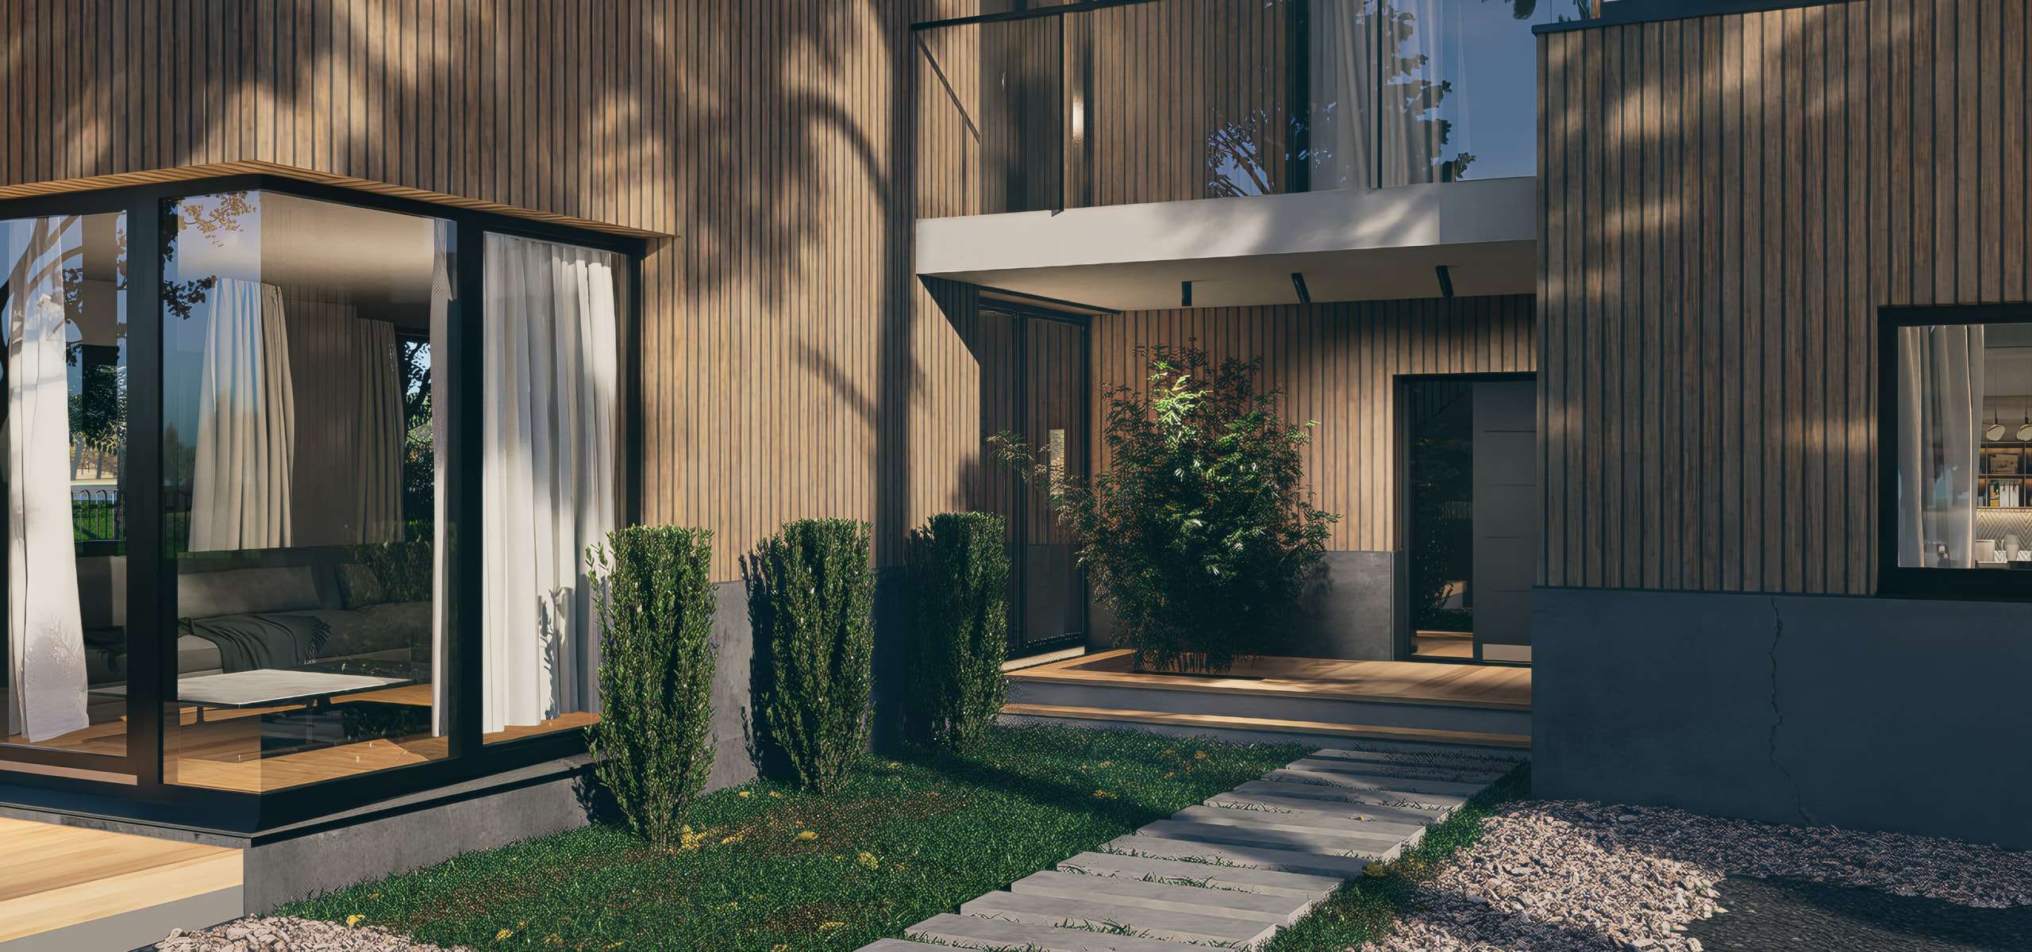
House with vertical timber cladding, a glazed corner and a terrace; the camera slowly pulls back.
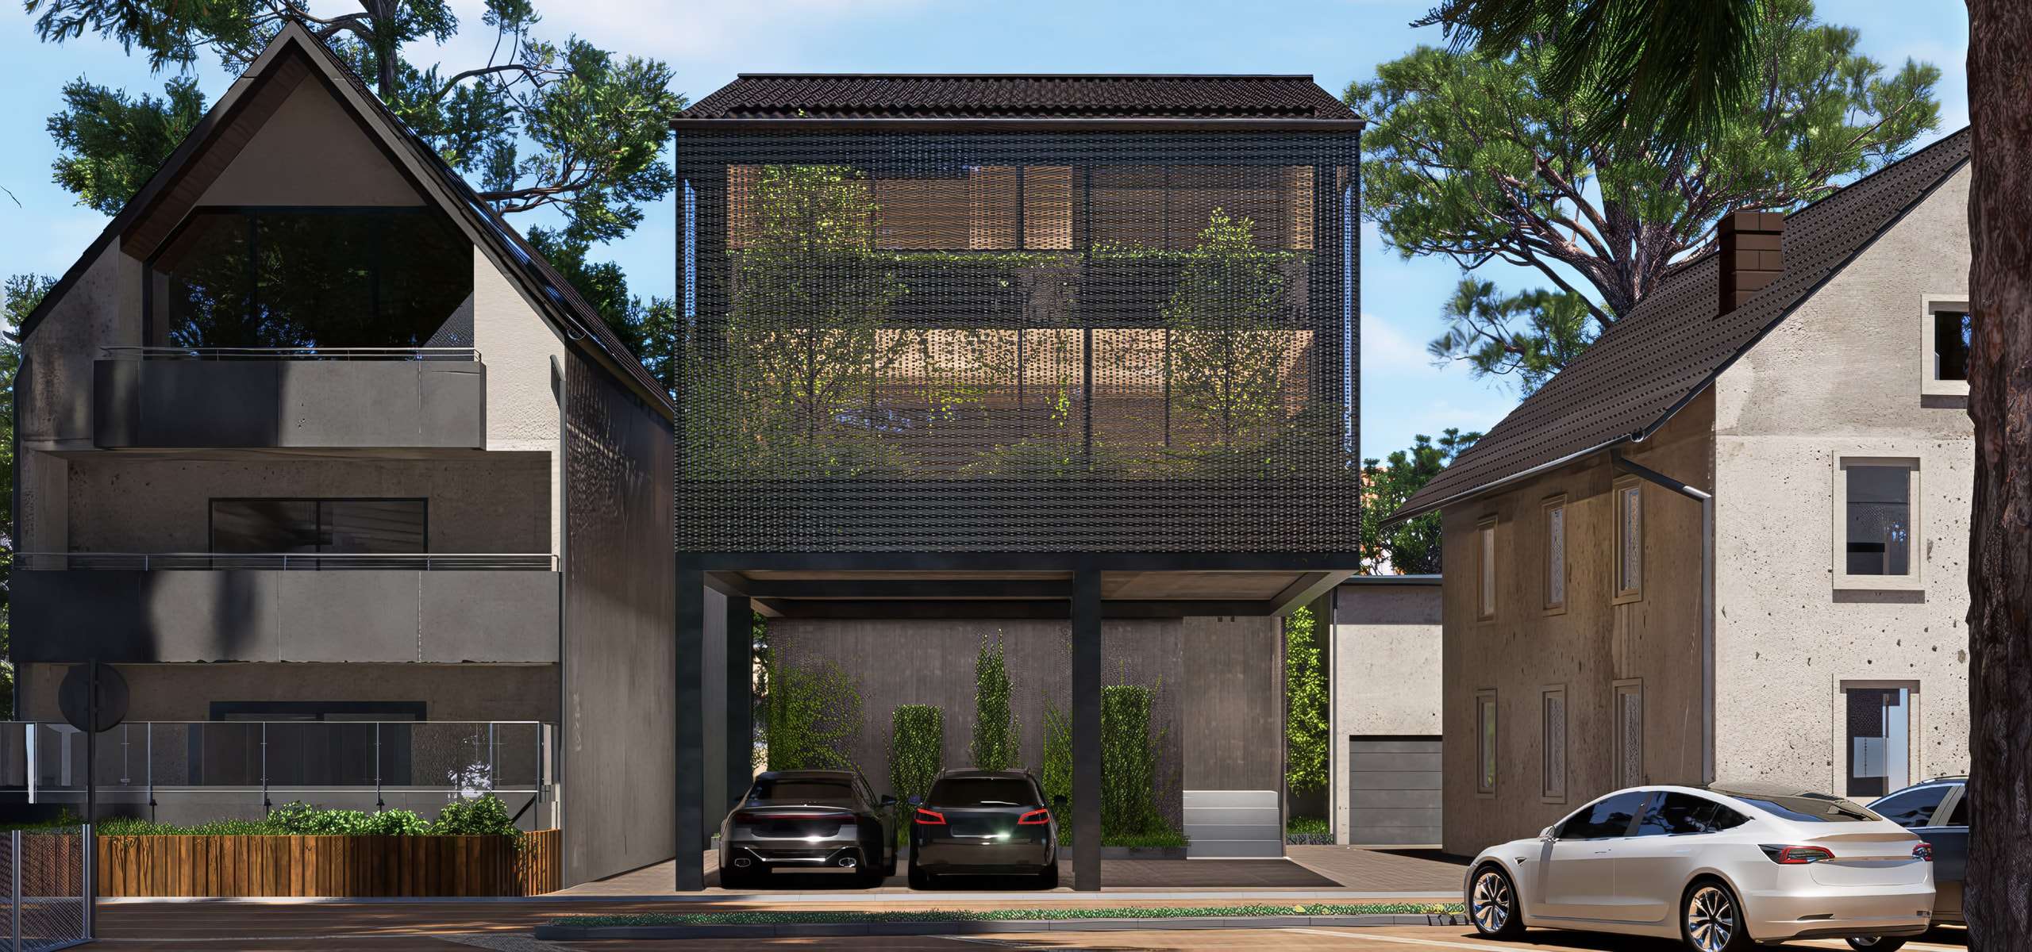
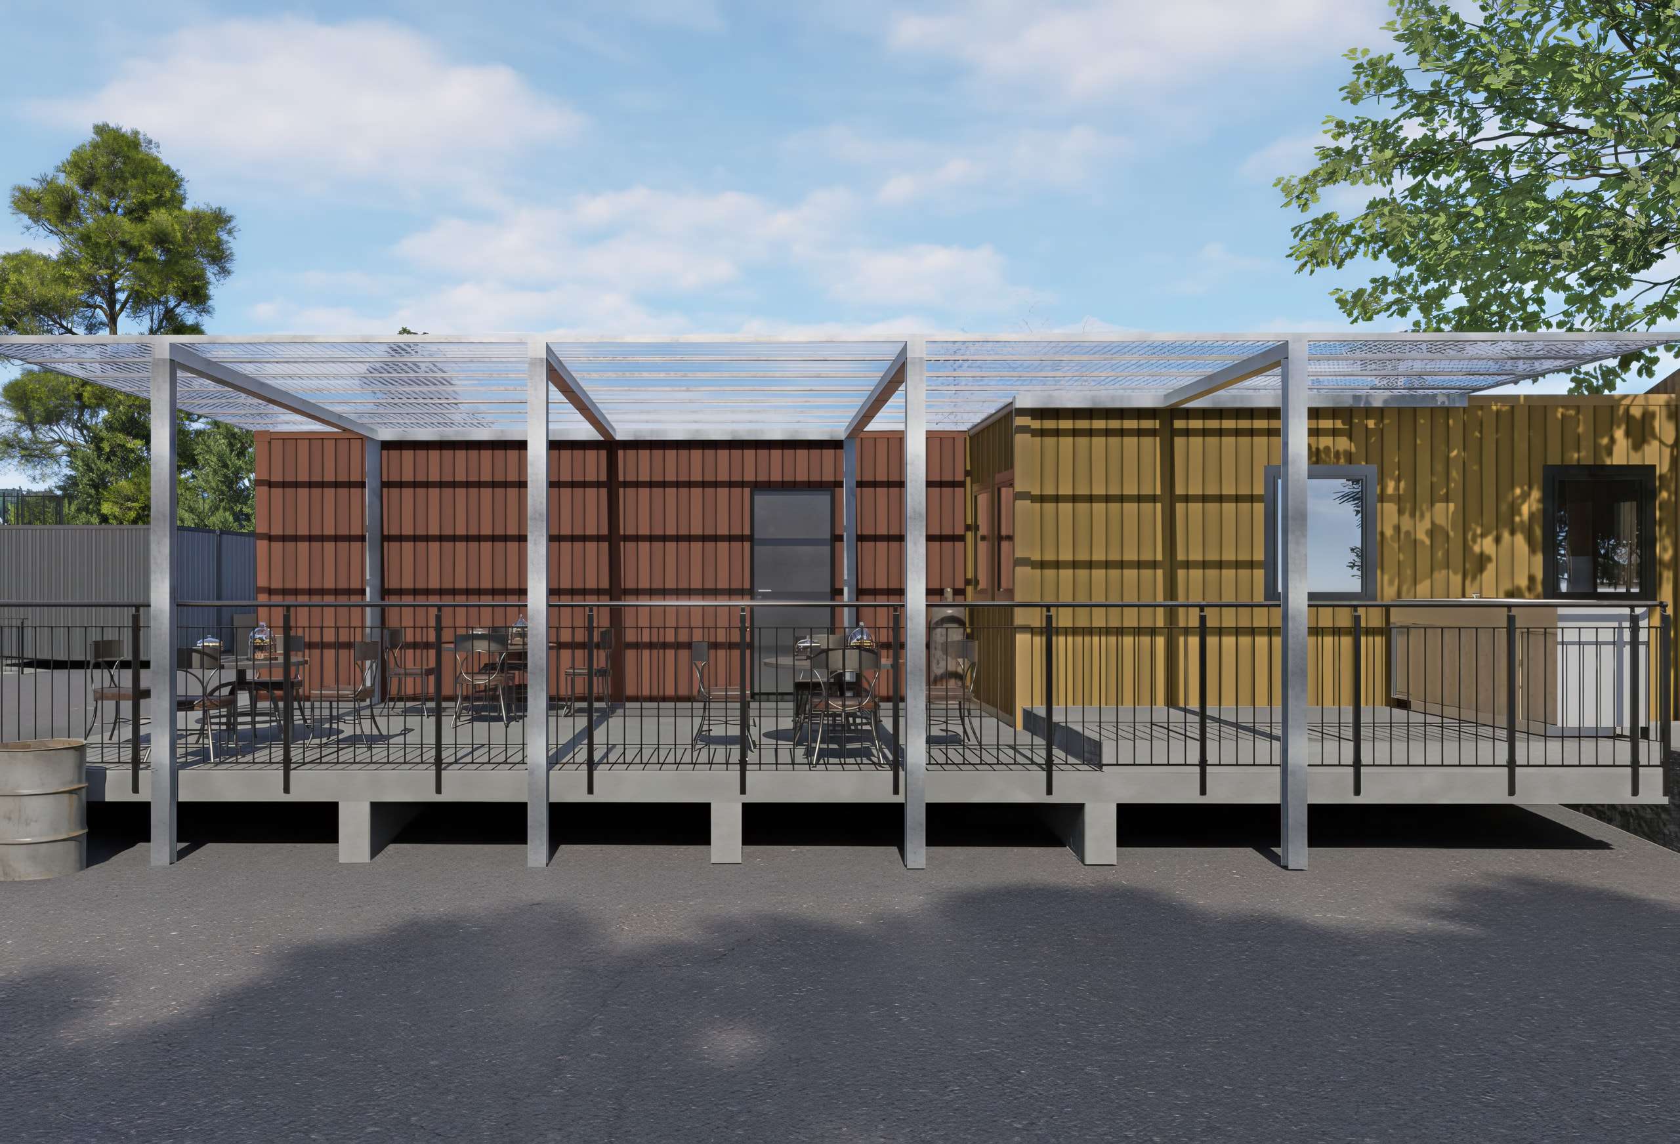
  1. Dunningen hall and house, visualisation
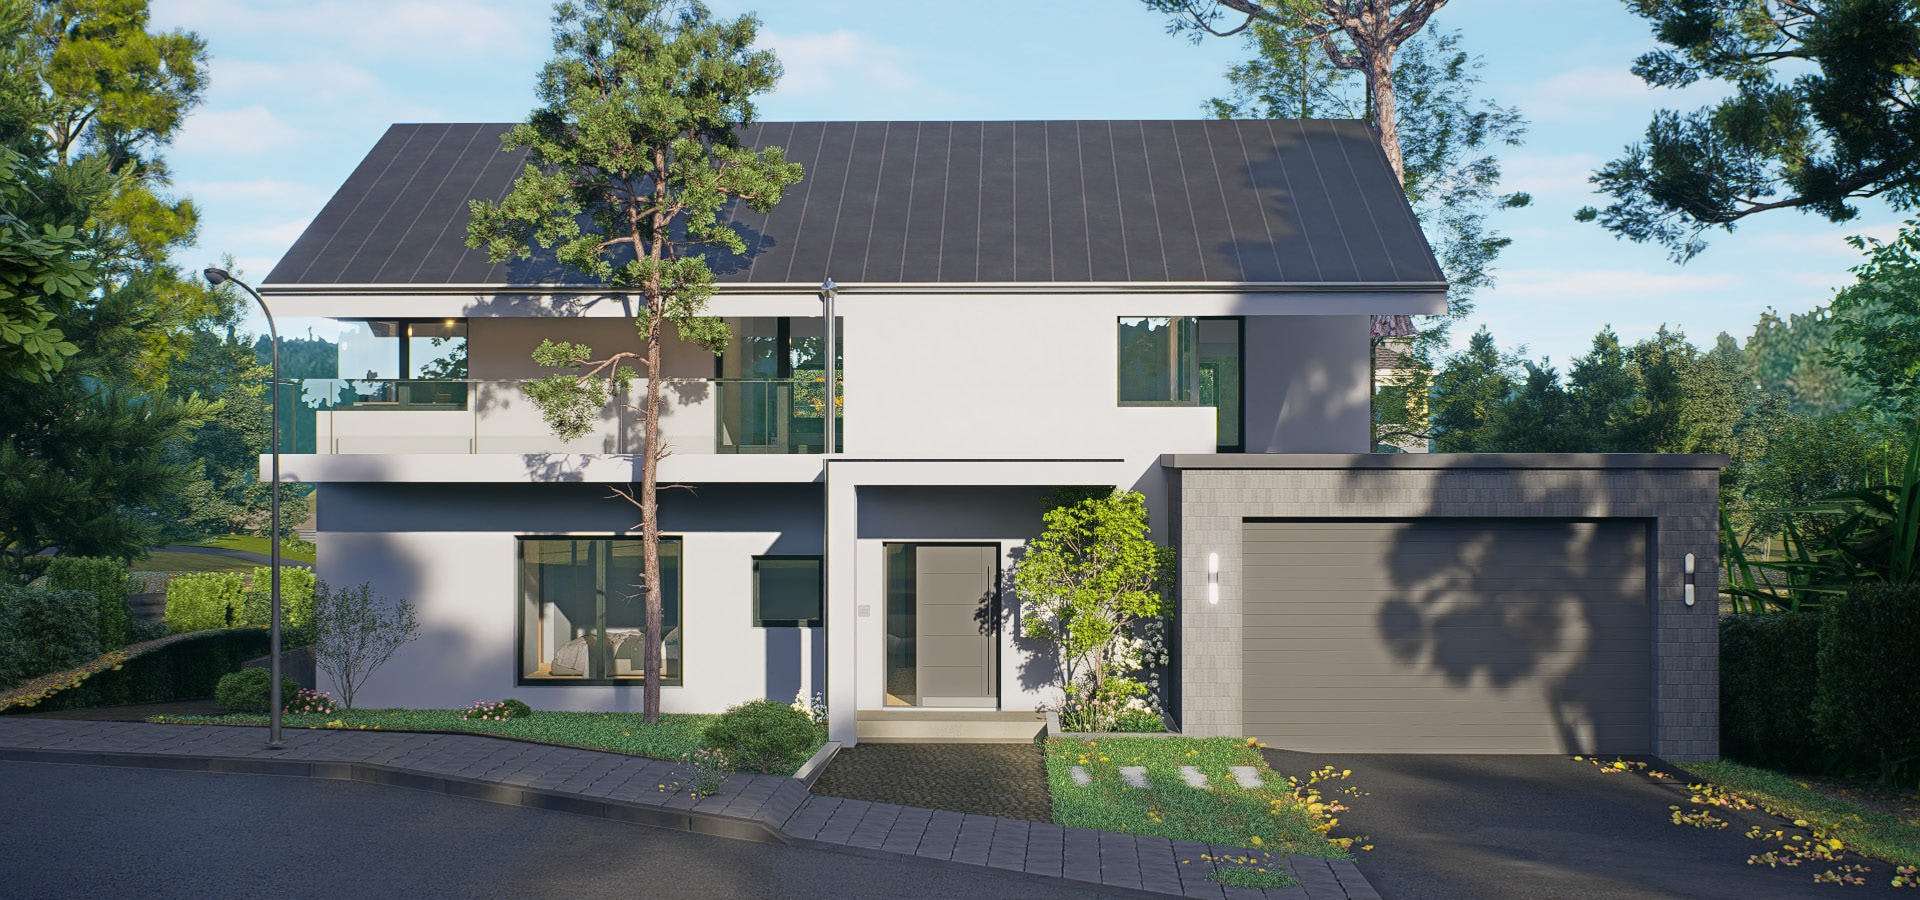
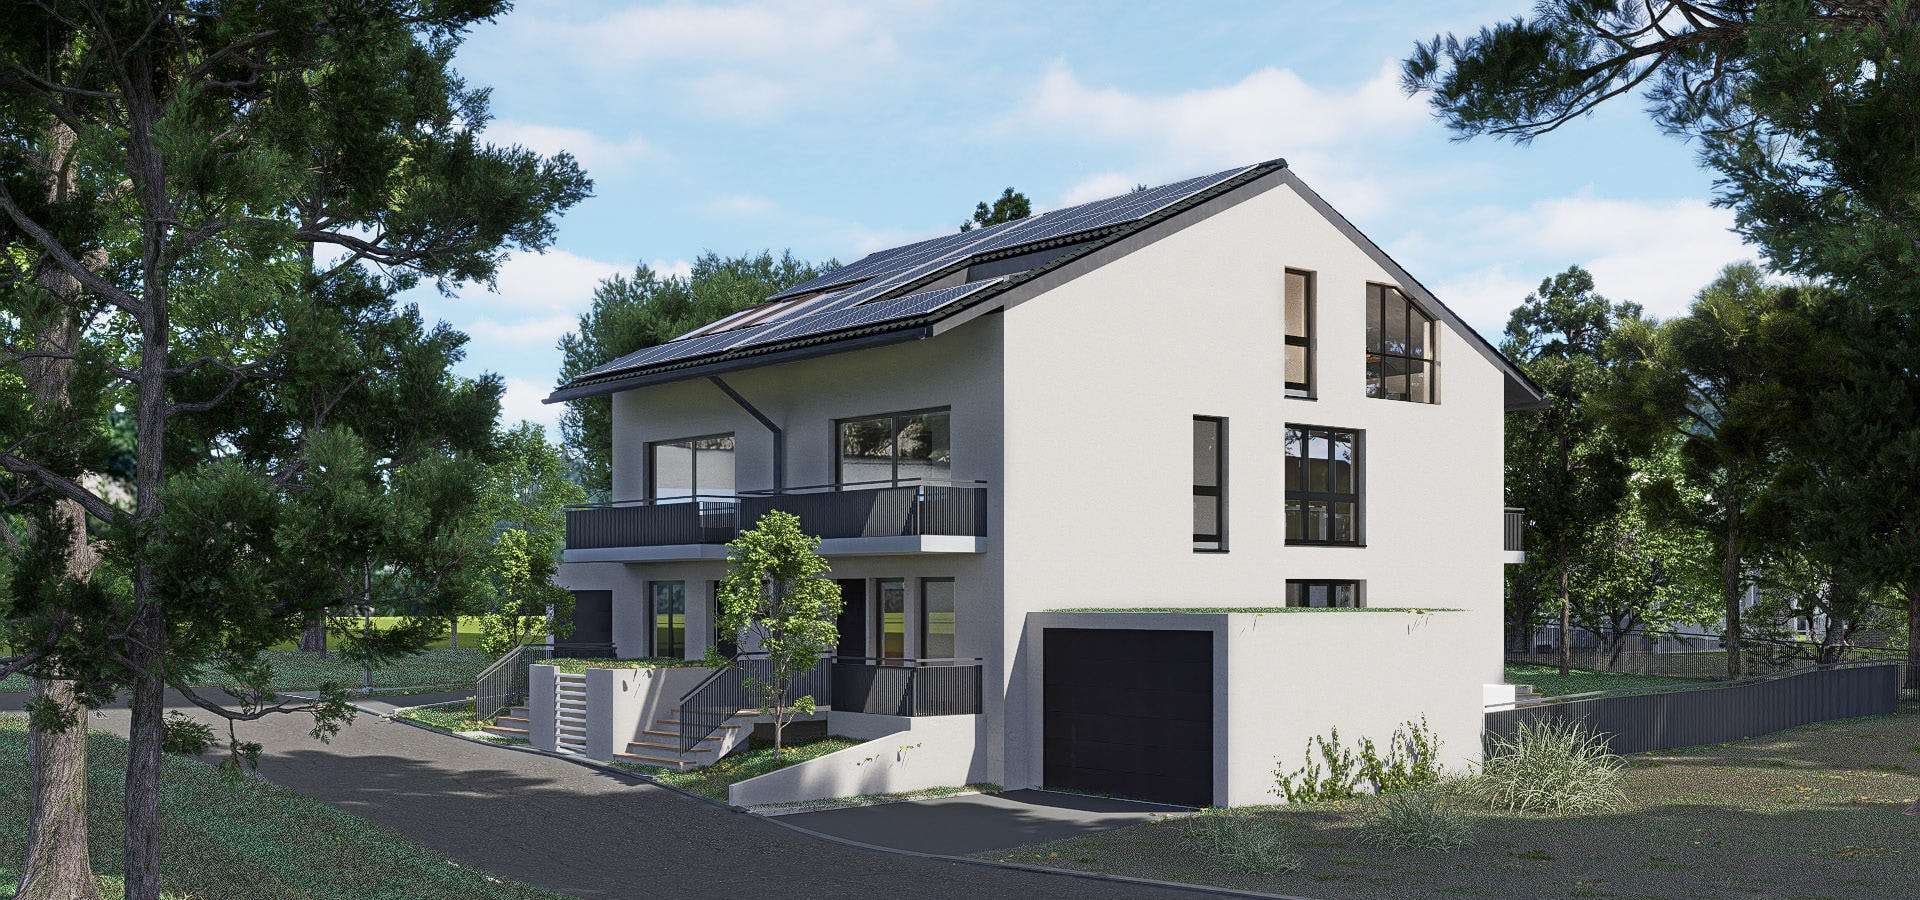
  2. House Asbach, visualisation
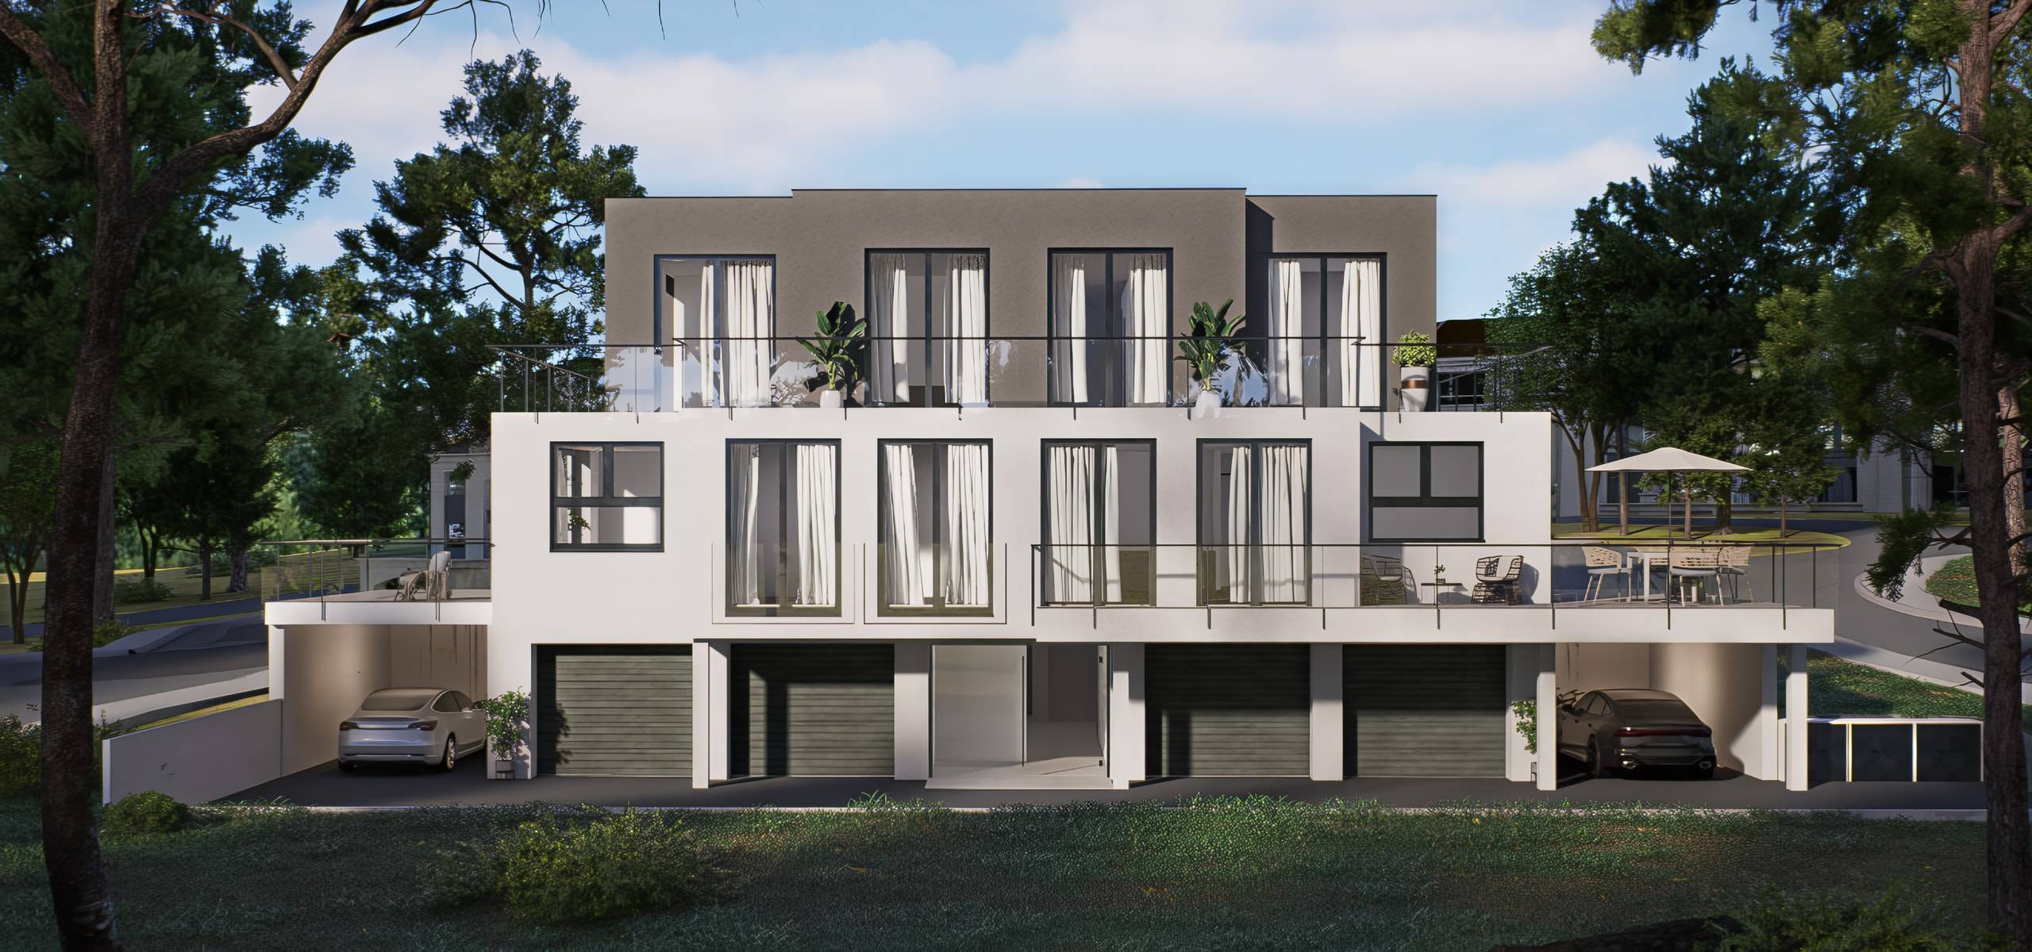
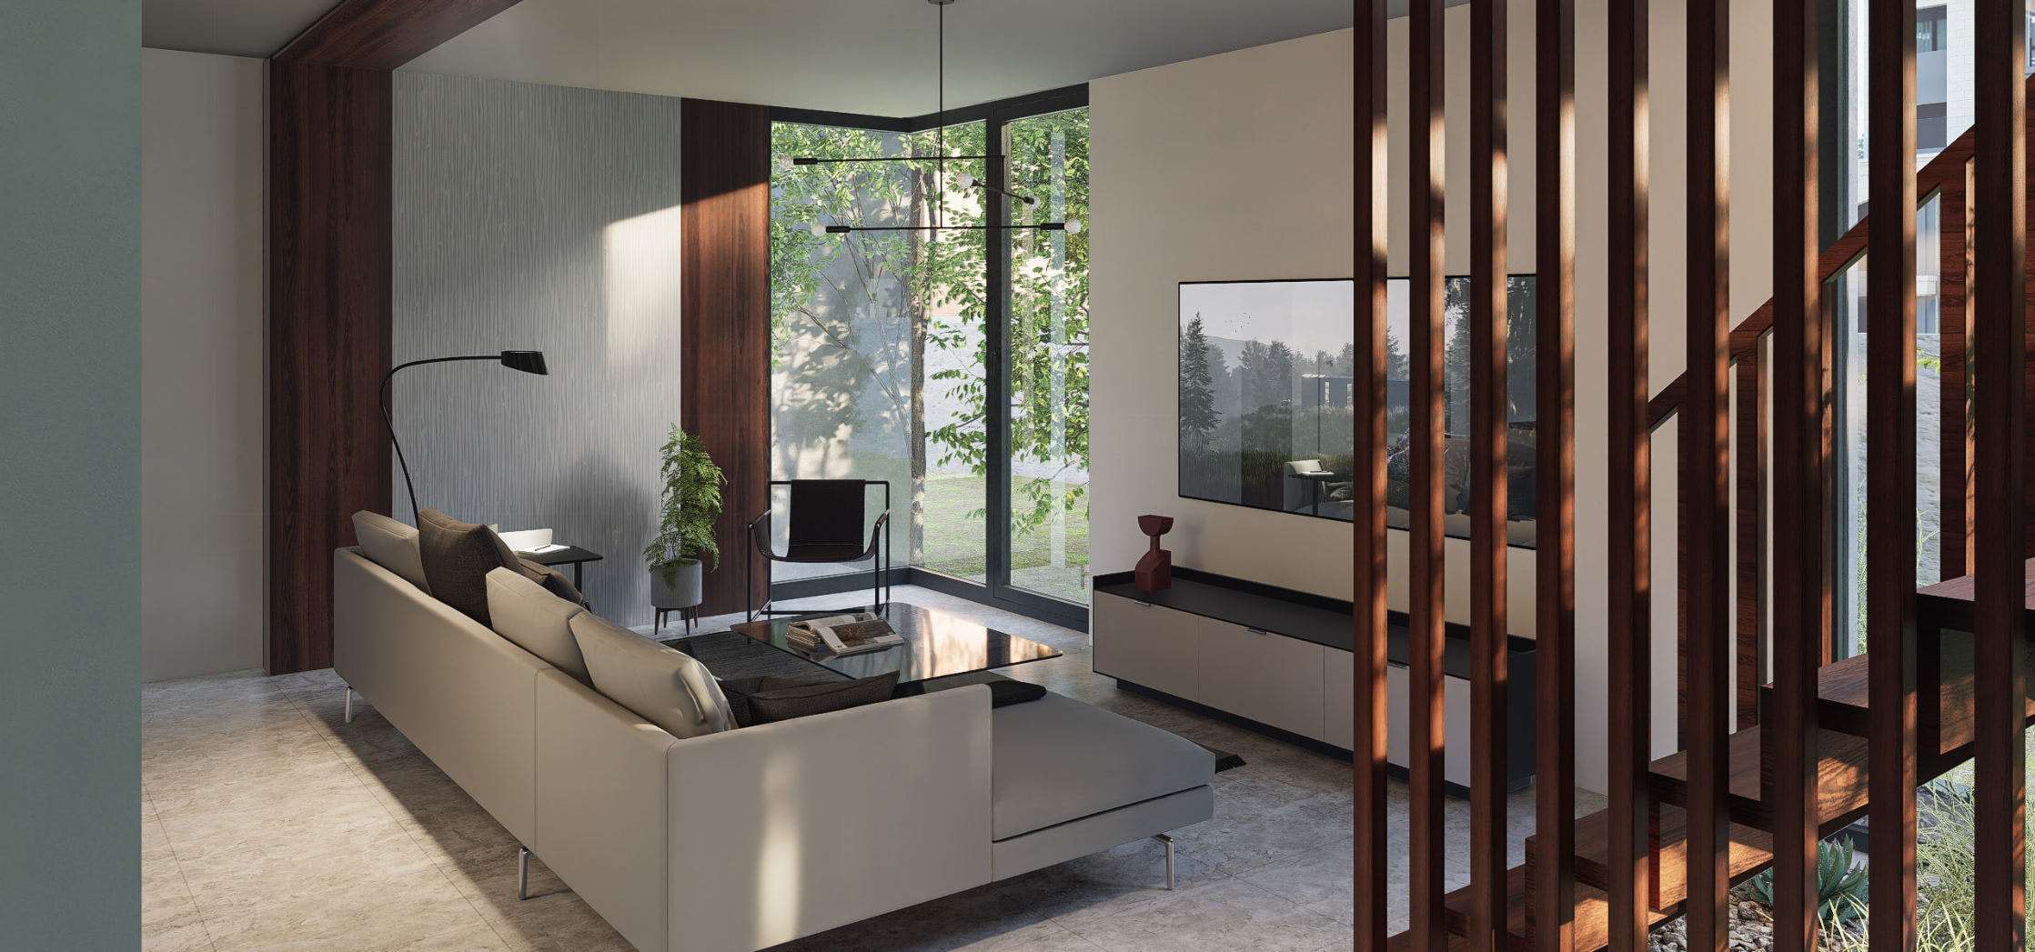
  3. Wertheim residential quarter, visualisation
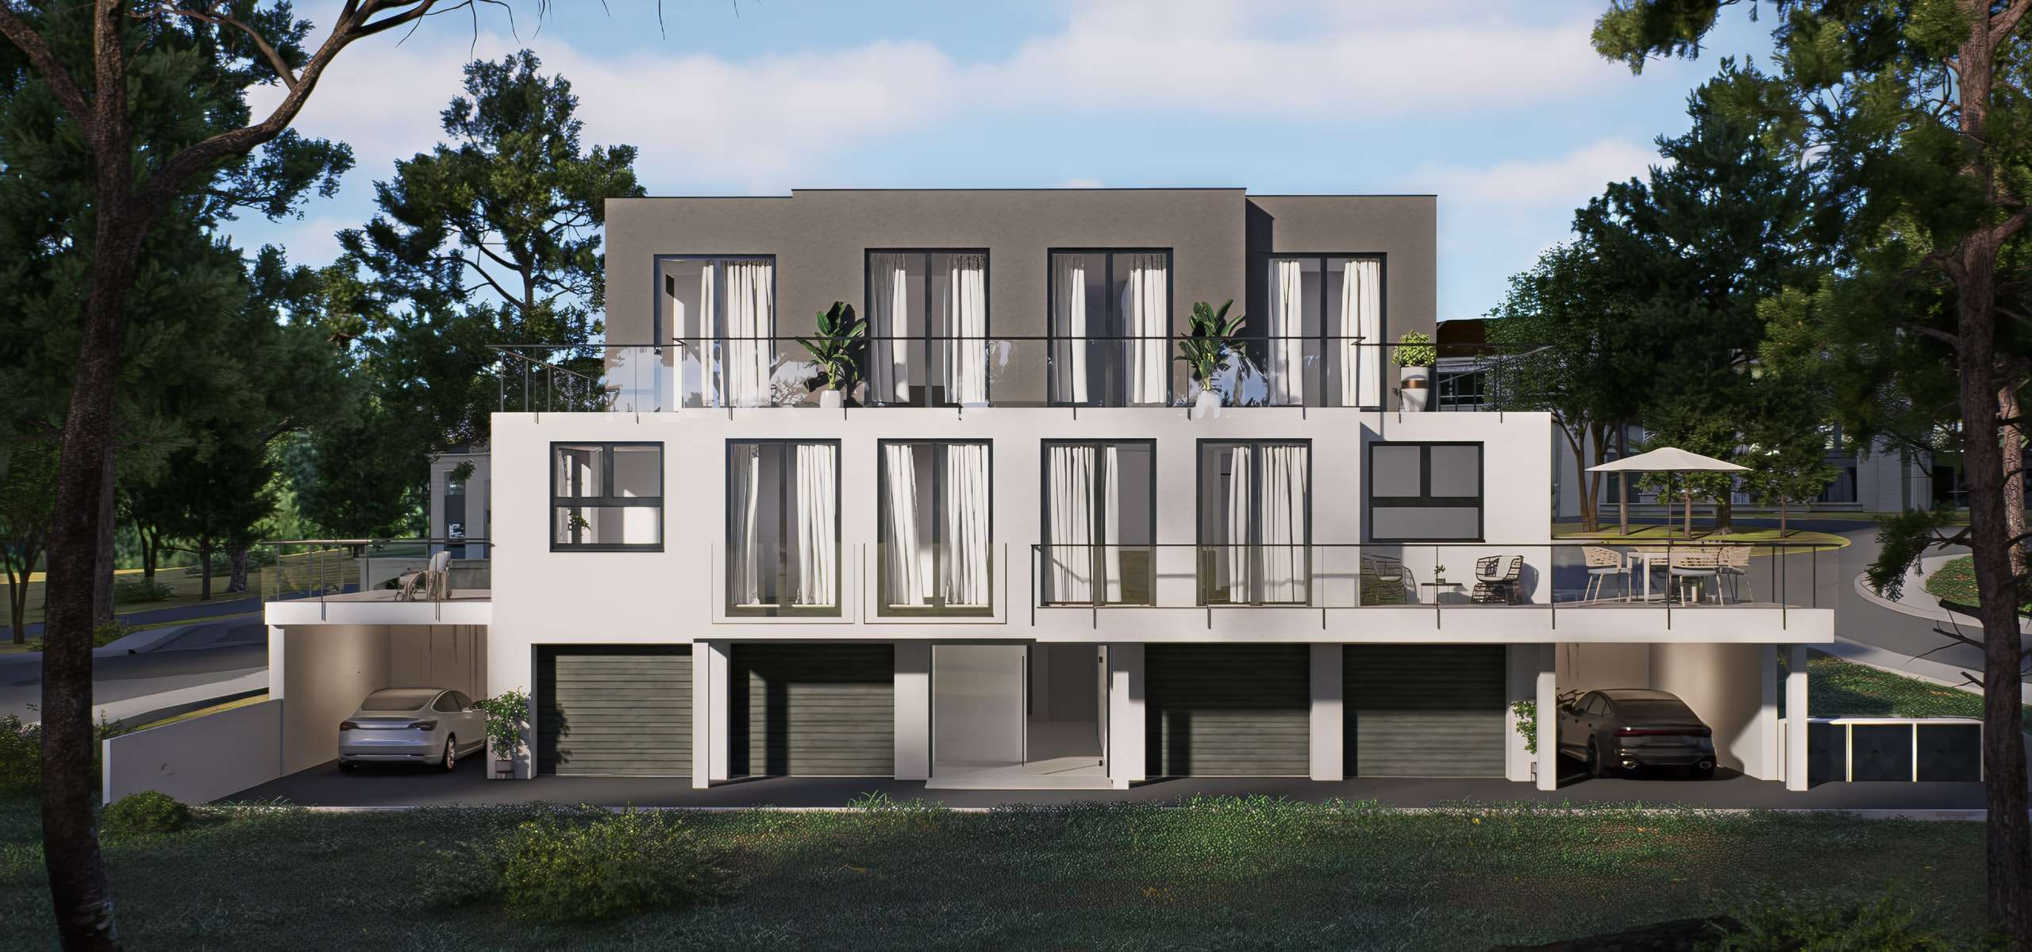
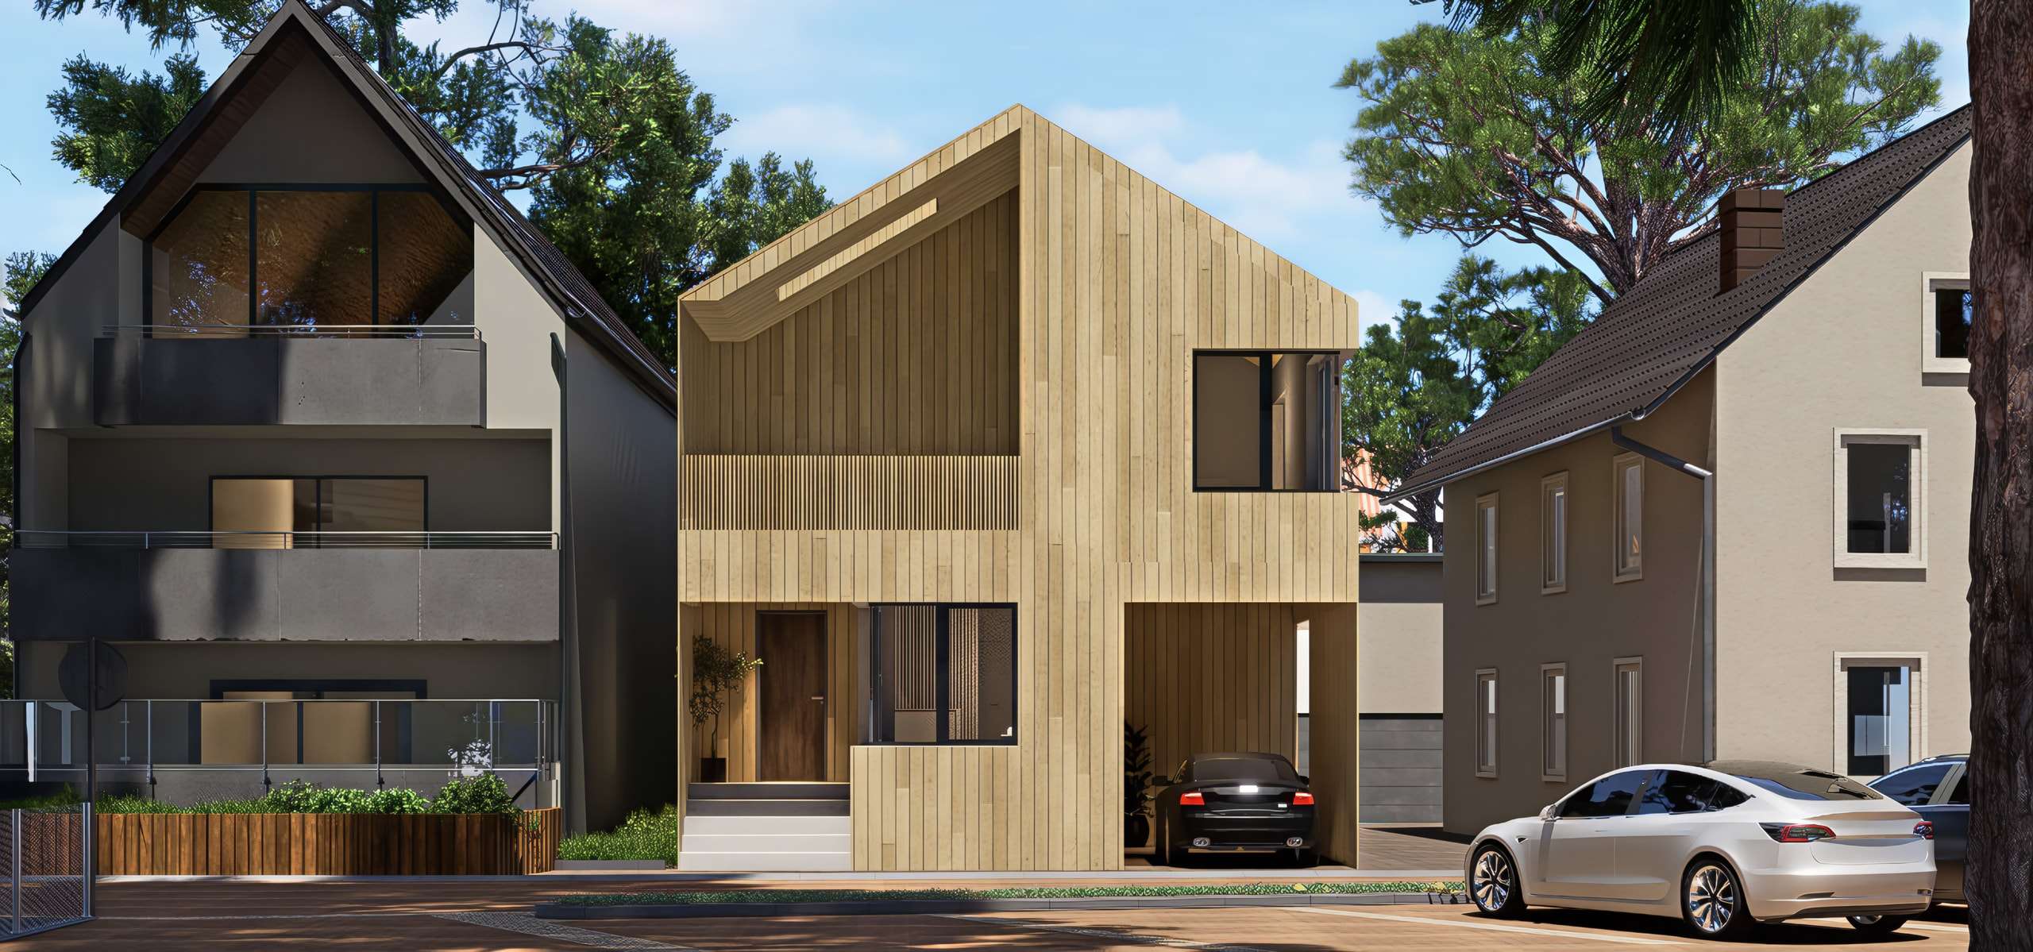
  4. Semi-detached house Korntal-Münchingen, visualisation

Built and digital spaces.

Architecture studio in Ulm. Houses, halls and interiors, designed and planned in the digital model.

Fig. 1 Dunningen hall and house, visualisation

Fig. 1 House Asbach, visualisation

Fig. 1 Wertheim residential quarter, visualisation

BIM model for the design by Dipl.-Ing. Jakob Merk.

Fig. 1 Semi-detached house Korntal-Münchingen, visualisation

In collaboration with TMM Group.

Selected work

All projects

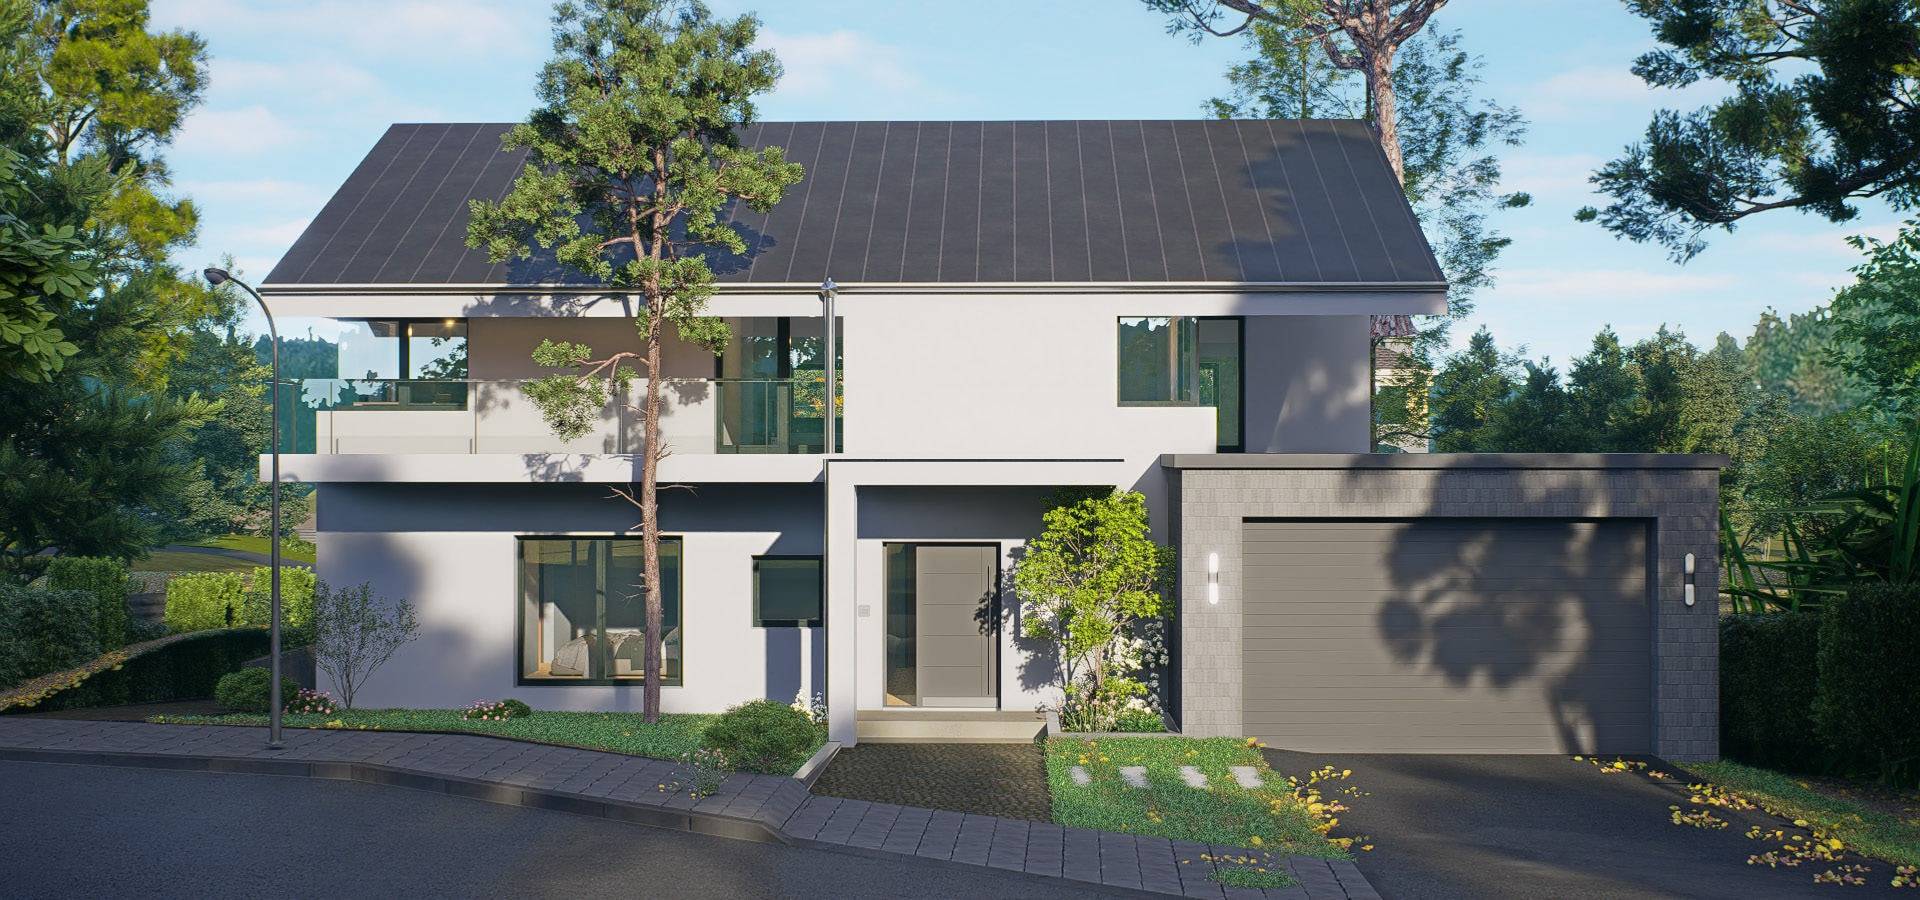
Street view of the house: pale rendered walls, dark pitched roof with solar panels, garage and trees in the front garden
Fig. 2Street view, visualisation

Residential · Obrigheim-Asbach · 2023–2024

House Asbach

A family house with a separate apartment on the lower level, a roof optimised for solar panels and a garden with a pool.
View project

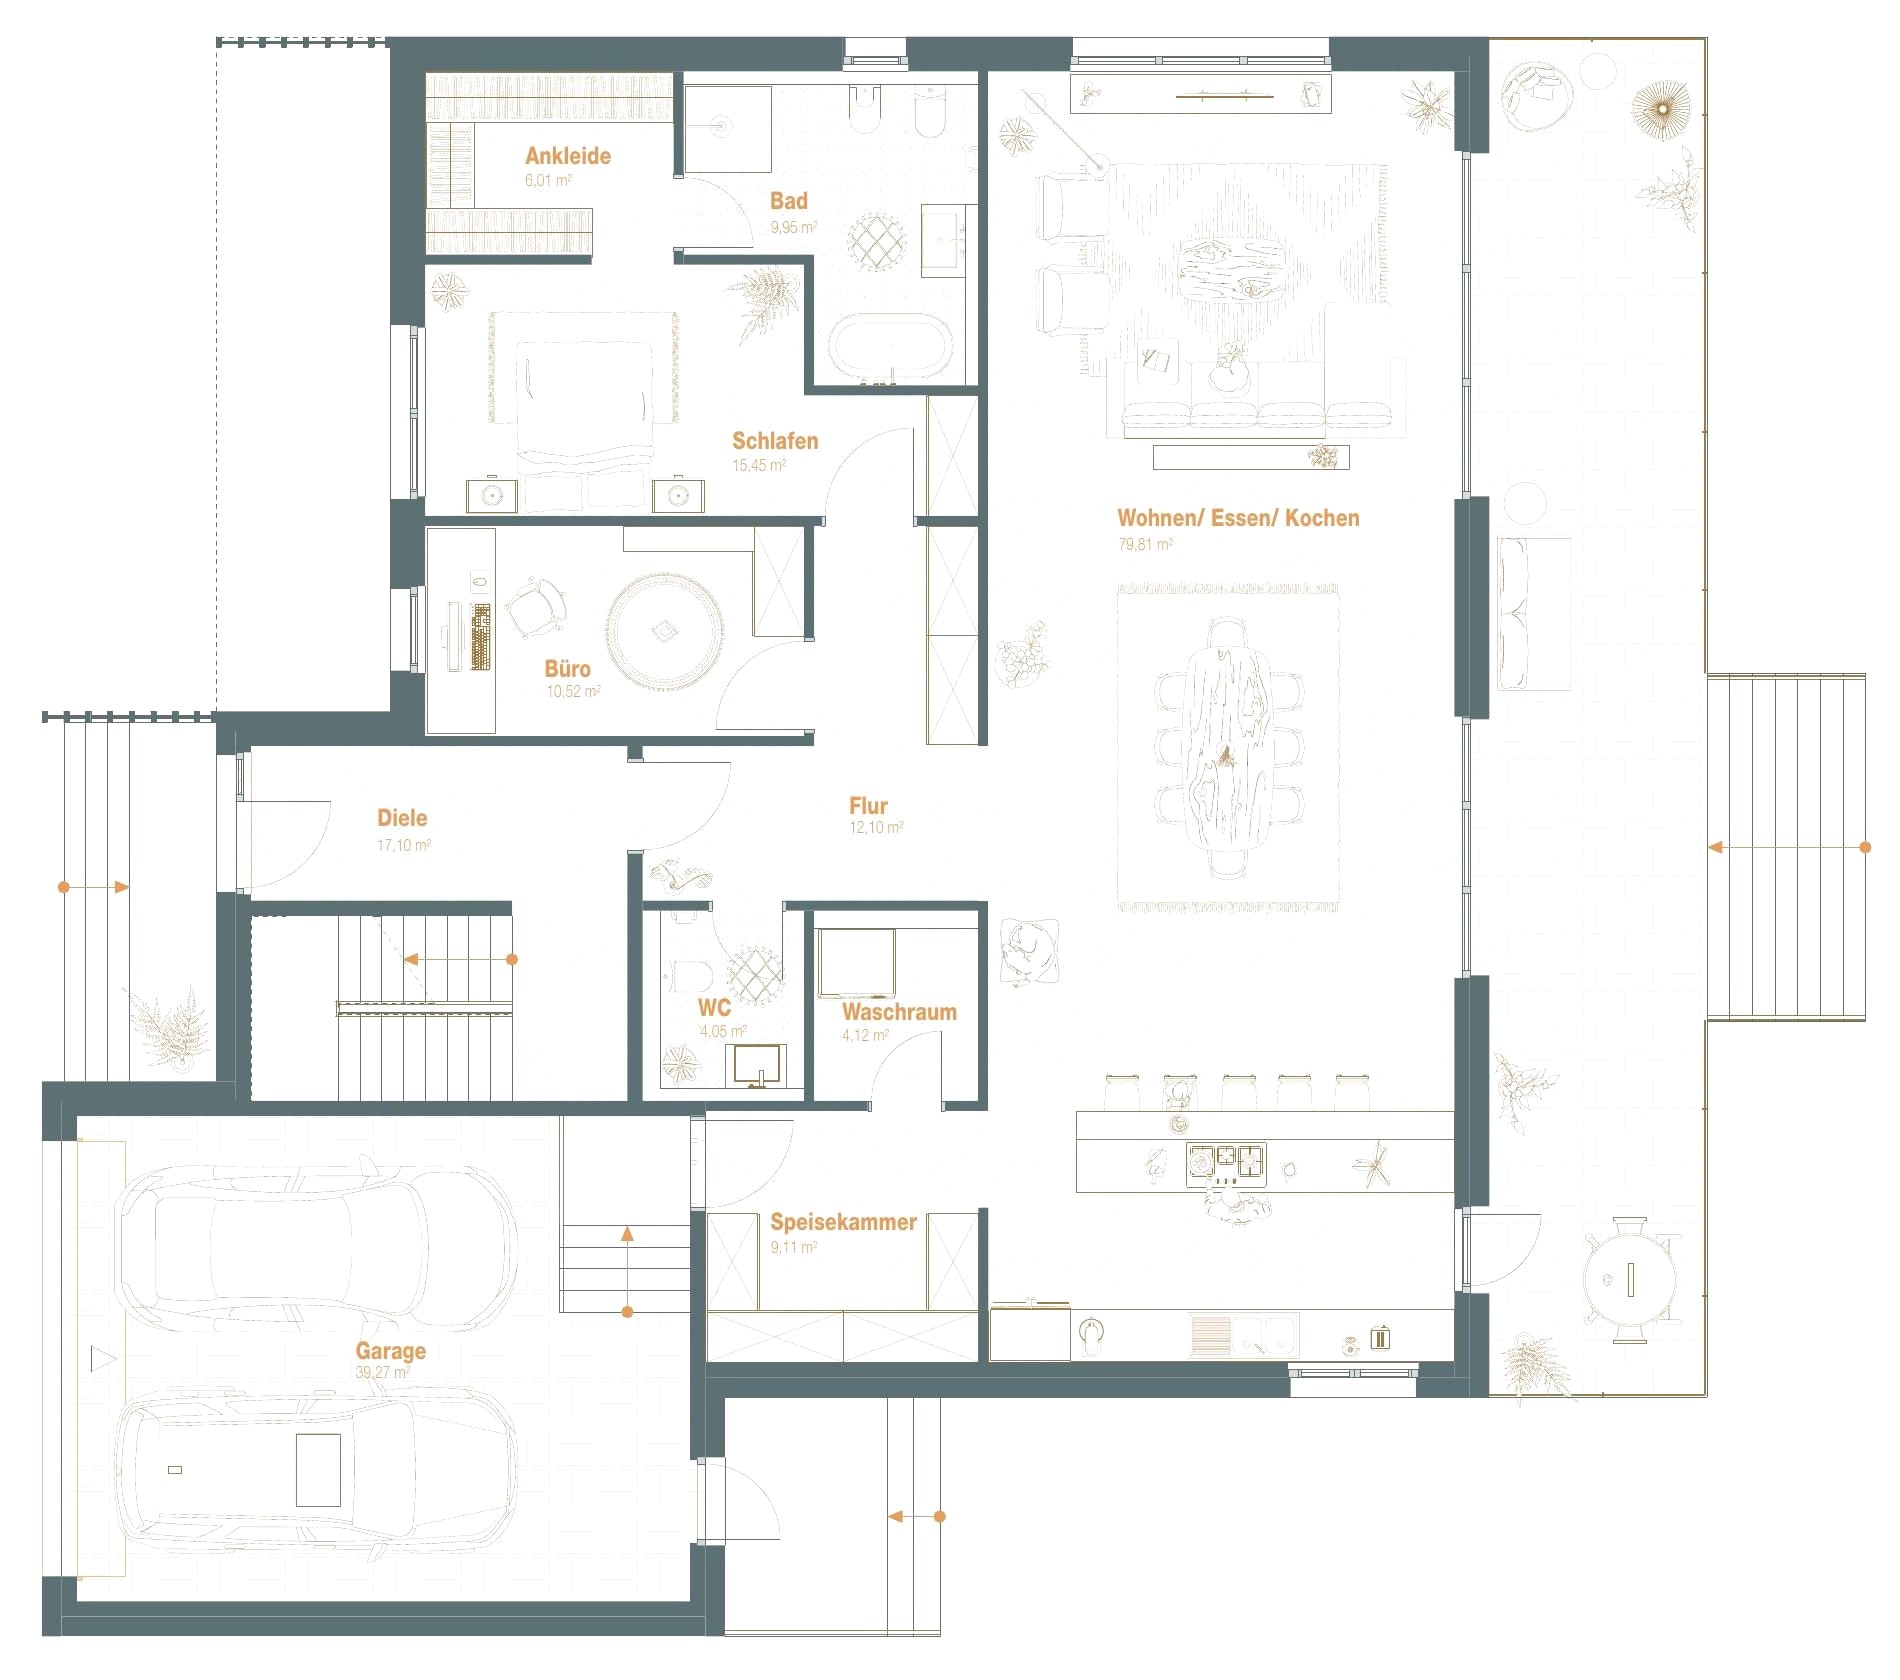
Ground-floor plan: one open room for living, dining and cooking facing the terrace, with the bedroom, study and double garage alongside
Fig. 3Floor plan, ground floor, drawing
Residential building with white storeys, a set-back dark top floor, roof terraces and garages in the base
Fig. 4View from the garden, visualisation

Residential · Wertheim · 2020–2023

Wertheim residential quarter

Four linked houses around a central parking area in a green landscape, with Villa E standing on its own.

BIM model for the design by Dipl.-Ing. Jakob Merk.
View project

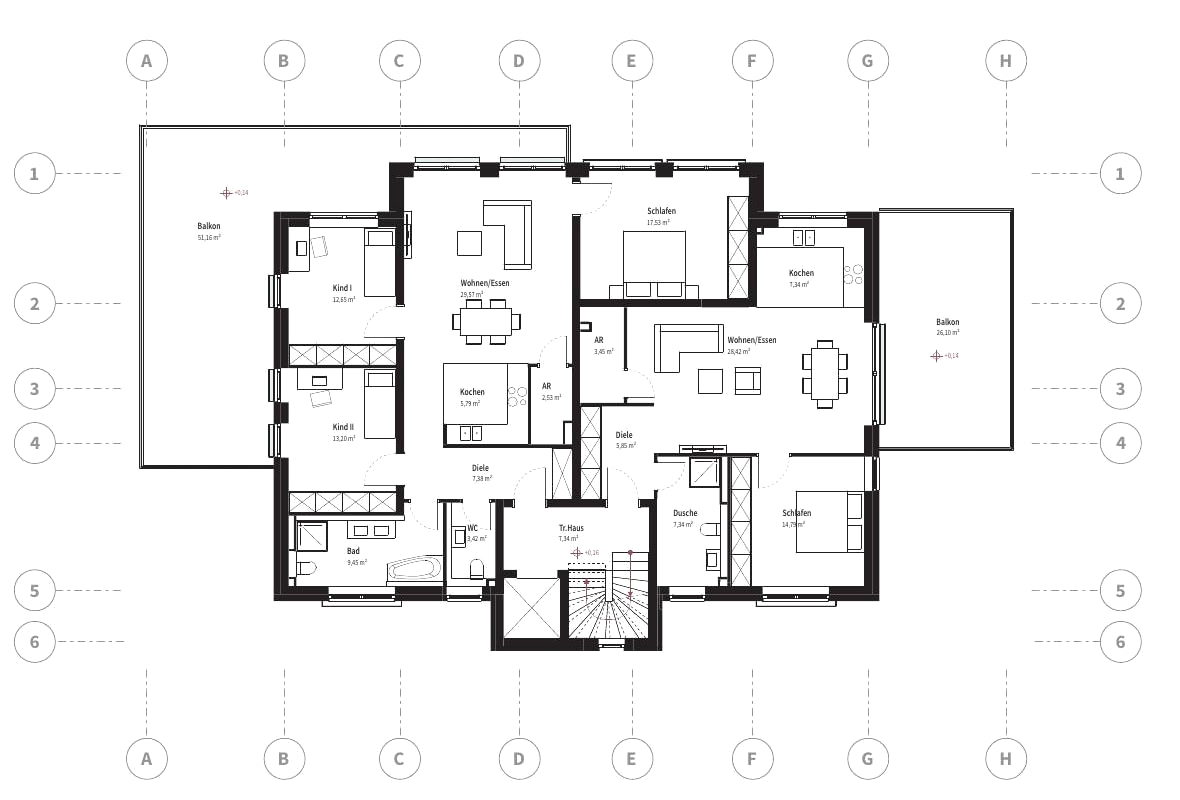
Furnished floor plan of one storey with two apartments, balconies and the stair core in the middle
Fig. 5Floor plan with two apartments, drawing
House with a vertical timber facade, full-height corner glazing and a stone-slab garden path
Fig. 6House, garden side, visualisation

Commercial and industrial · Dunningen · 2024

Dunningen hall and house

Two volumes in dialogue: a robust hall of concrete and panels beside the owner's house with its timber facade.
View project

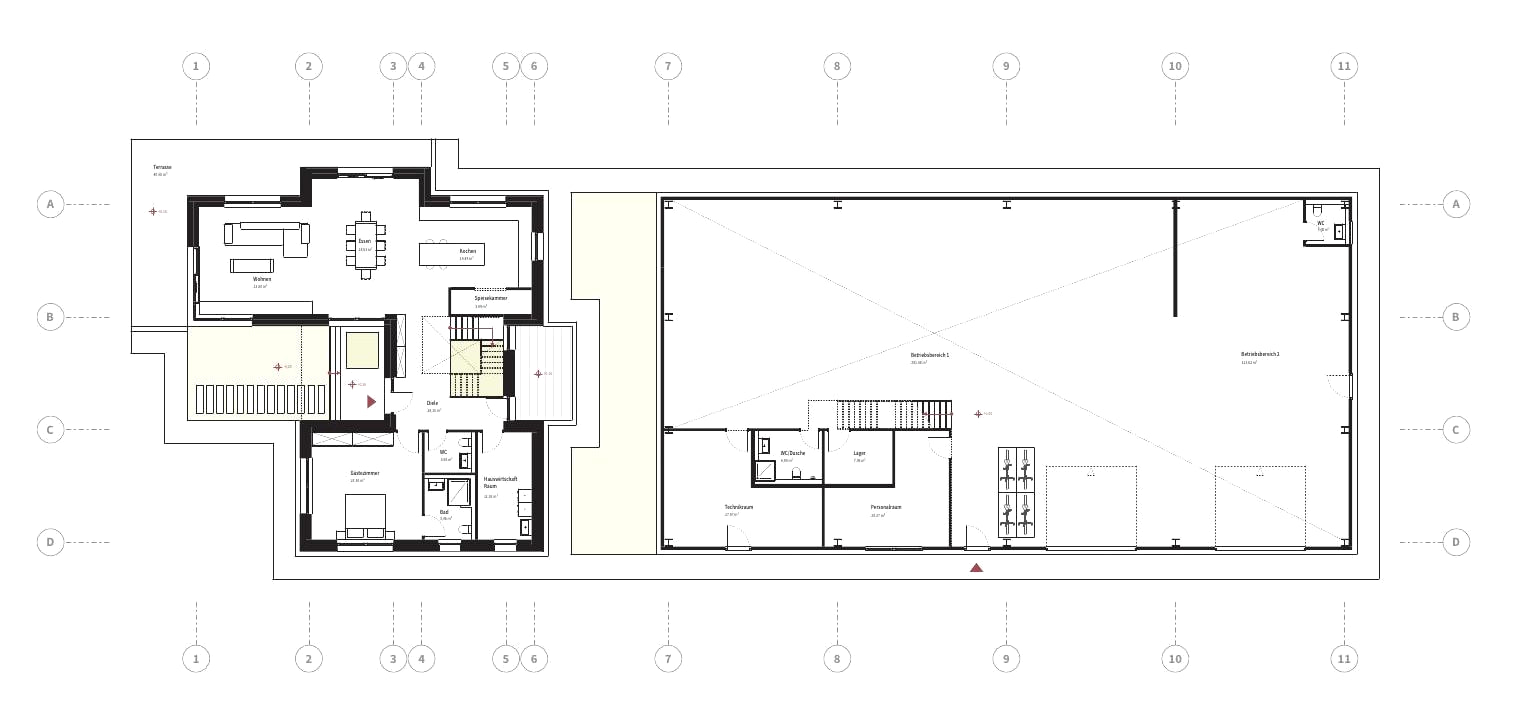
Floor plan of house and hall: living, dining and kitchen with a terrace, and beside them the hall with two work areas
Fig. 7Floor plan, house and hall, drawing
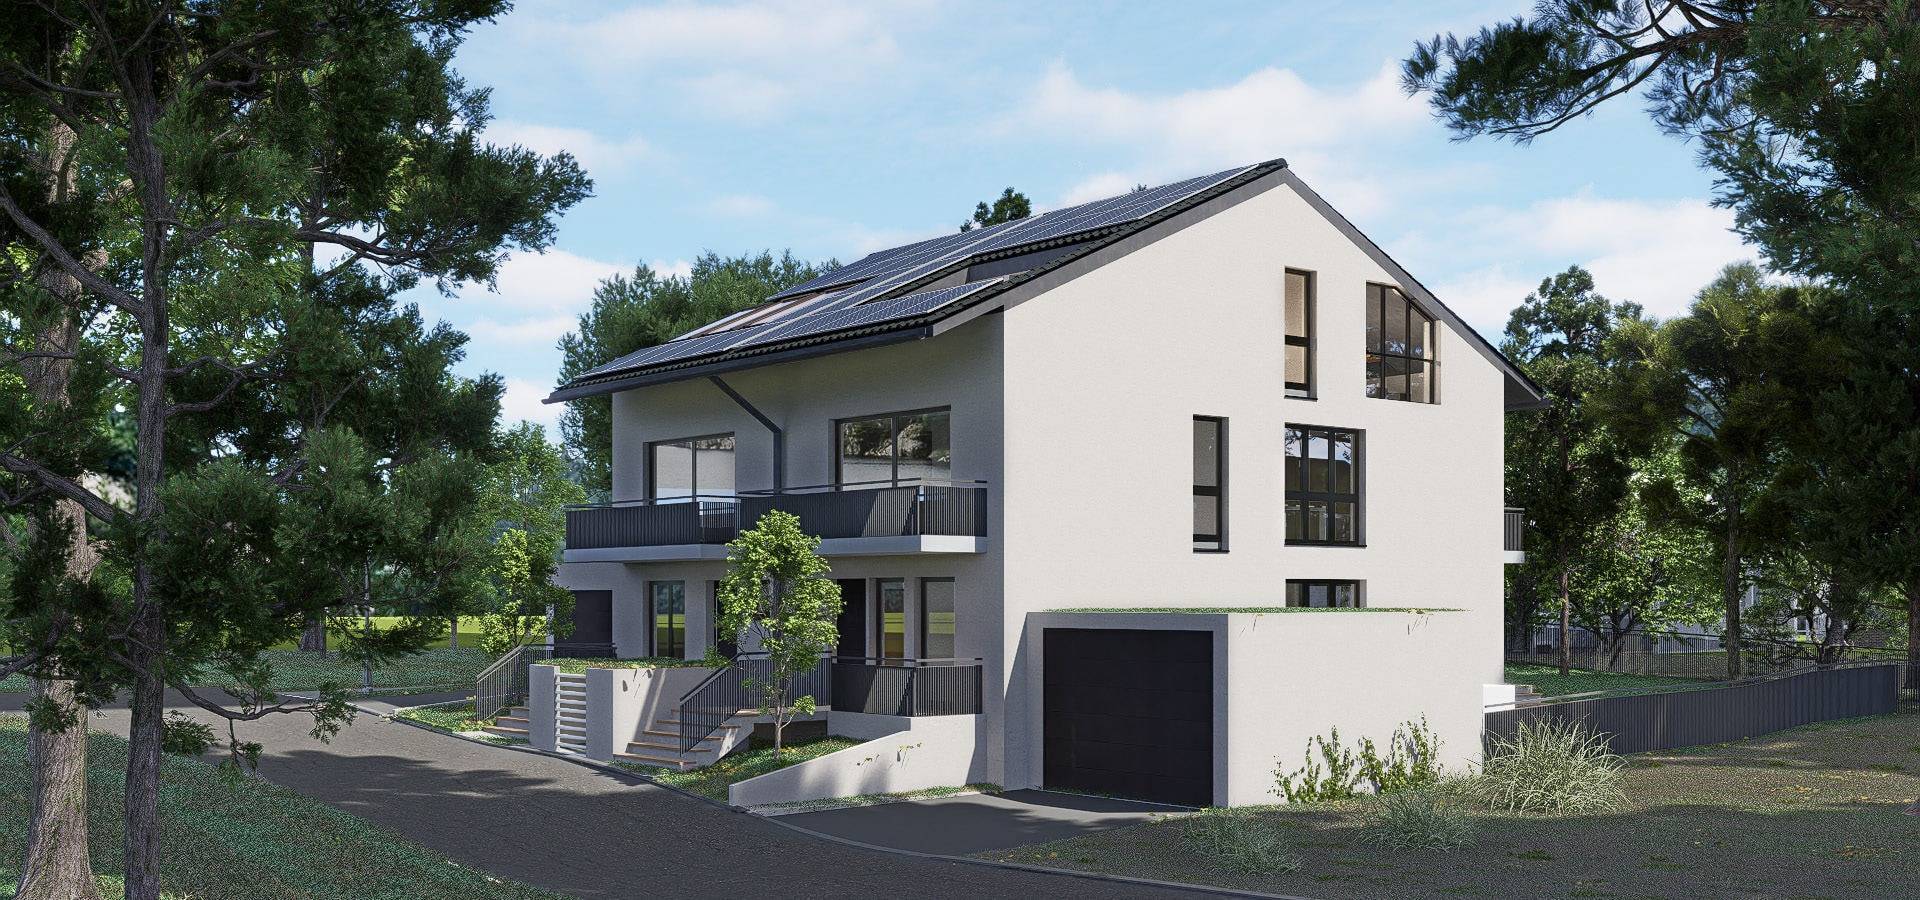
Semi-detached house with a white facade, balconies, a garage and solar panels on the dark pitched roof, seen at an angle from the street
Fig. 8View with garage, visualisation

Residential · Korntal-Münchingen · 2022–2025

Semi-detached house Korntal-Münchingen

Two generous homes as a semi-detached pair over four floors on a shared plot.

In collaboration with TMM Group.
View project

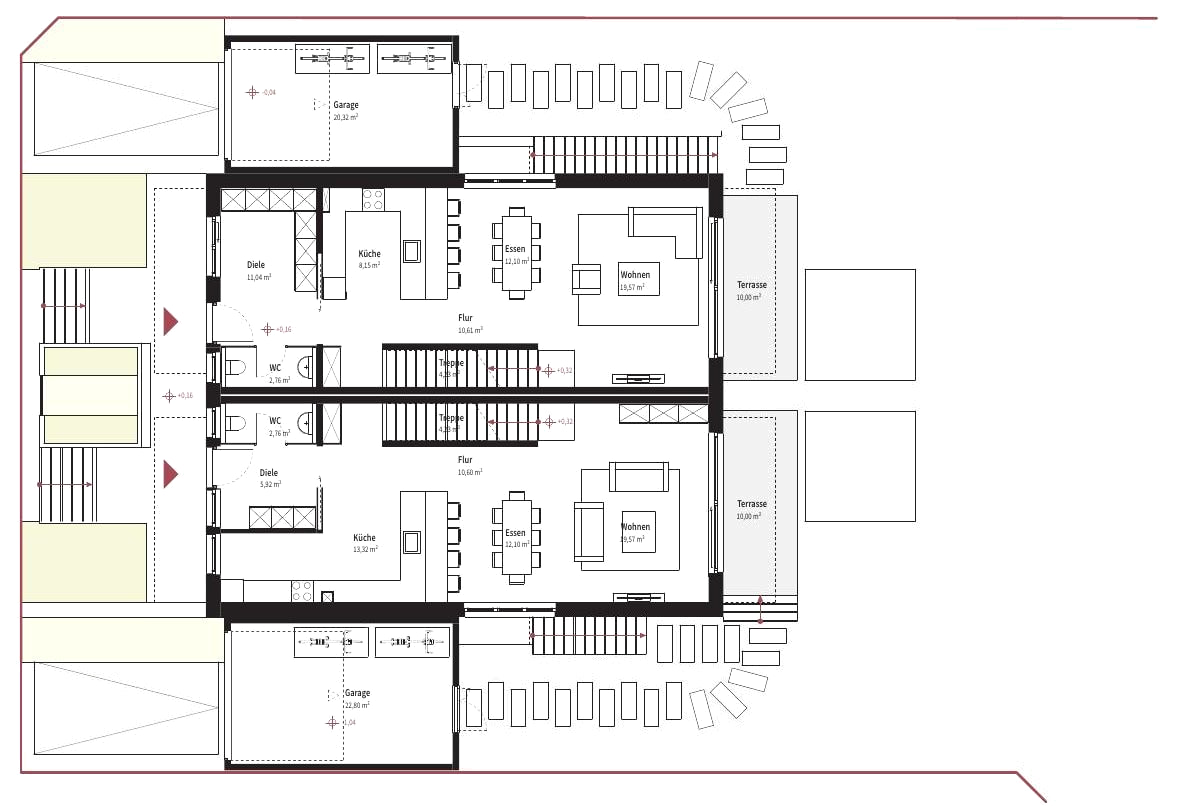
Furnished floor plan of both halves with hall, kitchen, dining and living areas facing the terrace, garages at the sides
Fig. 9Floor plan, living and dining, drawing

A project in planning? A short description is enough.

Send an enquiry

Services

Architecture

New build, conversion and interiors, from the first sketch to construction drawings.

  • Single-family and multi-family houses
  • Halls and commercial buildings
  • Hospitality
  • Interiors
  • HOAI work stages 1 to 5

View services

Digital planning

Every space is made twice. First in the model, then on site.

  • BIM modelling and coordination
  • Options from the model
  • Visualisation and film
  • AI-assisted workflows

Principles

  1. I

    Proportion over ornament.

  2. II

    Material as argument.

  3. III

    Programme with texture.

  4. IV

    Built to endure.

Small, and deliberately so.

Next Space Studio is the architecture practice of Moayad Saleh in Ulm.

More than eleven years of practice in Jordan, Saudi Arabia, the United States and Germany. Housing, halls and office buildings, in one pair of hands from the first line to the last detail.

About the studio

Ulm, 48.40° N, 9.99° E