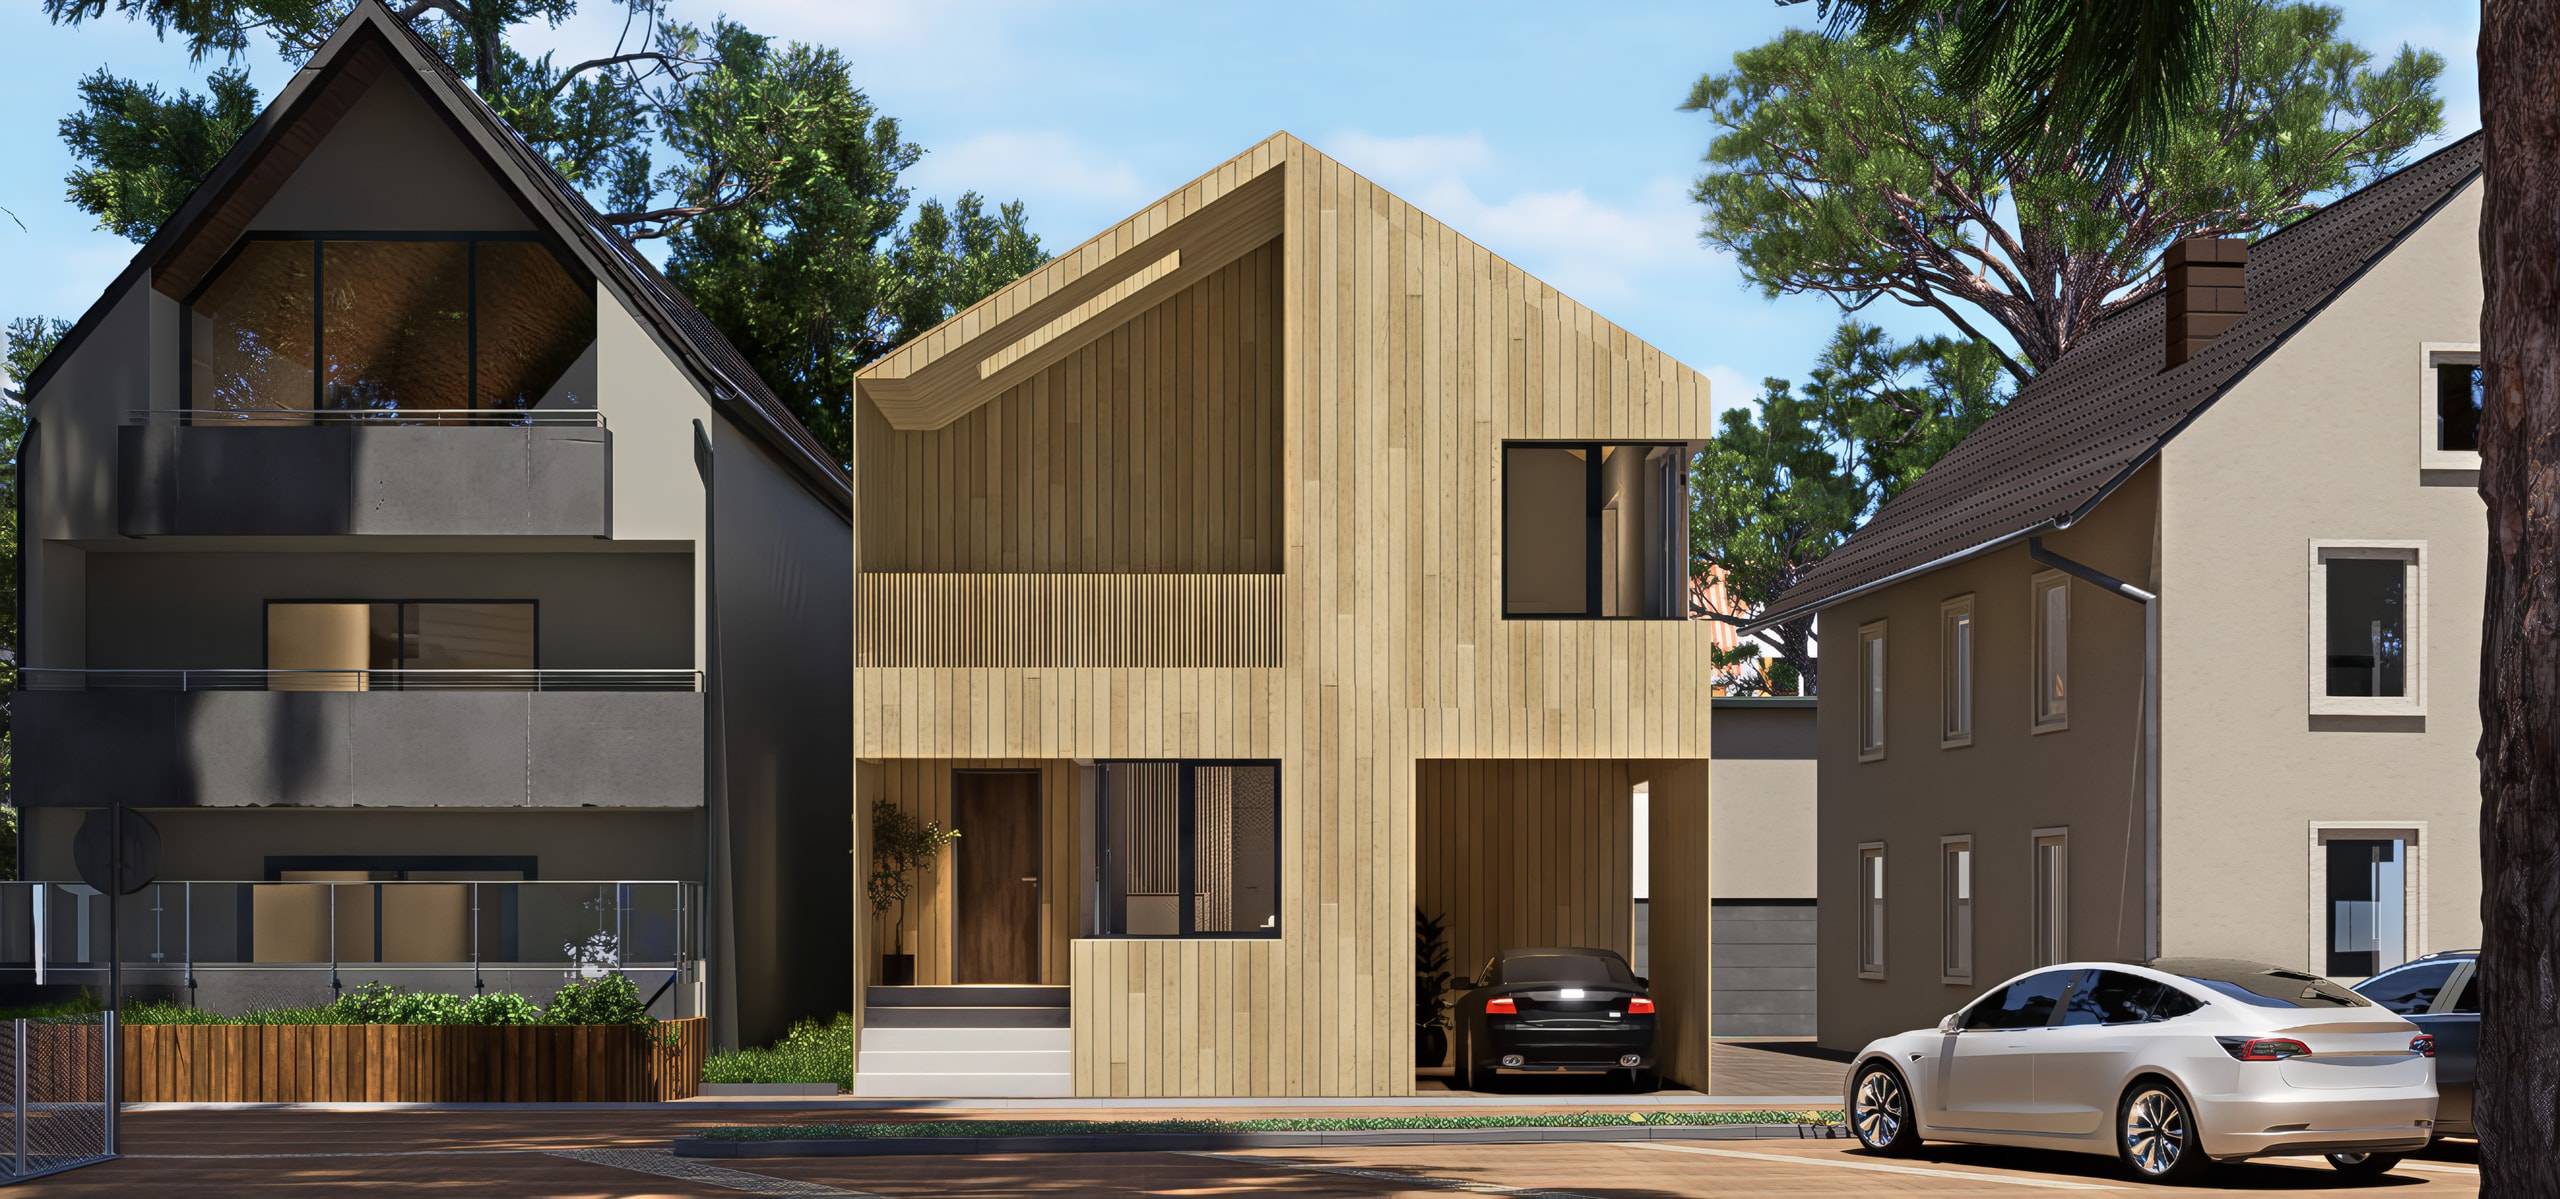
Residence Renningen
Interior design for two apartments
Interiors for two apartments in a multi-family building: spatial precision and material warmth, anchored by a stair screen of timber slats.
Interior design.
Source: nextspace.studio/en/projects/wohnhaus-renningen
- Location
- Renningen
- Year
- 2022
- Typology
- Interior design for two apartments
- Stage
- Design
- Scope
- Interior design, visualisation
- Sheet
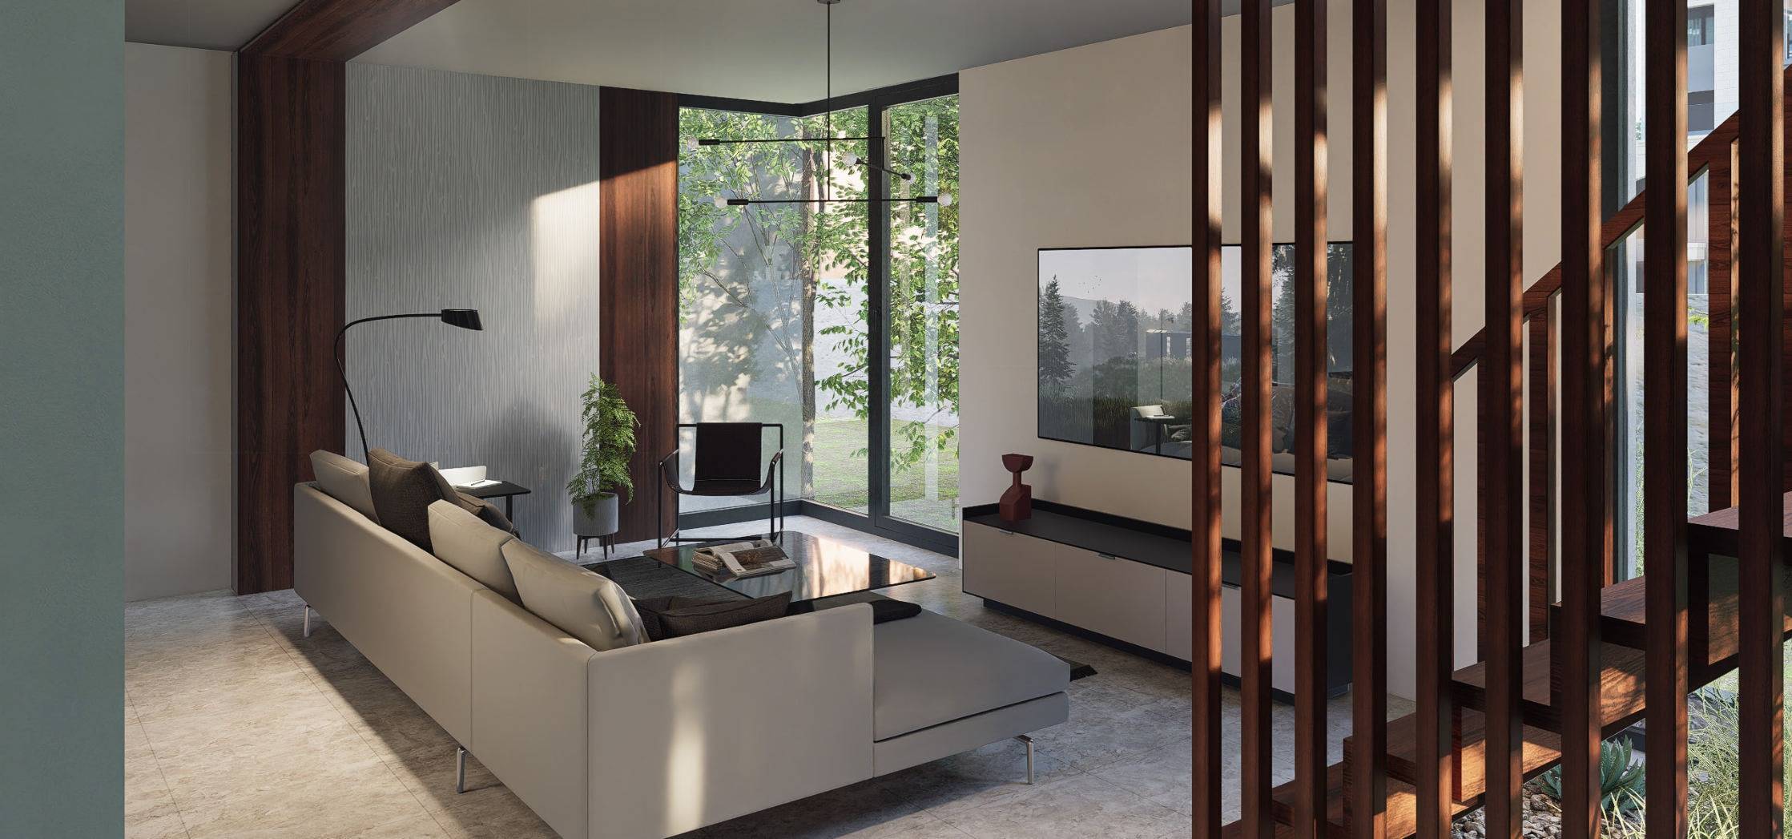
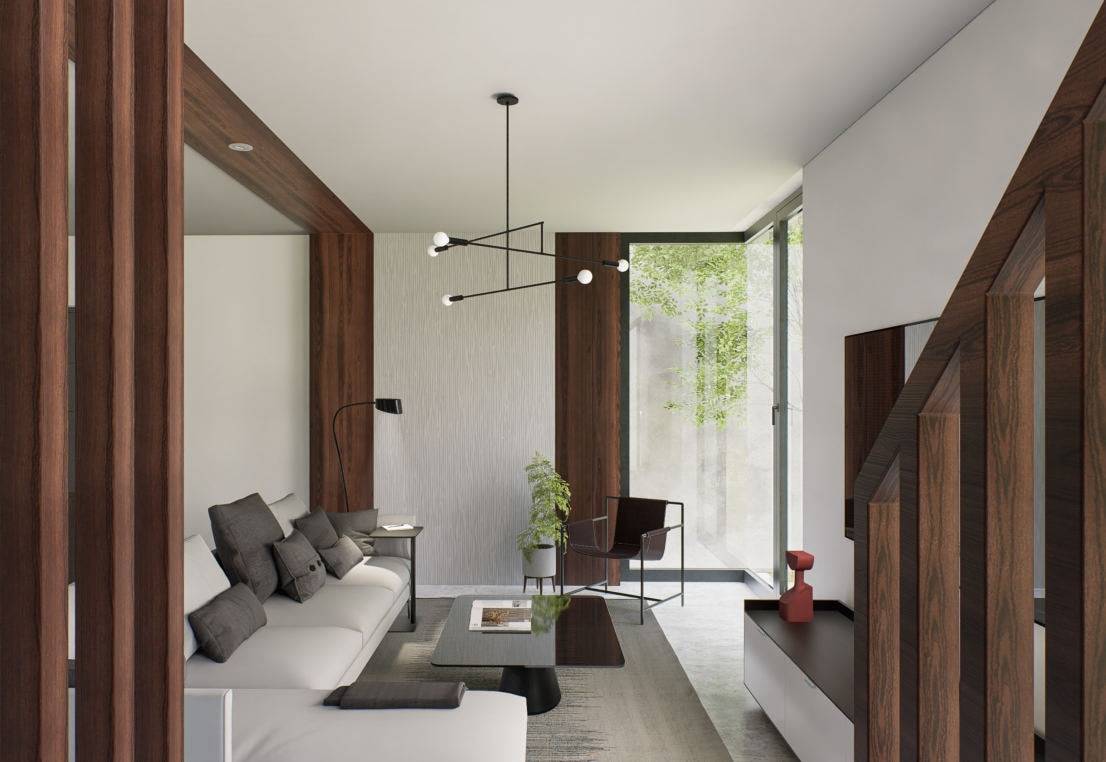
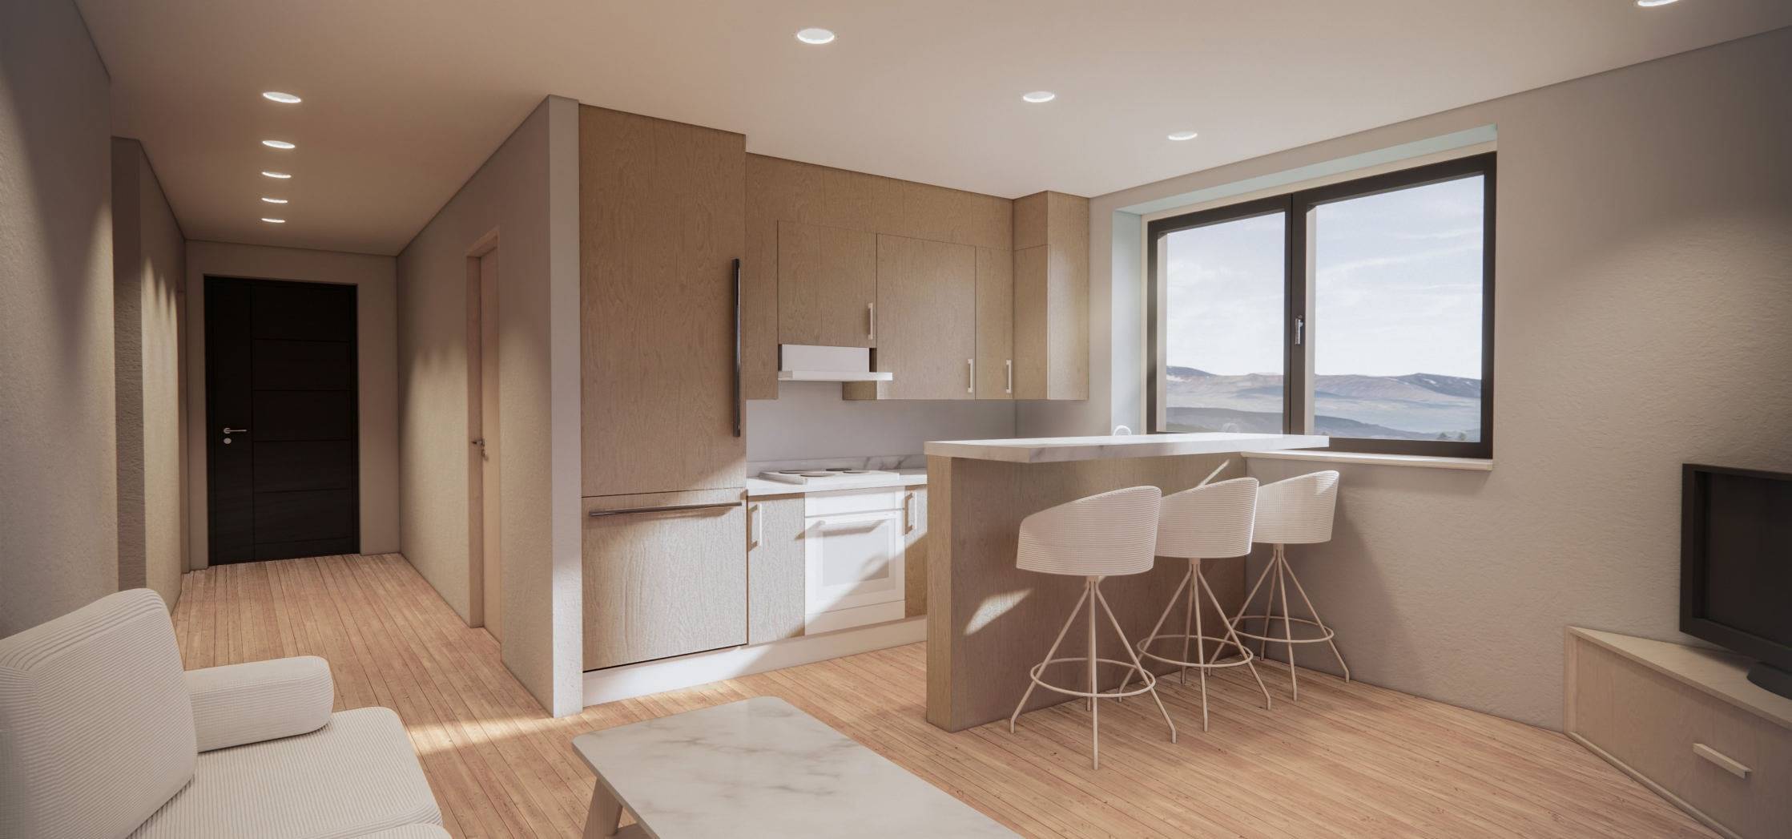
- Living room, visualisation
- Location
- Renningen
- Year
- 2022
- Typology
- Interior design for two apartments
- Stage
- Design
- Scope
- Interior design, visualisation
- Sheet
- Living room, visualisation
Interiors for two apartments in a multi-family building: spatial precision and material warmth, anchored by a stair screen of timber slats.
Interior design.
About the project
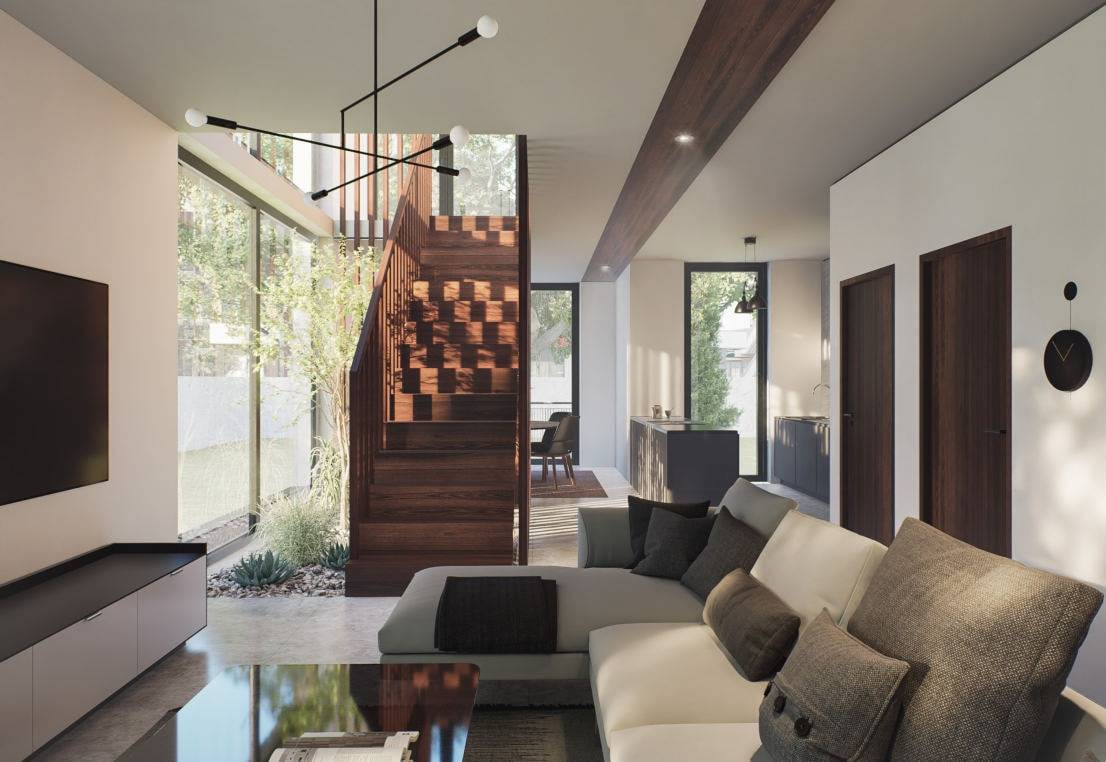
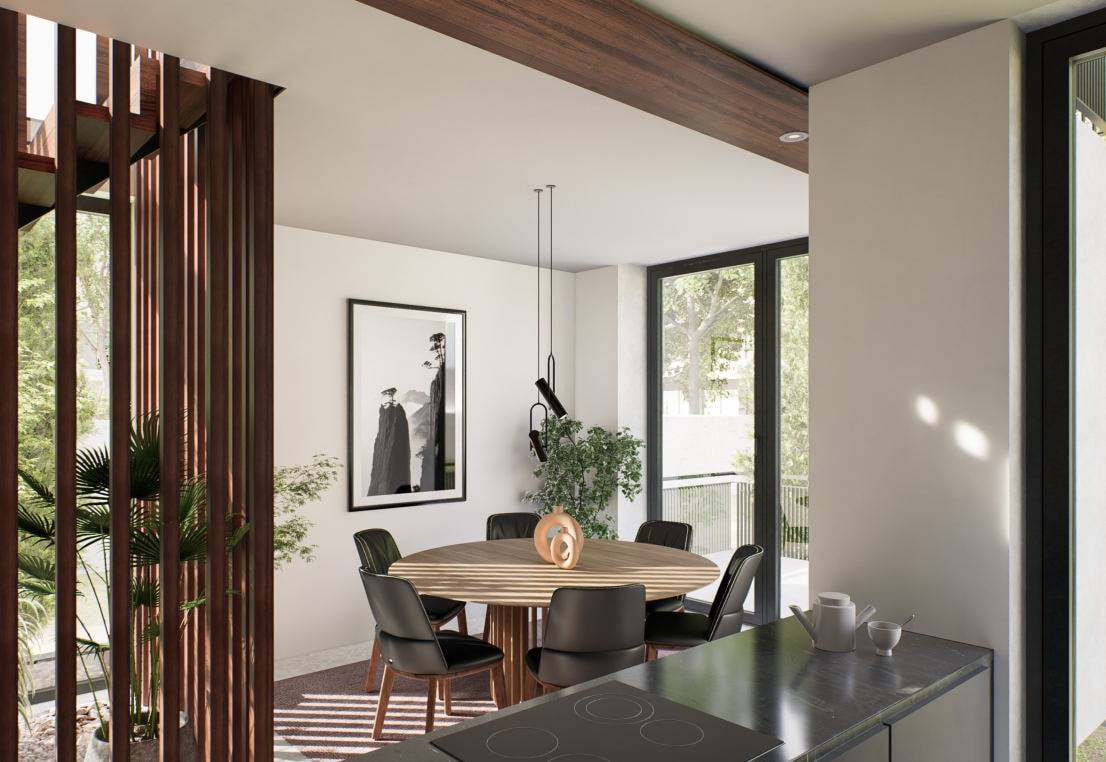
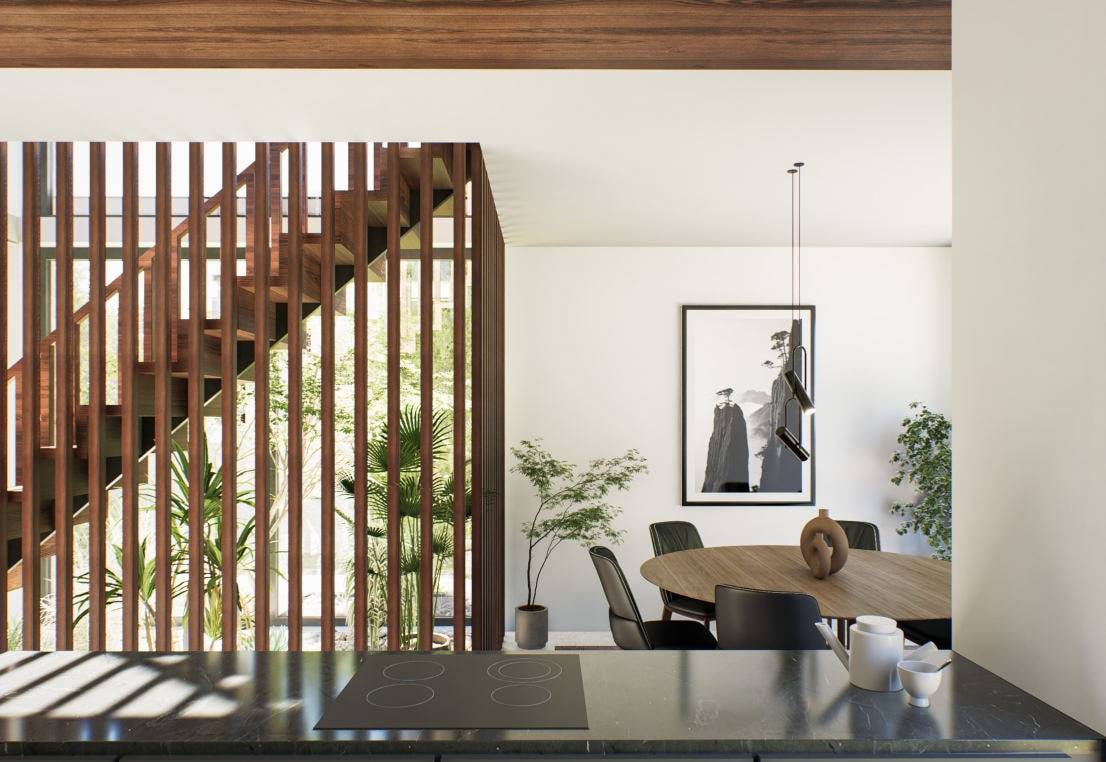
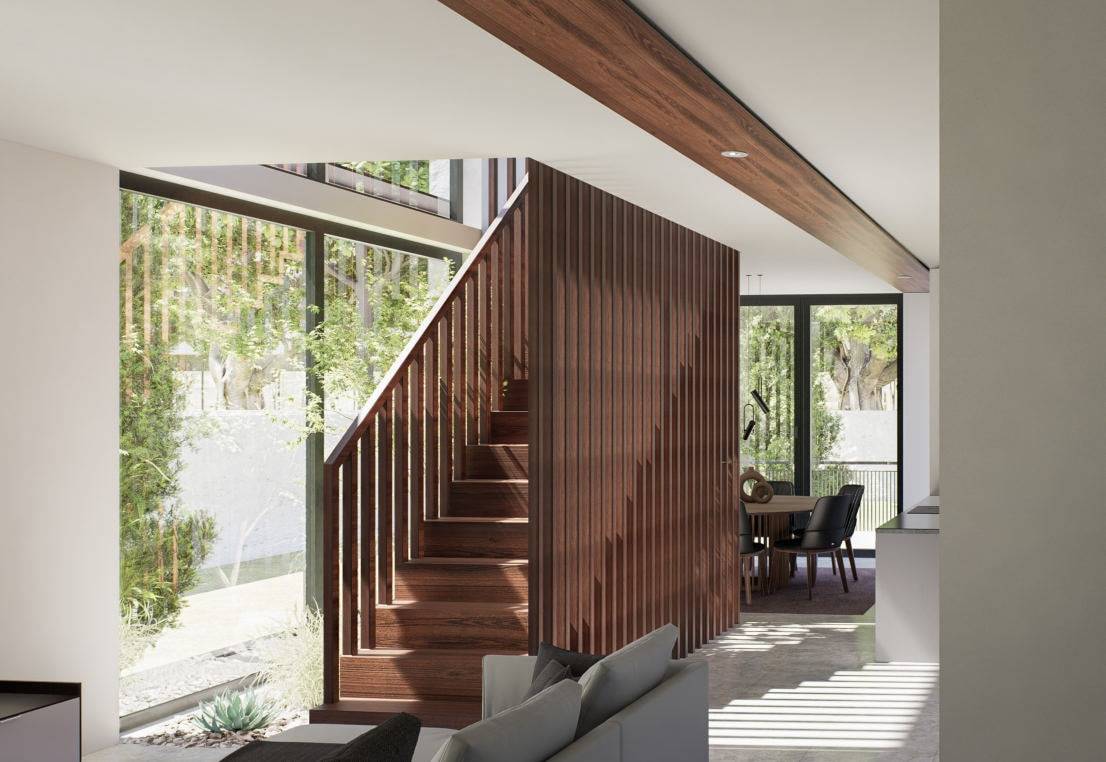
The design covers two apartments in a multi-family building, one of them over two storeys. There, a screen of dark timber slats frames the stair and divides the living space without taking away its light.
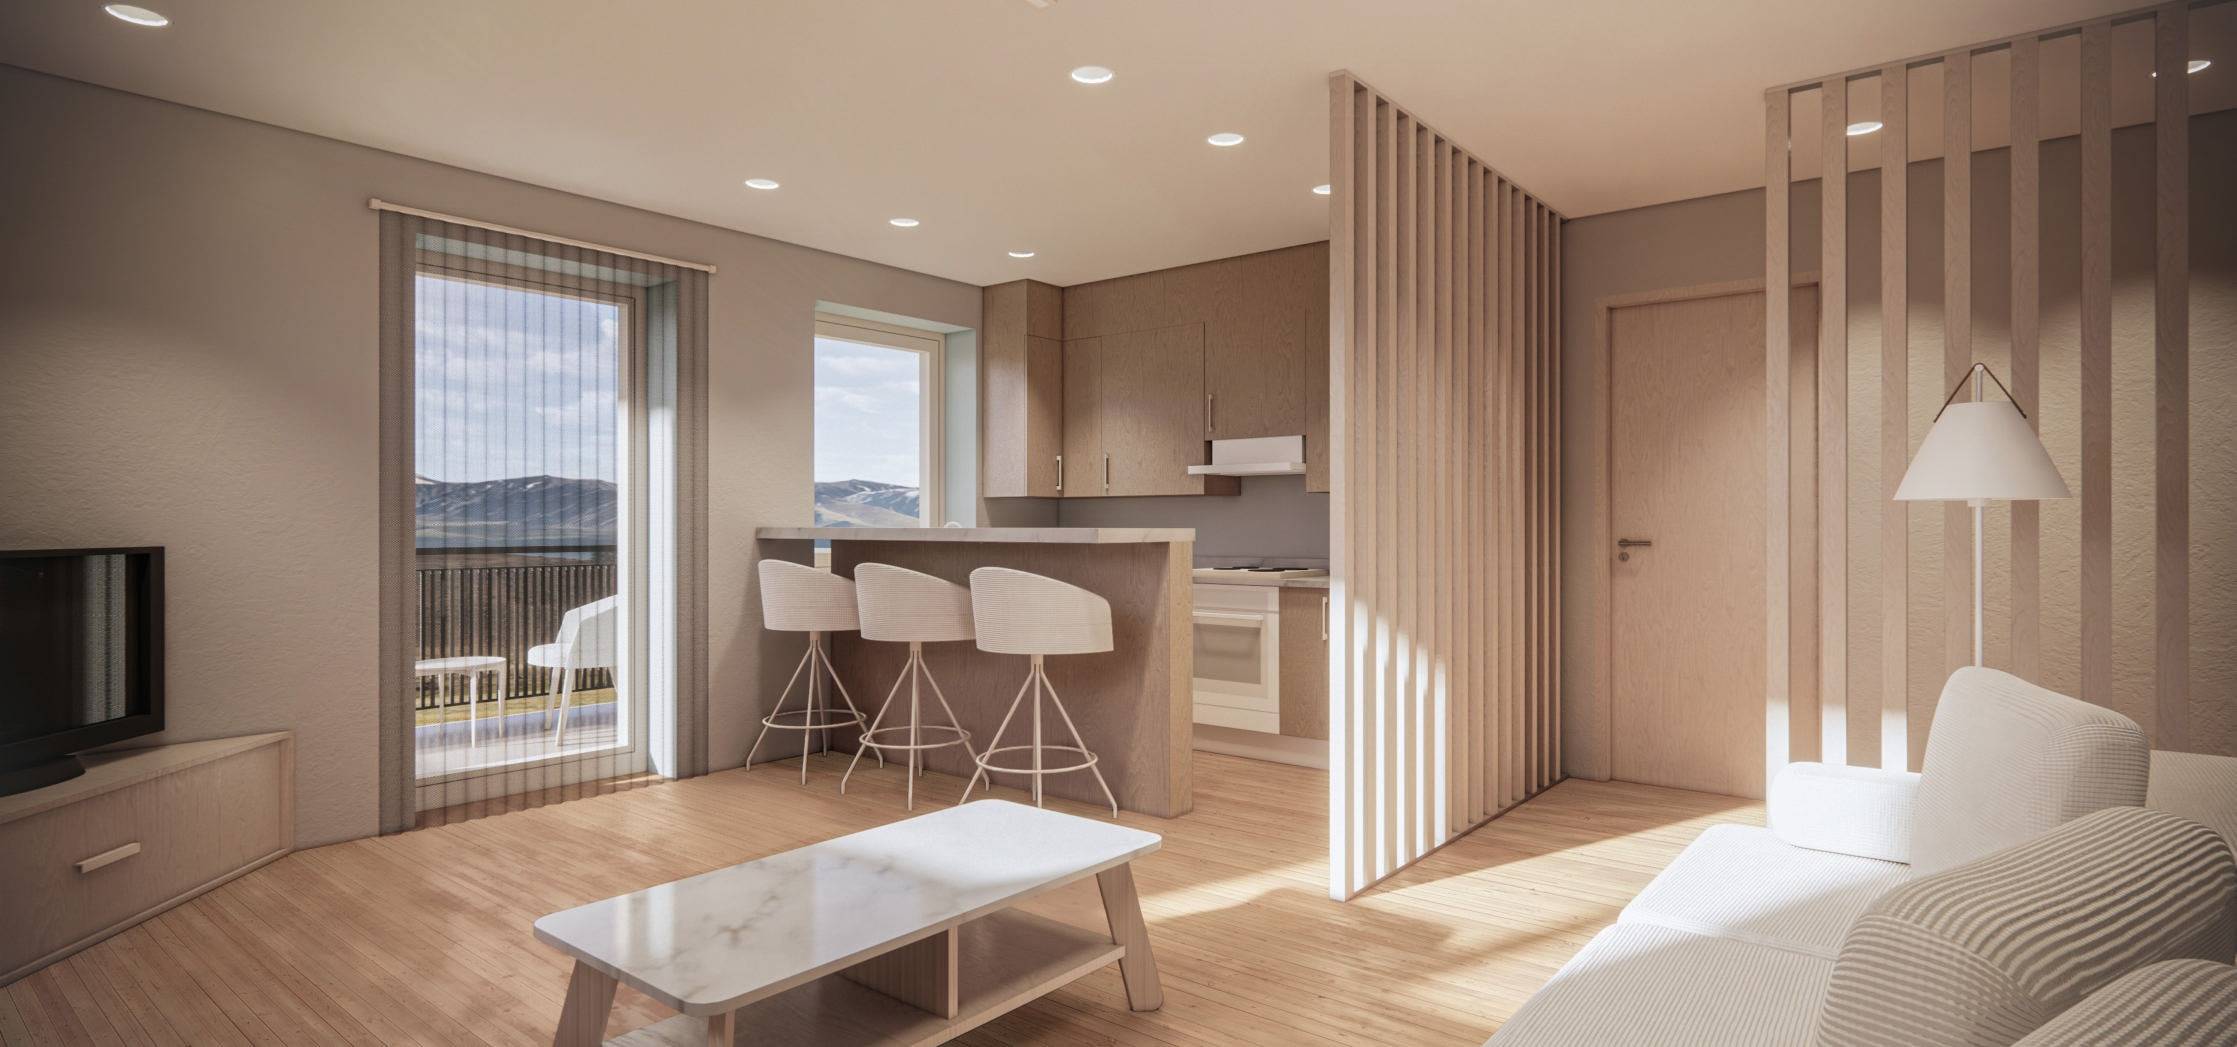
Options for both apartments were developed in the model, with light walls and floors as a calm backdrop for the timber.
- Location
- Renningen
- Typology
- Interior design for two apartments
- Year
- 2022
- Stage
- Design
- Gross floor area
- 254 m²
- Gross volume
- 693 m³
- Storeys
- 2
Figures from the plans, rounded.
Images
Credits
- Interior design
- Next Space Studio