House Asbach
Single-family house with a separate apartment
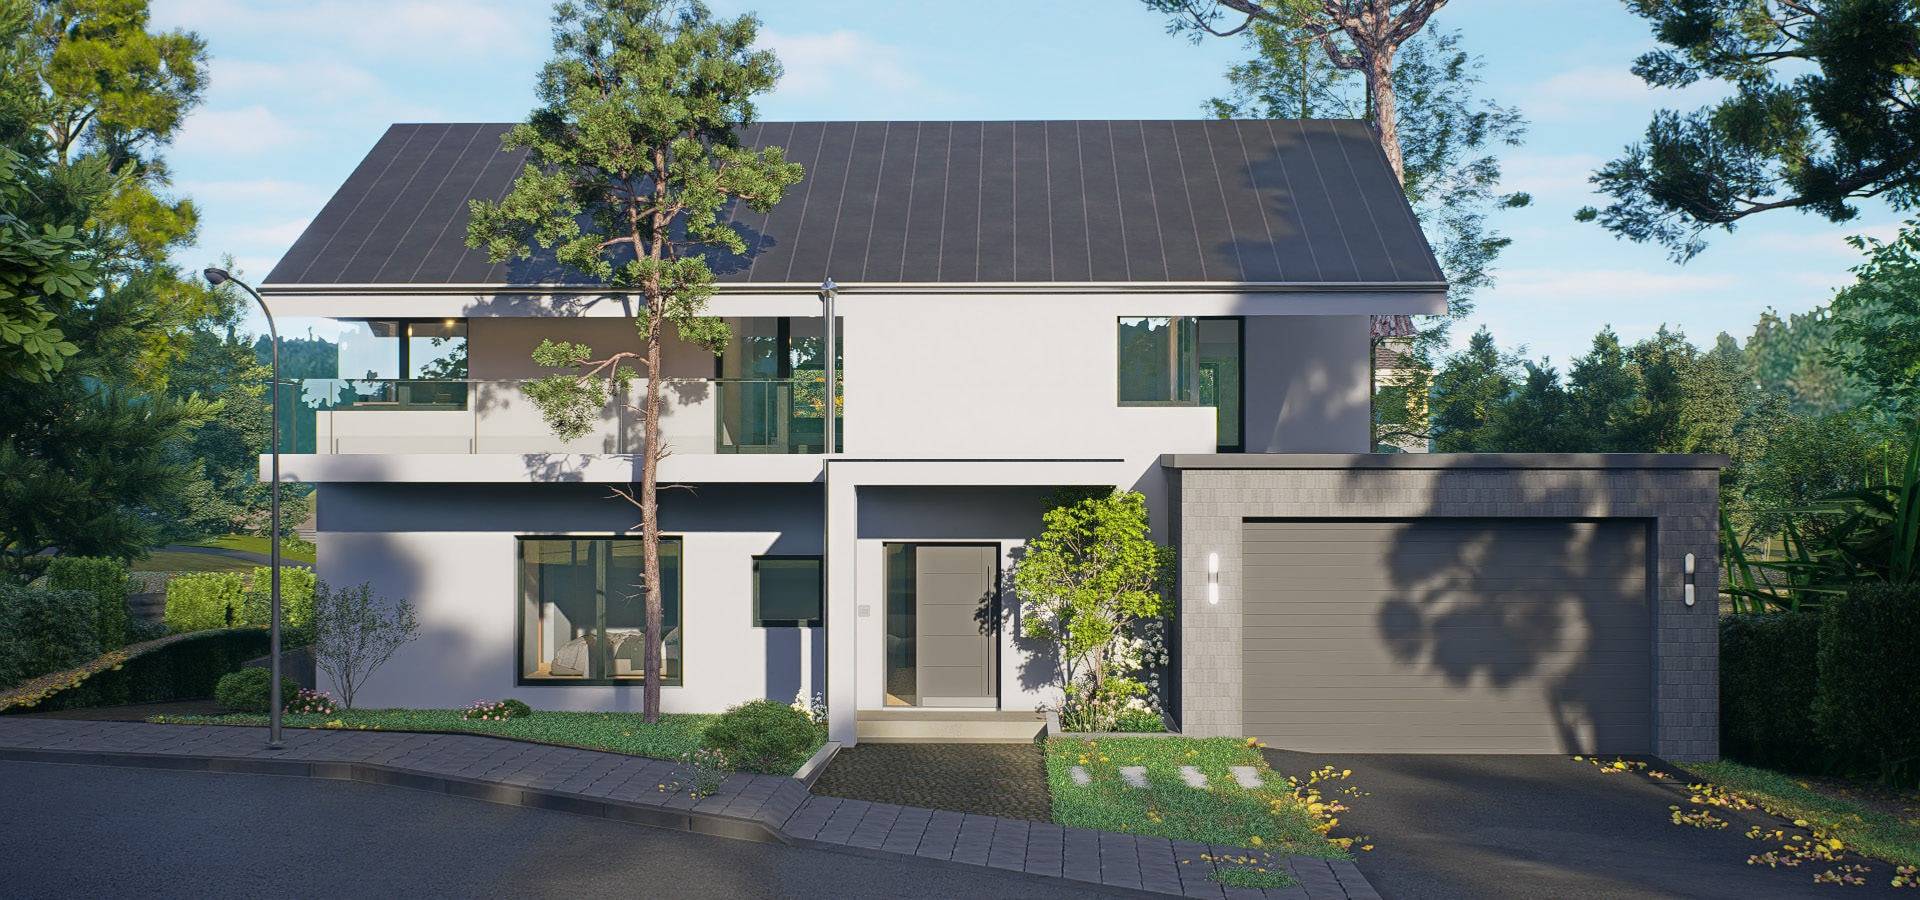
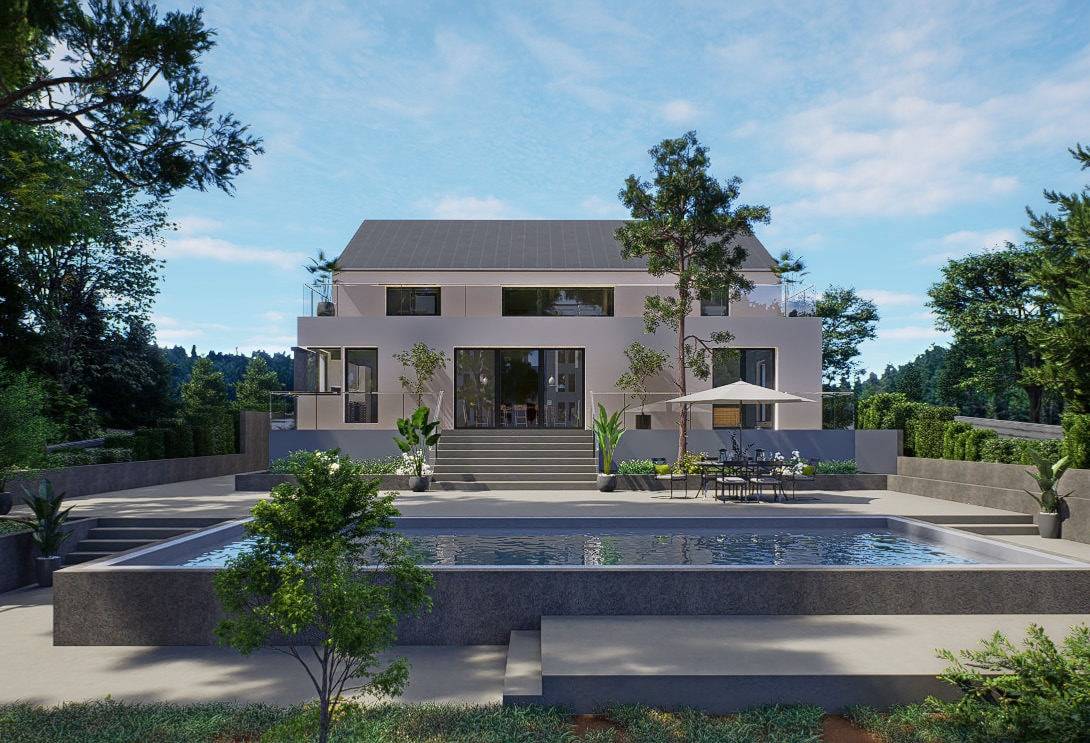
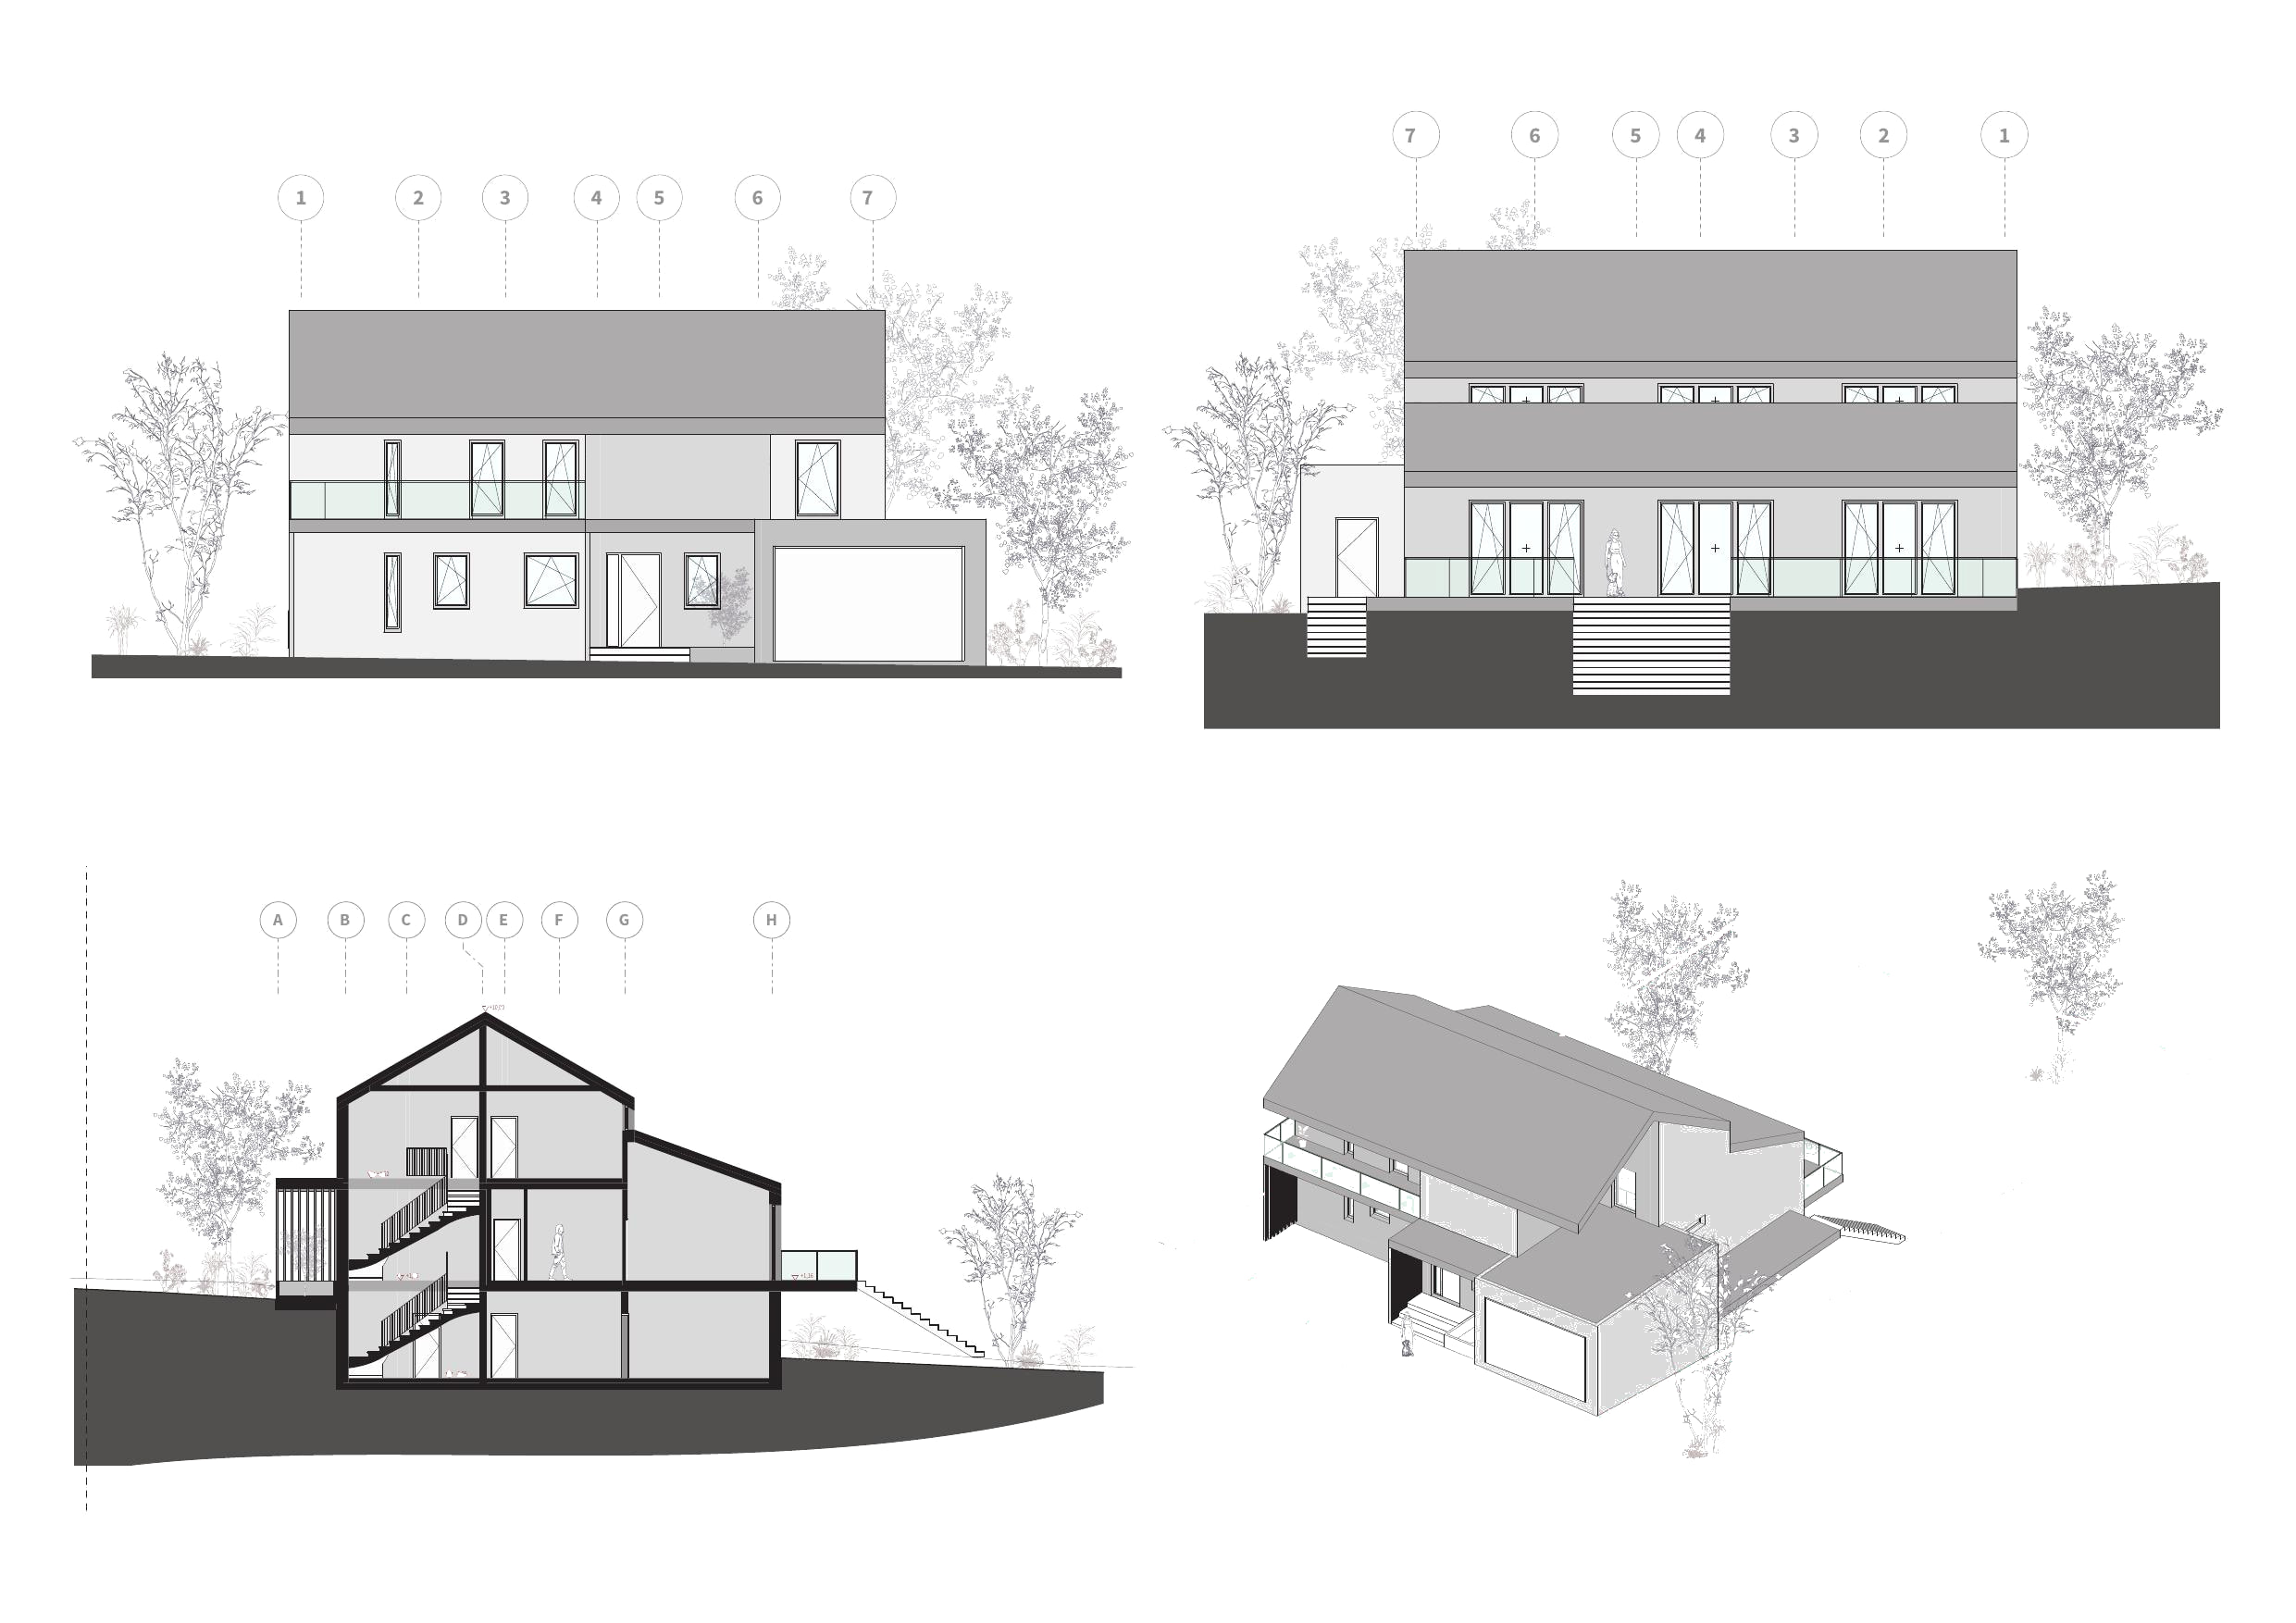
A family house with a separate apartment on the lower level, a roof optimised for solar panels and a garden with a pool.
Source: nextspace.studio/en/projects/efh-asbach
- Location
- Obrigheim-Asbach
- Year
- 2023–2024
- Typology
- Single-family house with a separate apartment
- Stage
- Permit planning
- Scope
- Design, permit planning, interiors, visualisation
- Sheet
- Street view, visualisation

- Location
- Obrigheim-Asbach
- Year
- 2023–2024
- Typology
- Single-family house with a separate apartment
- Stage
- Permit planning
- Scope
- Design, permit planning, interiors, visualisation
- Sheet
- Street view, visualisation
A family house with a separate apartment on the lower level, a roof optimised for solar panels and a garden with a pool.
About the project
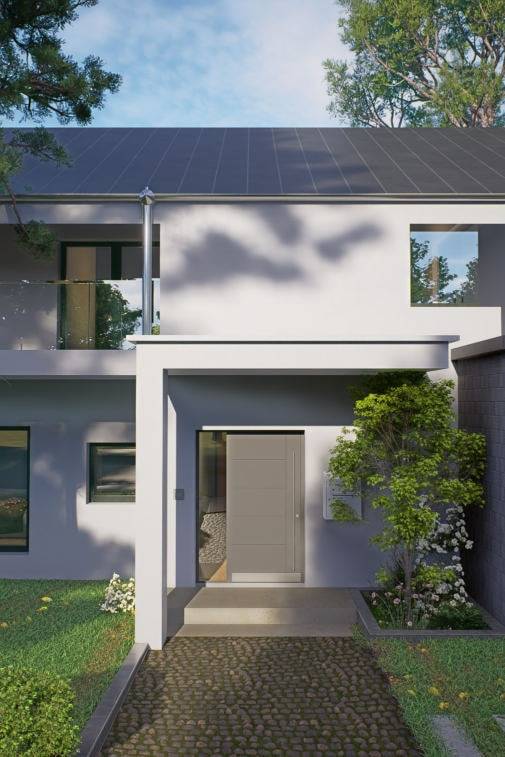
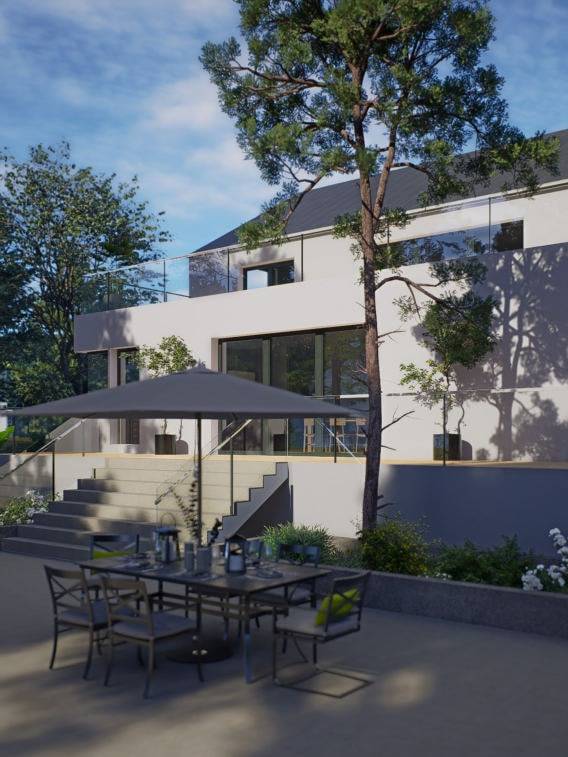
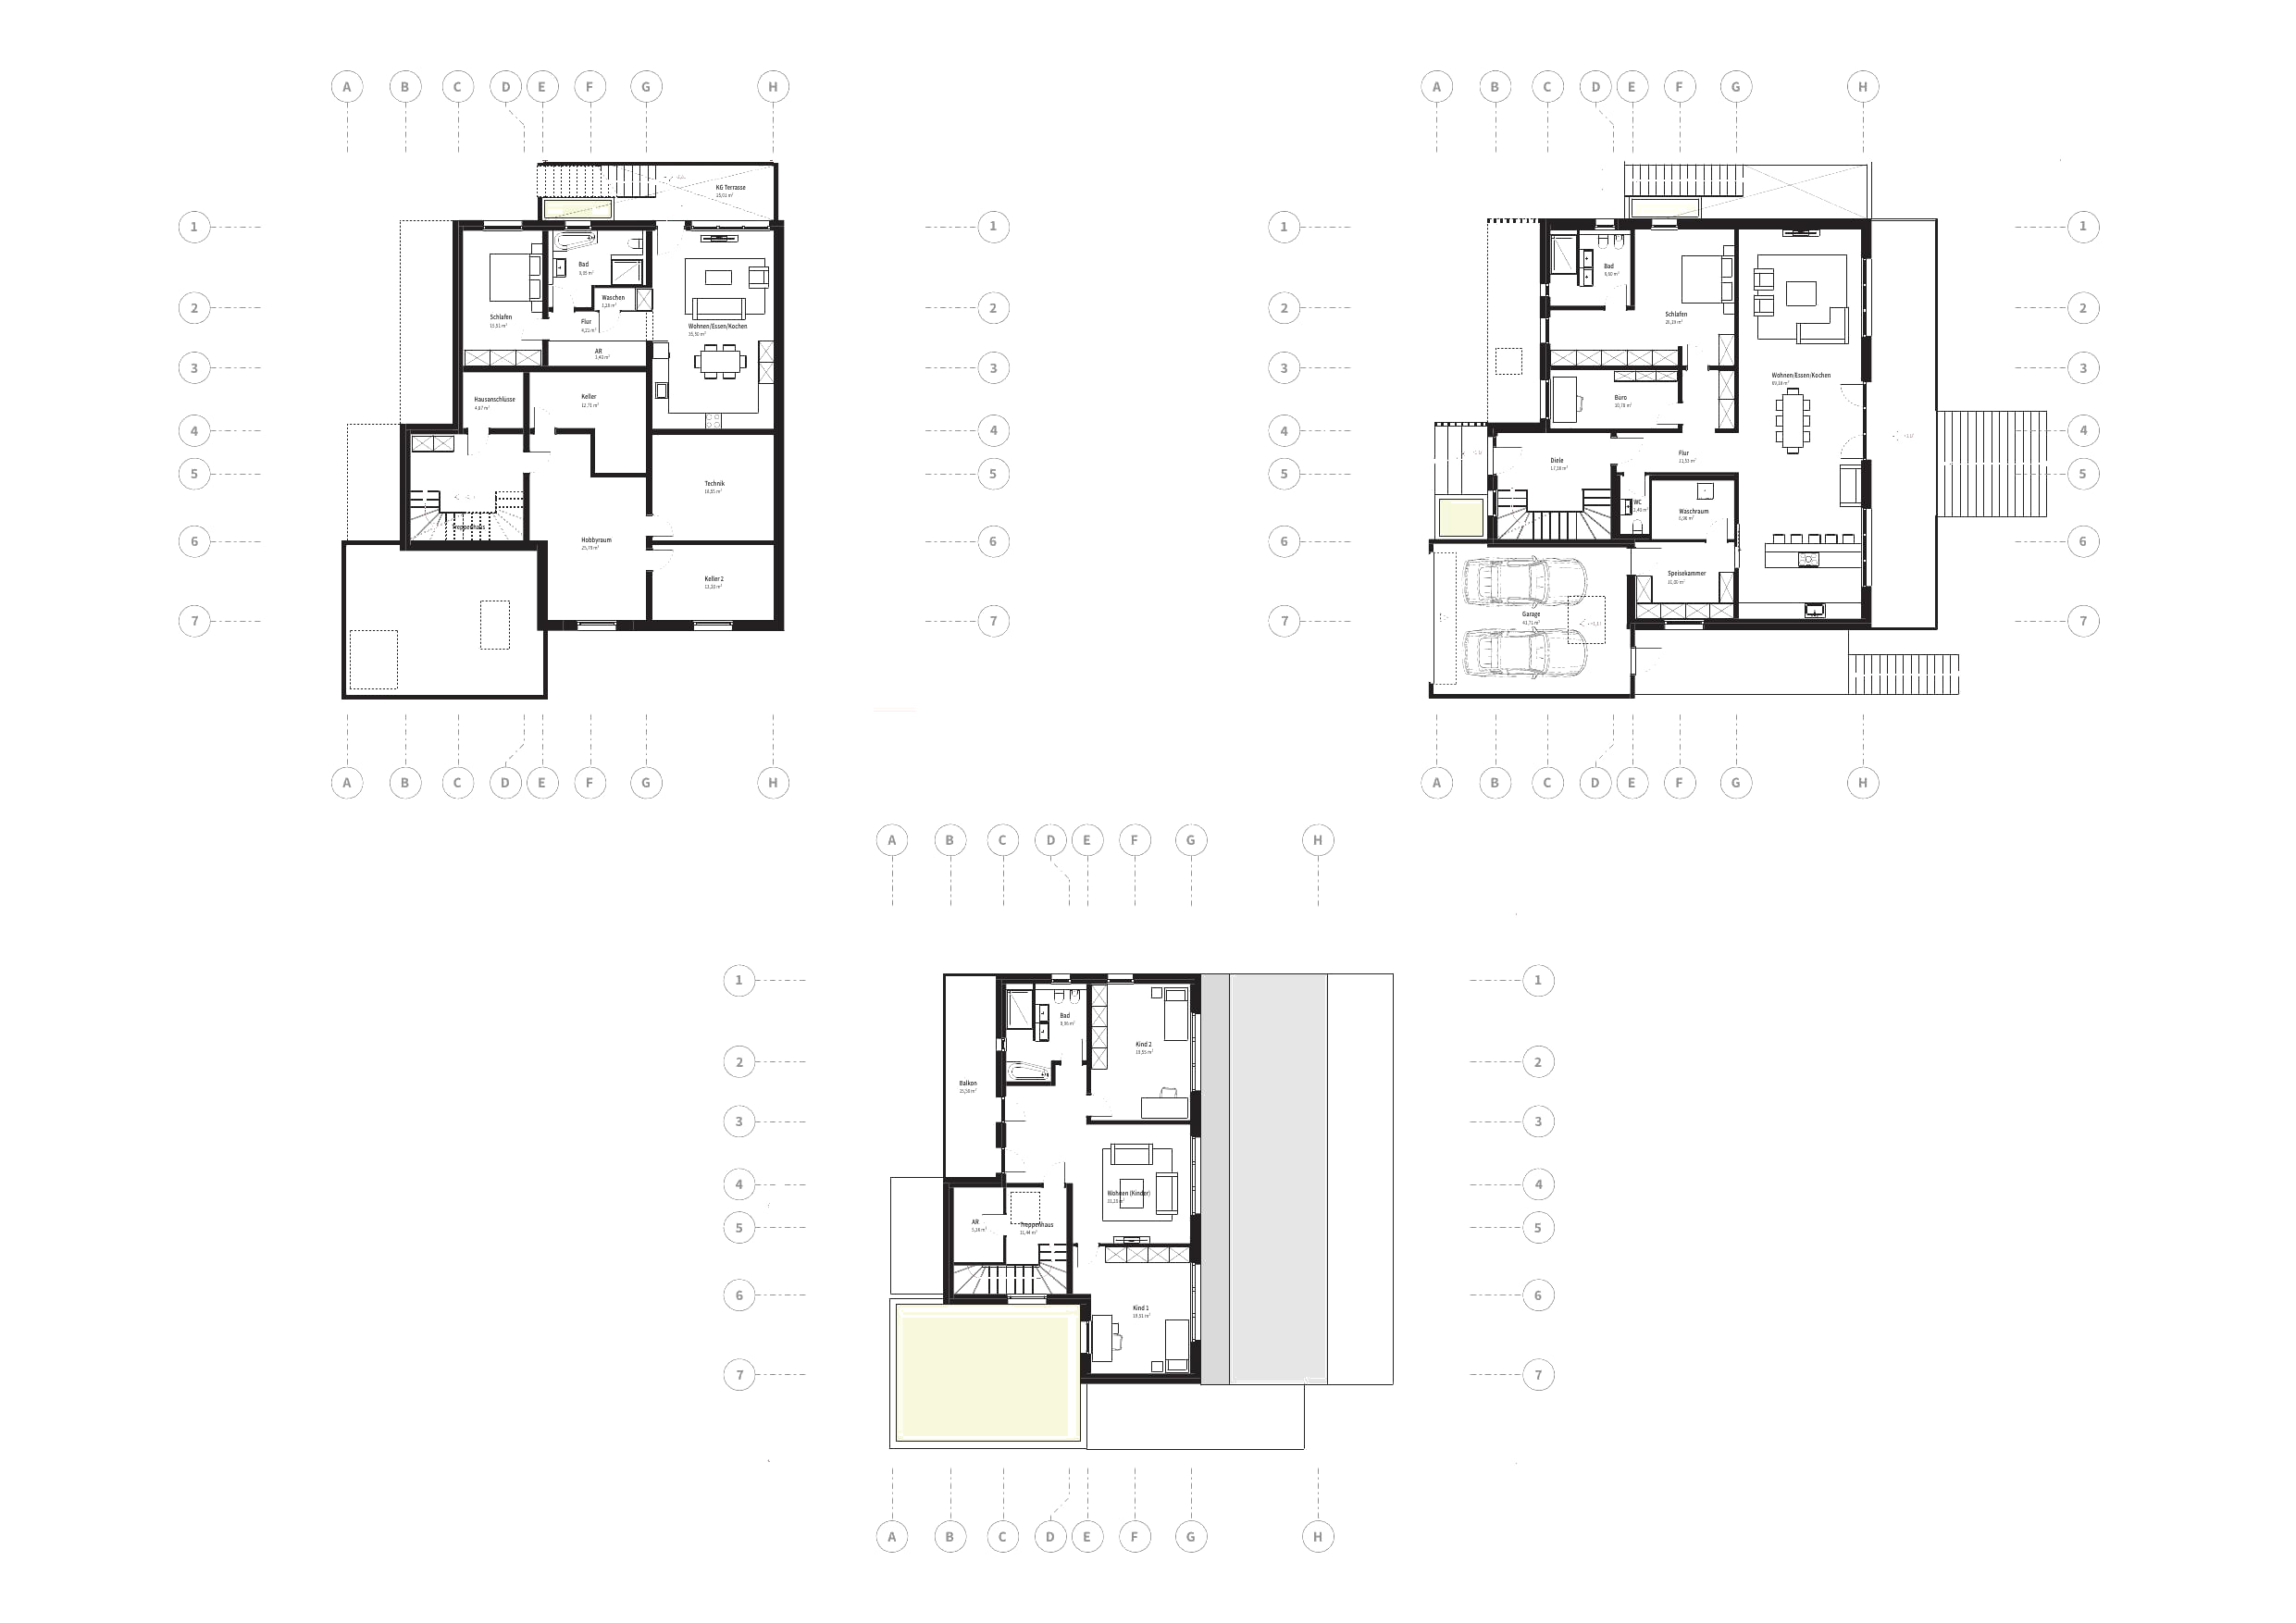
The house is shaped around a family's everyday life. On the ground floor, living, dining and cooking share one continuous room facing the terrace, with the bedroom, study and garage alongside. The lower level holds a self-contained apartment, and the roof is laid out for solar panels.
For the living room, dining area, kitchen, bathroom and bedroom, the same model produced three material moods each: grey, green and wood.
- Location
- Obrigheim-Asbach
- Typology
- Single-family house with a separate apartment
- Year
- 2023–2024
- Stage
- Permit planning
- Gross floor area
- 570 m²
- Gross volume
- 2,188 m³
- Plot
- 880 m²
- Storeys
- 3
- Homes
- 2
Figures from the plans, rounded.
Images
Floor plans
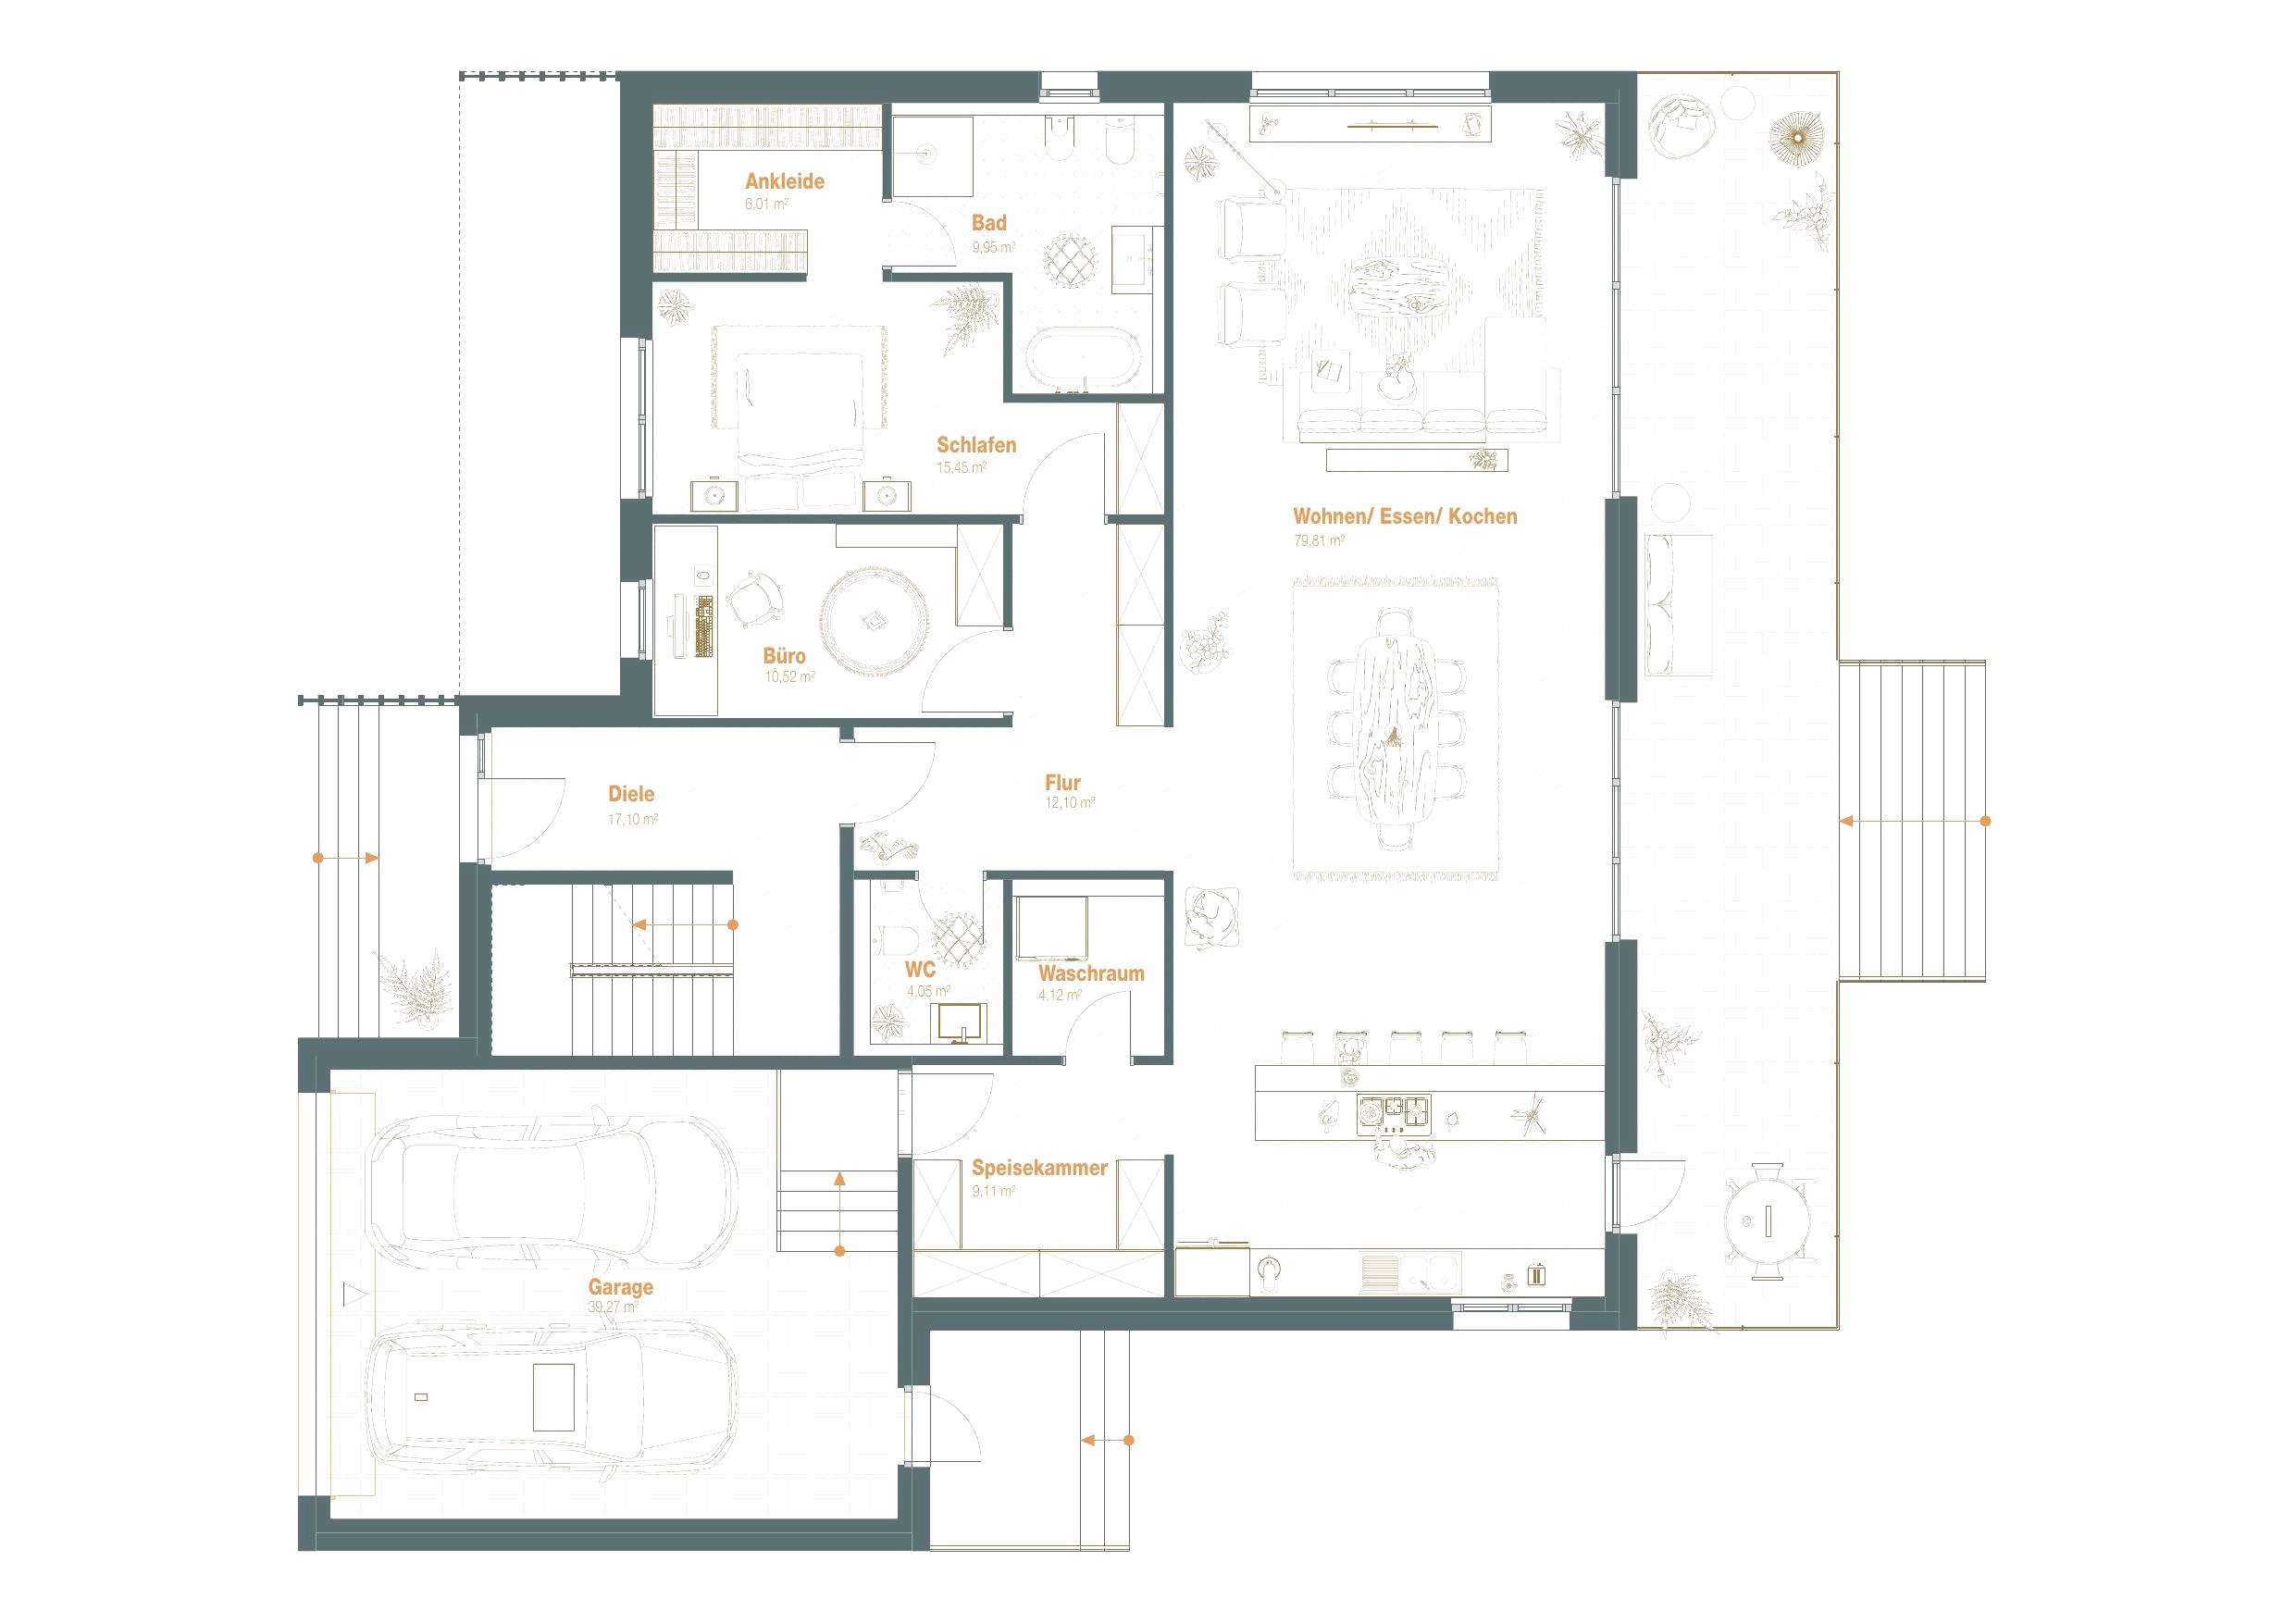
Living, dining and cooking in one room facing the terrace. Bedroom with dressing room and bathroom, study, pantry and garage open off the entrance hall and corridor.
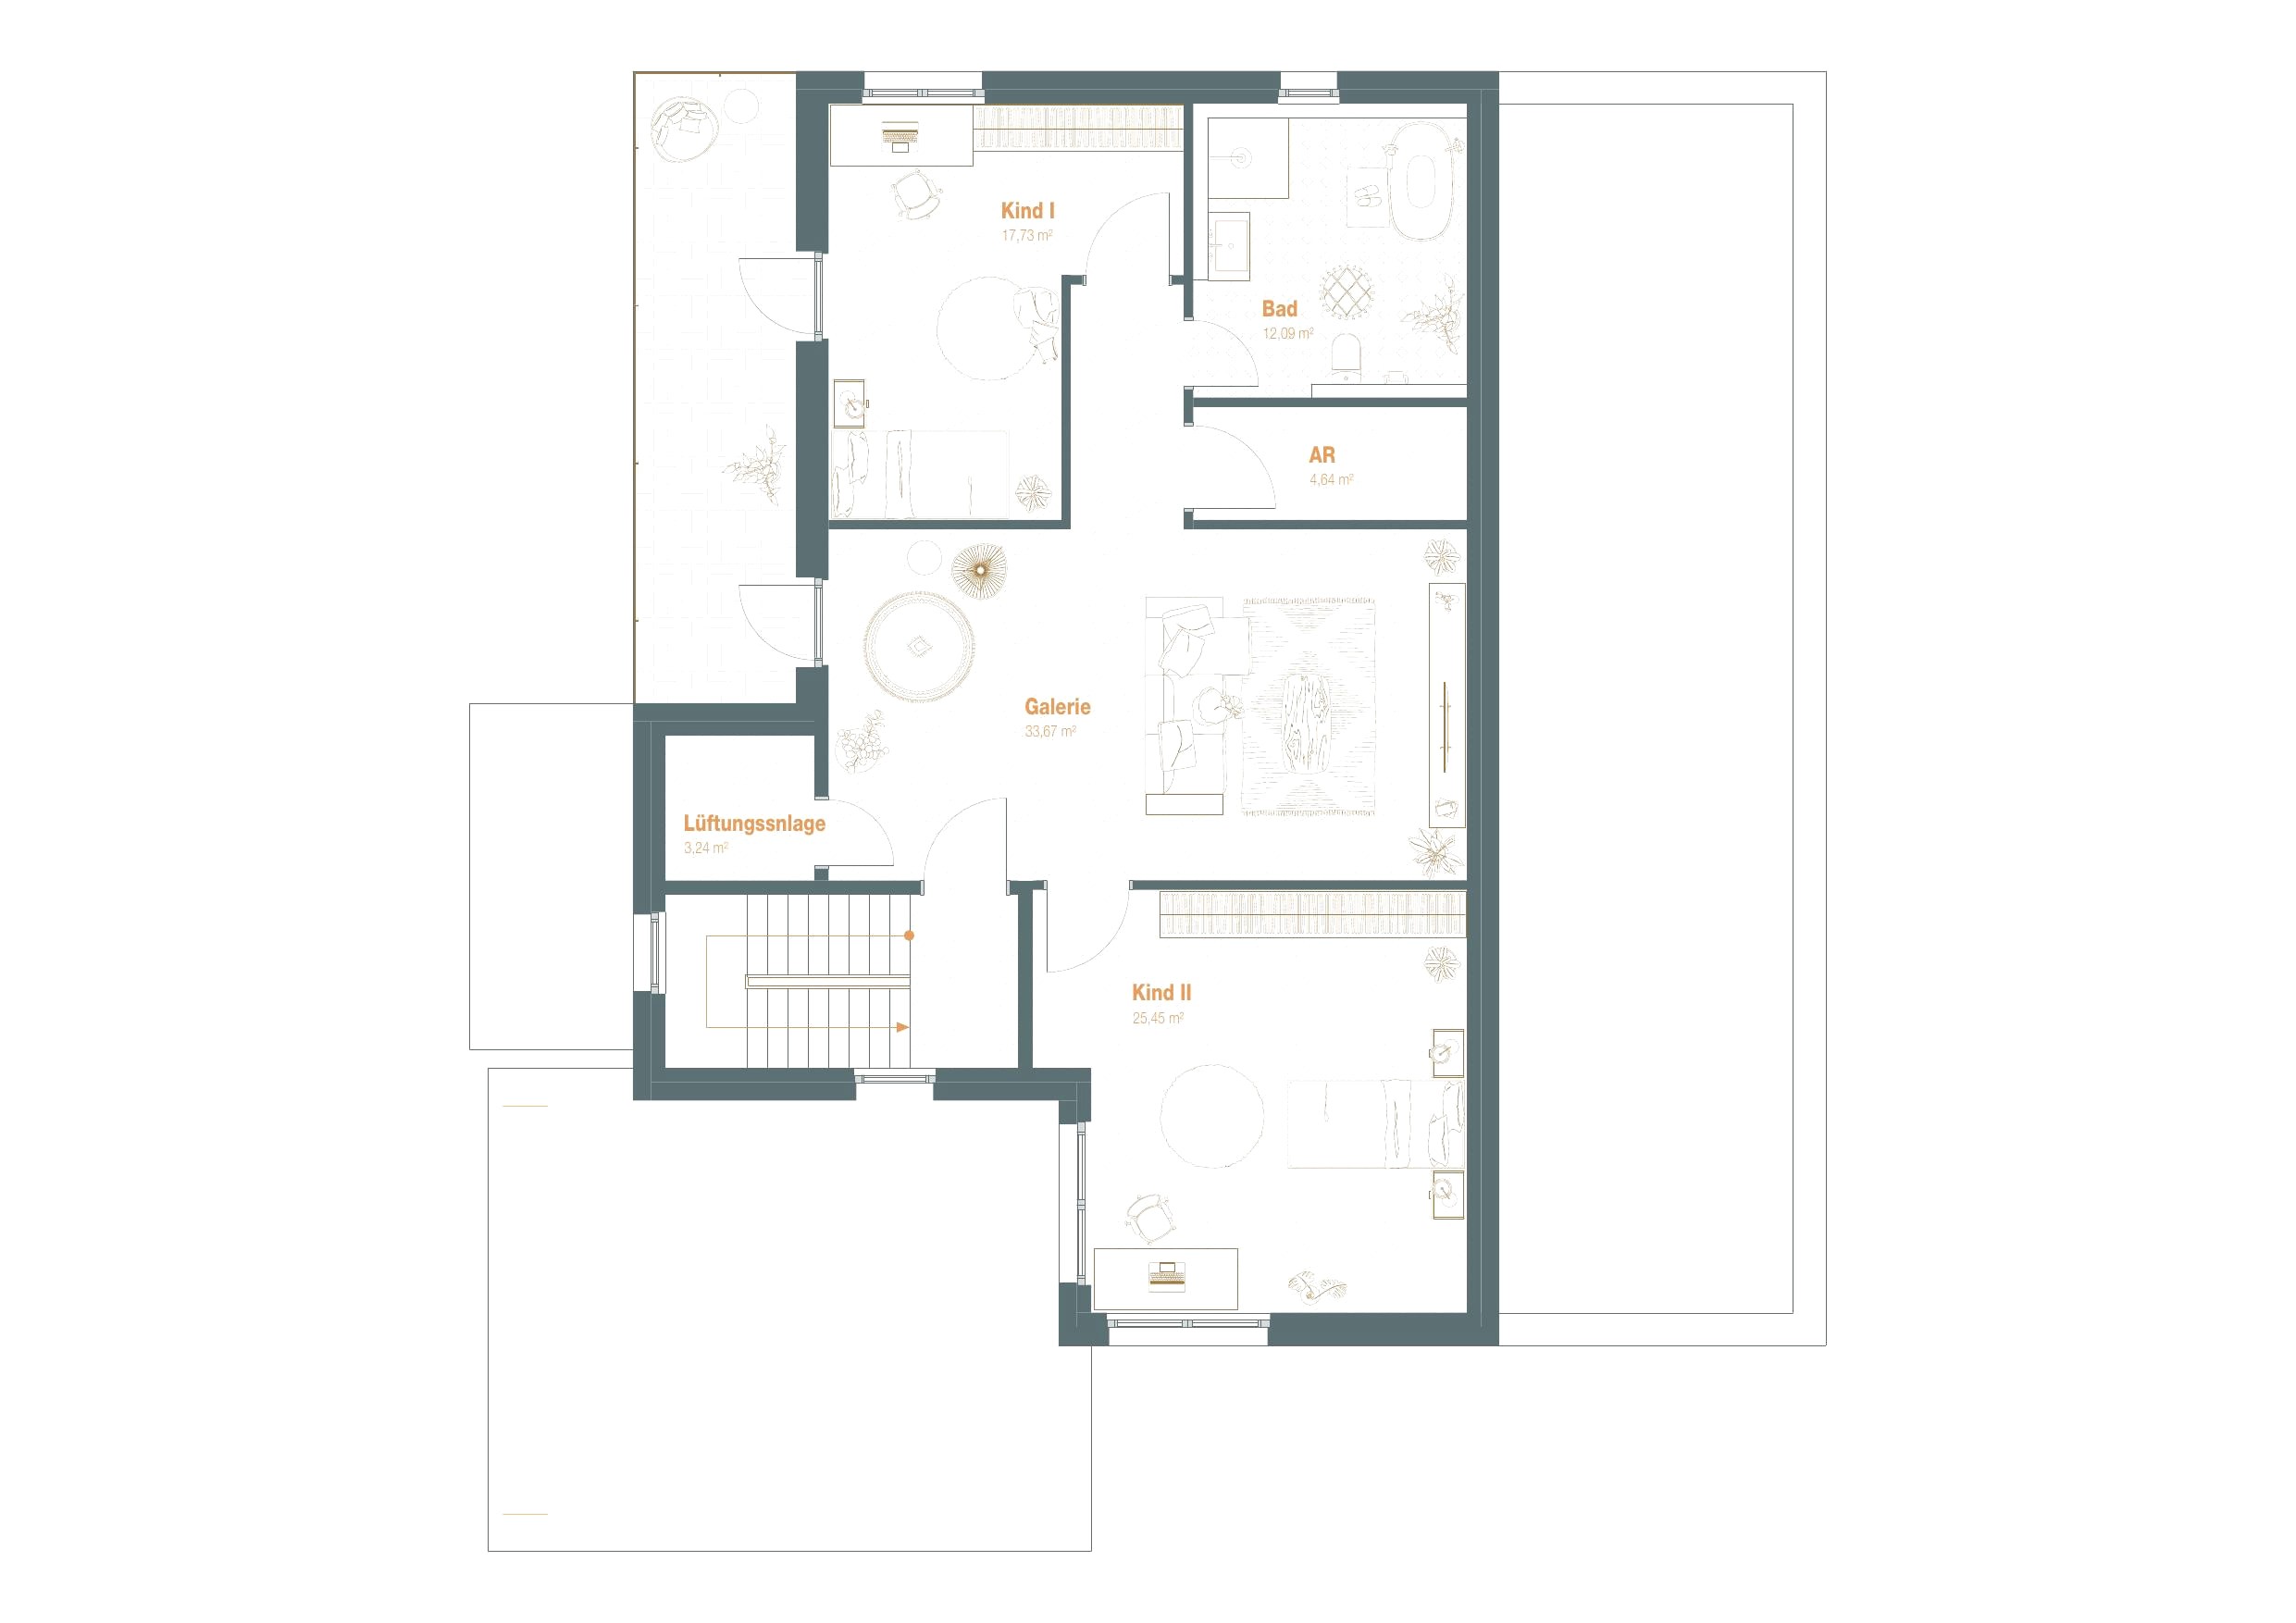
Two children's rooms and a bathroom, joined by a gallery that serves as a shared room.
Elevations and section
Material moods
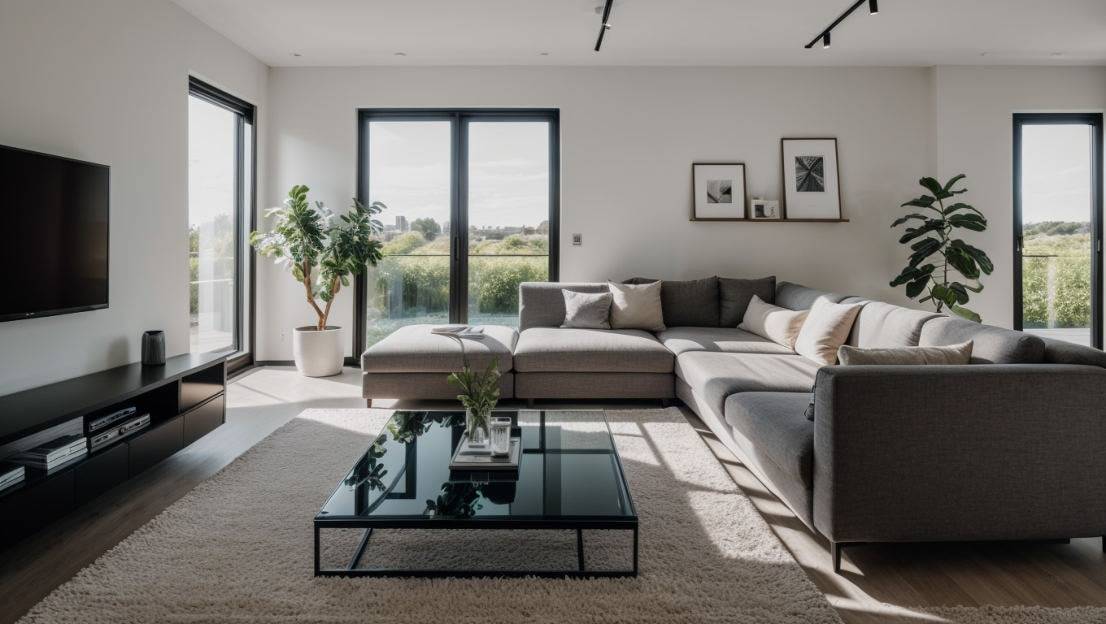
One room, three versions. Options take shape in the model before anything is built.
Room
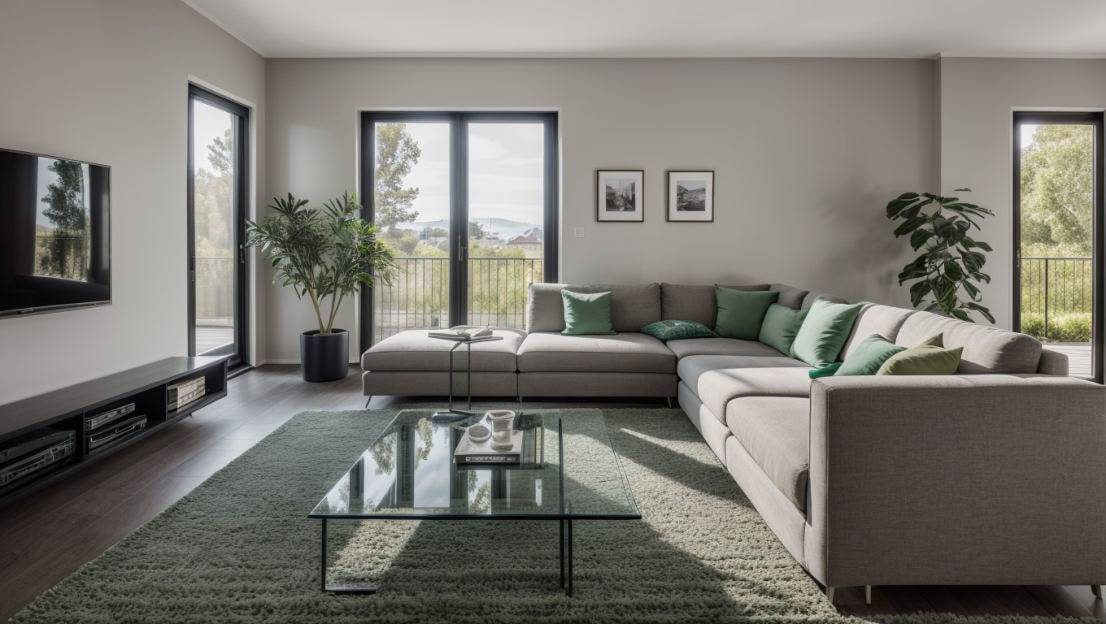
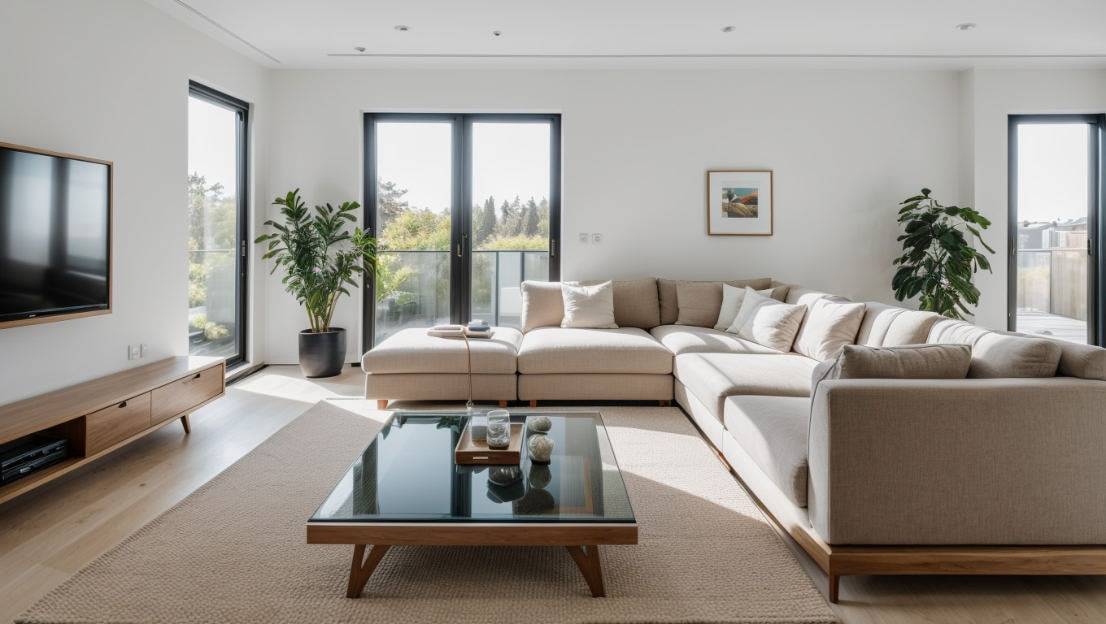


Fig. 9
House Asbach
Credits
- Architecture
- Next Space Studio
Planning a similar project?
Send an enquiry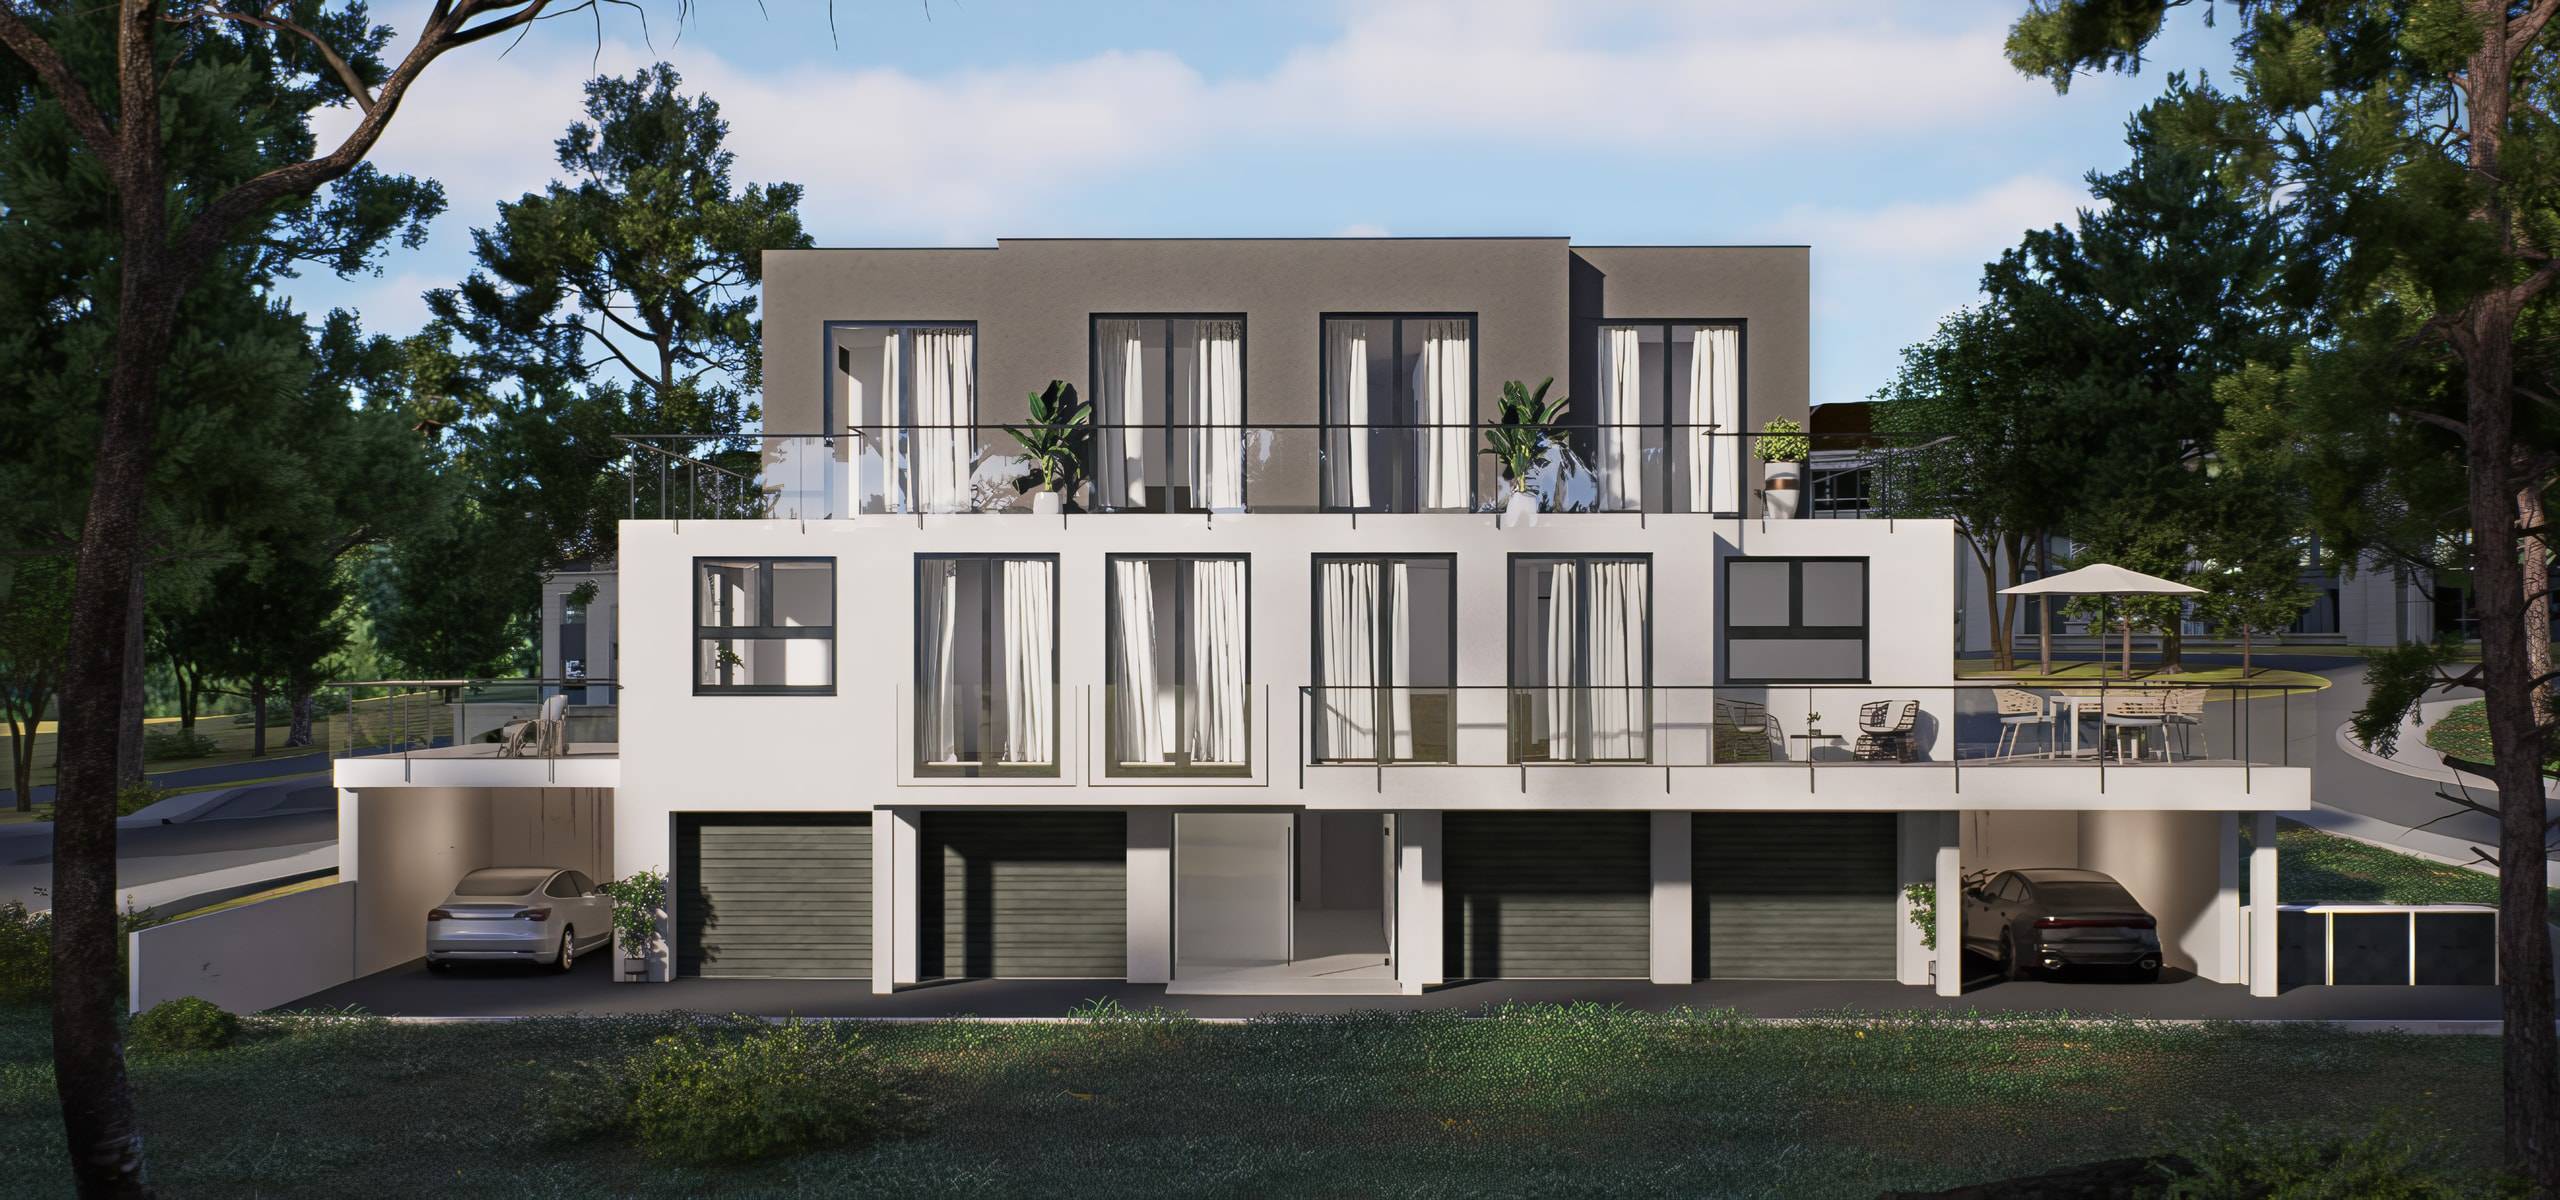
Wertheim residential quarter
BIM model for the design by Dipl.-Ing. Jakob Merk.