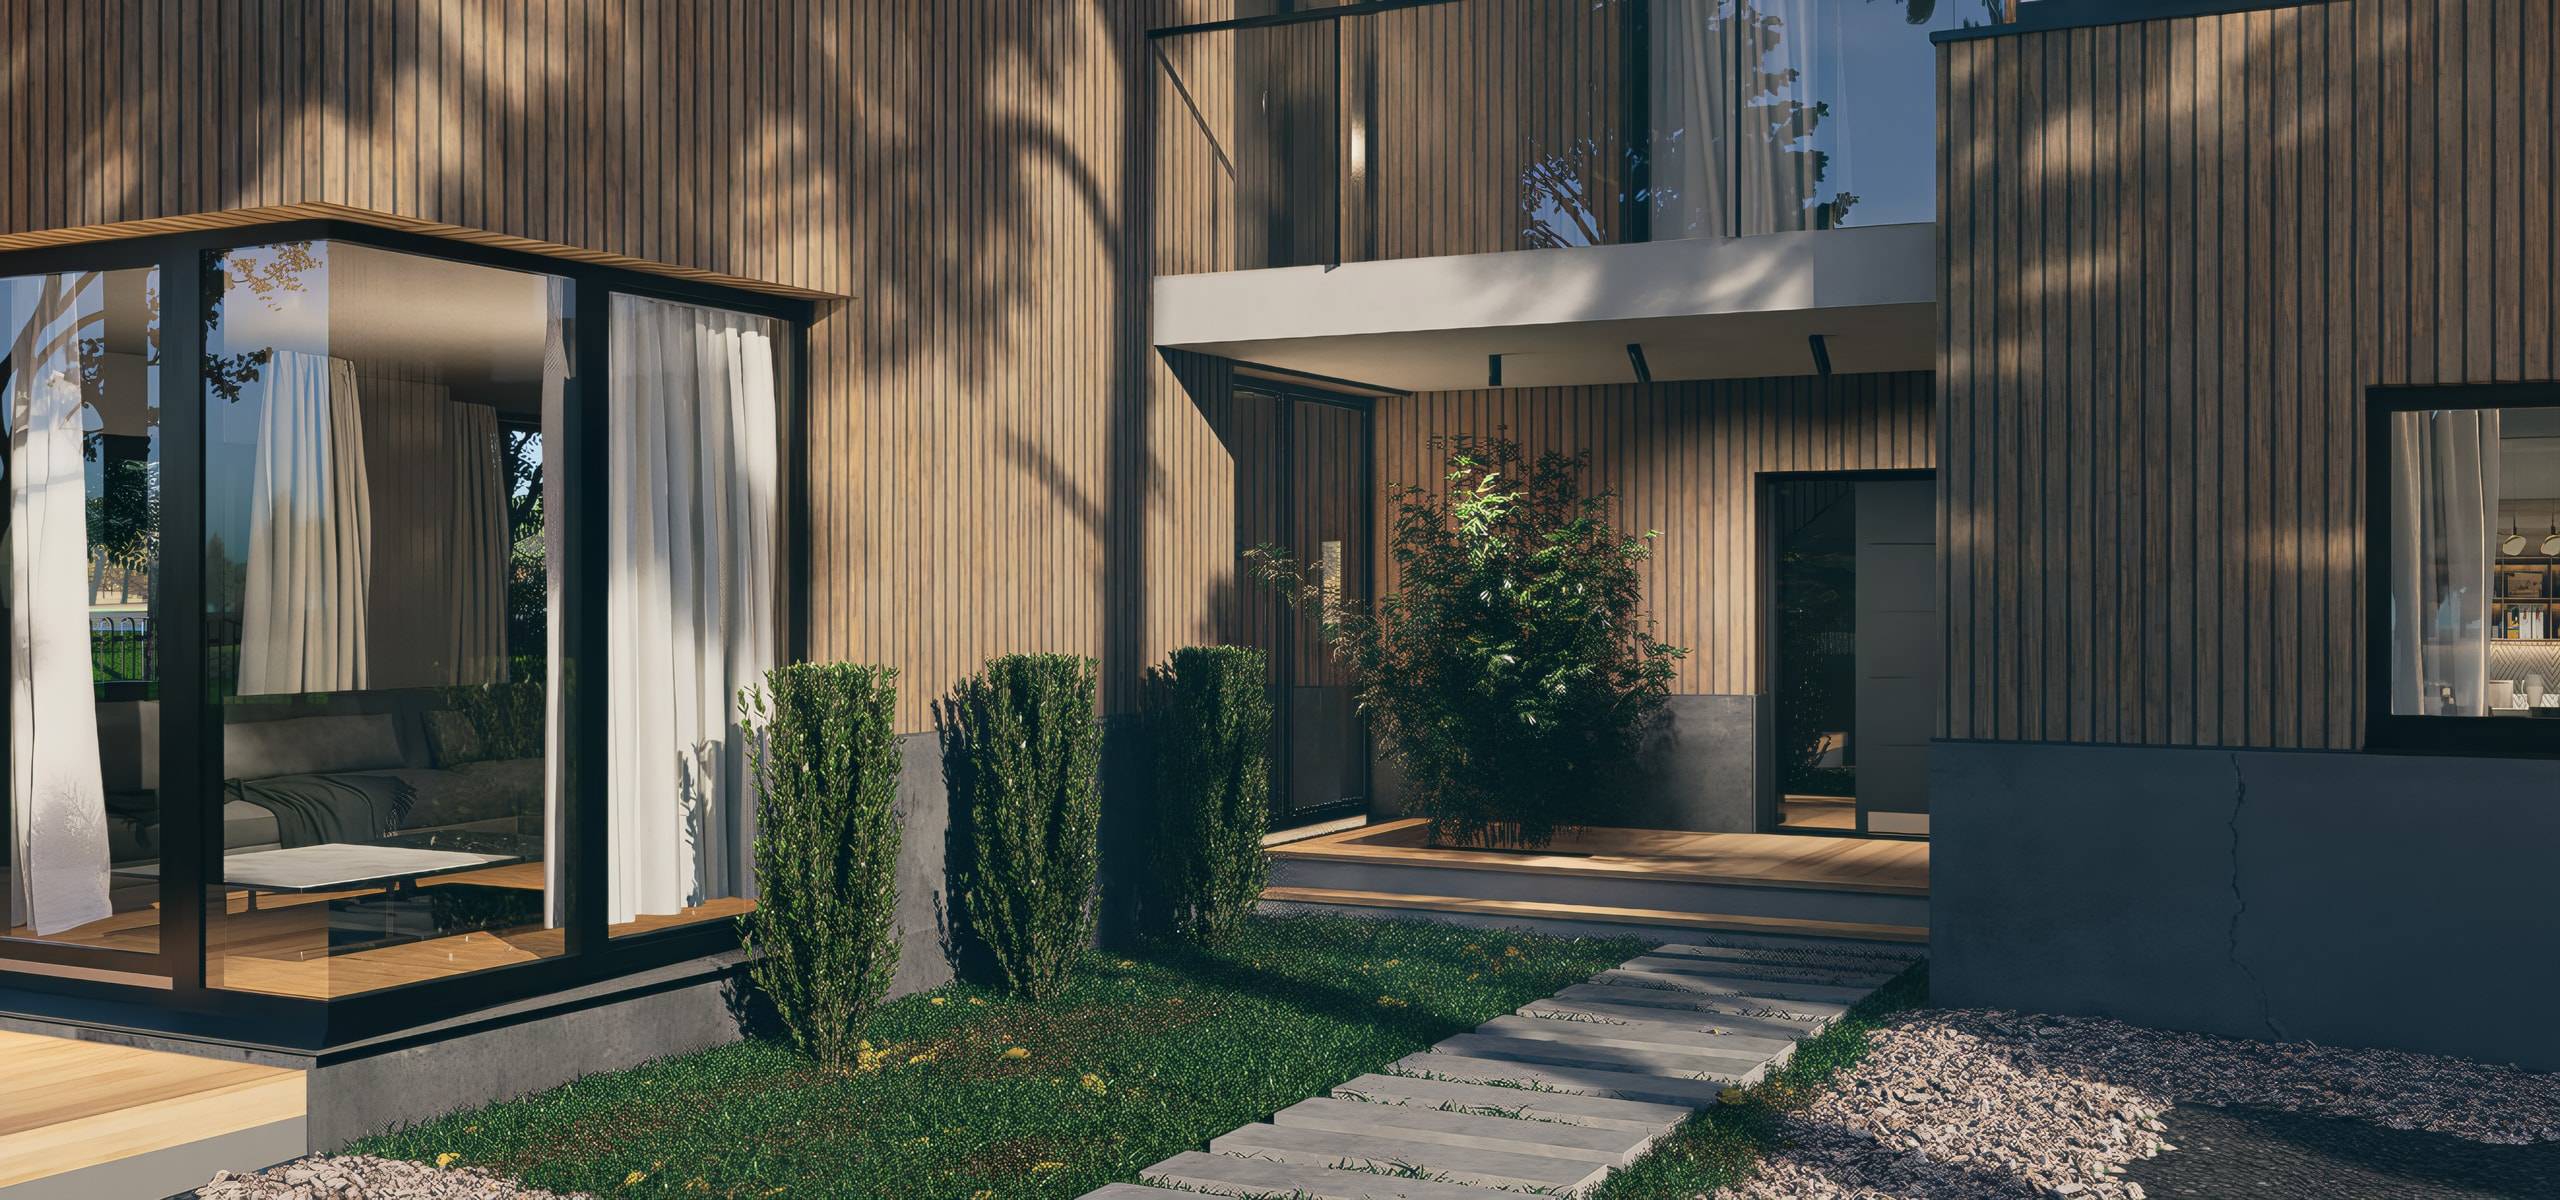
Wertheim residential quarter
Residential quarter with four houses and a villa
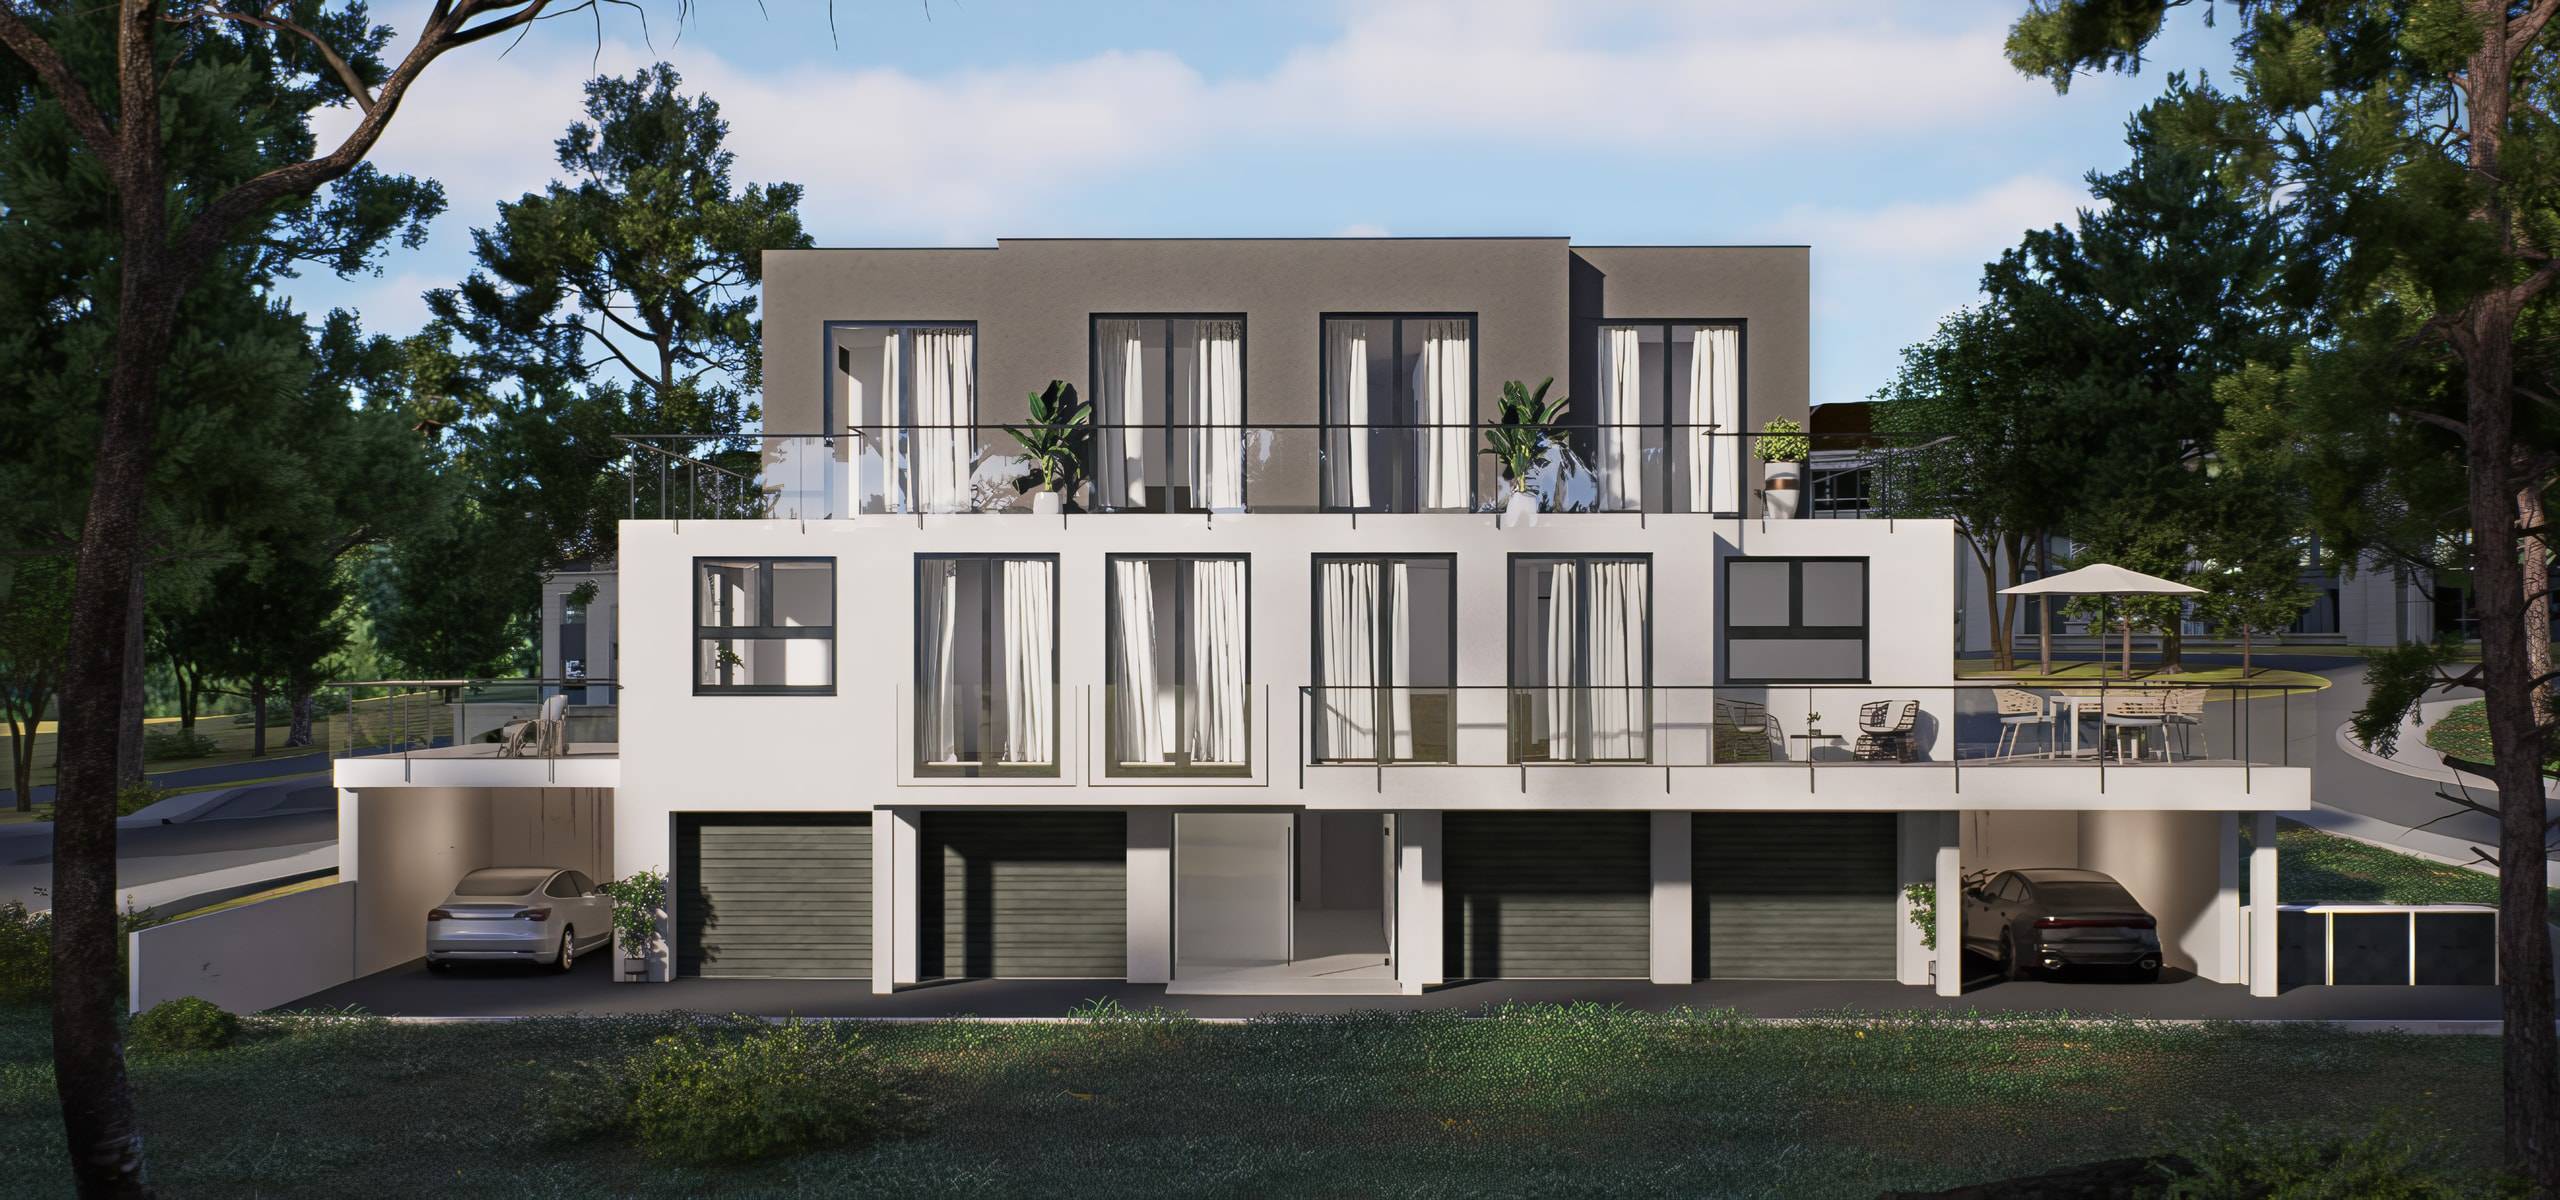
Four linked houses around a central parking area in a green landscape, with Villa E standing on its own.
BIM model for the design by Dipl.-Ing. Jakob Merk.
Source: nextspace.studio/en/projects/wohnquartier-wertheim
- Location
- Wertheim
- Year
- 2020–2023
- Typology
- Residential quarter with four houses and a villa
- Stage
- Construction drawings
- Scope
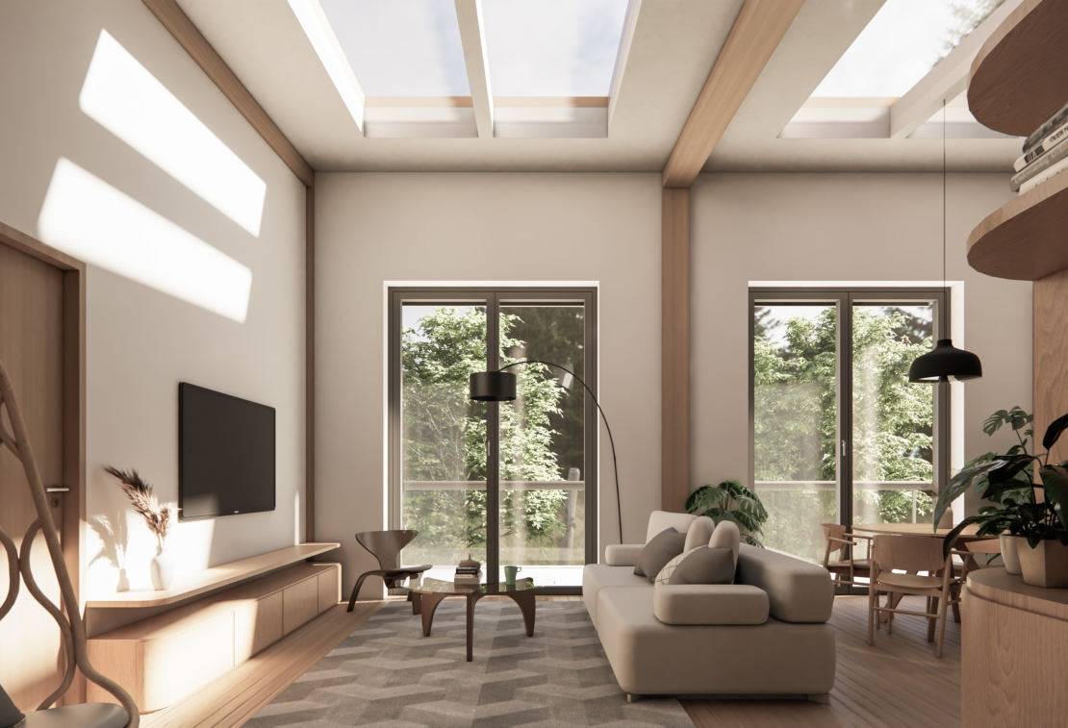
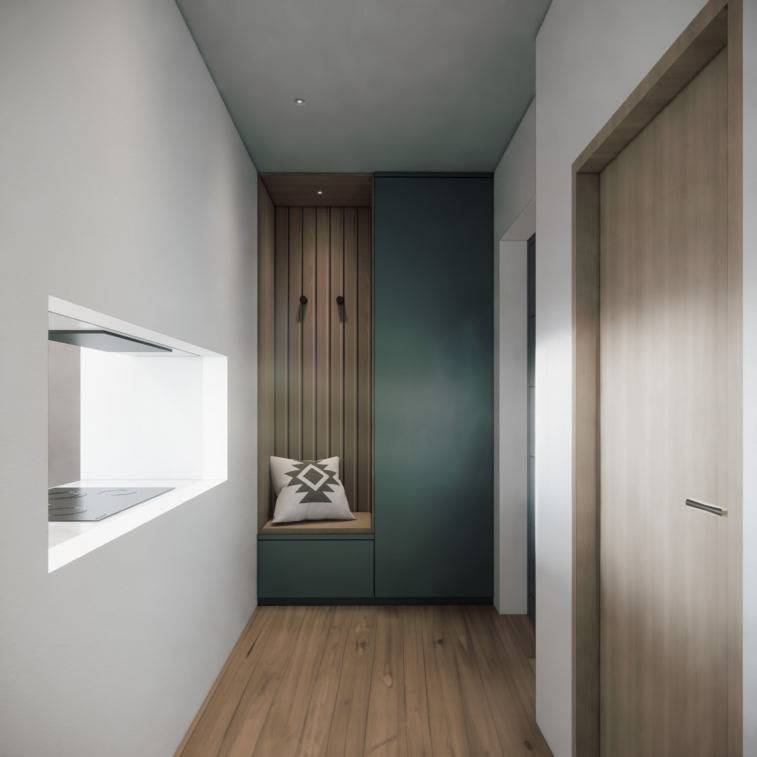
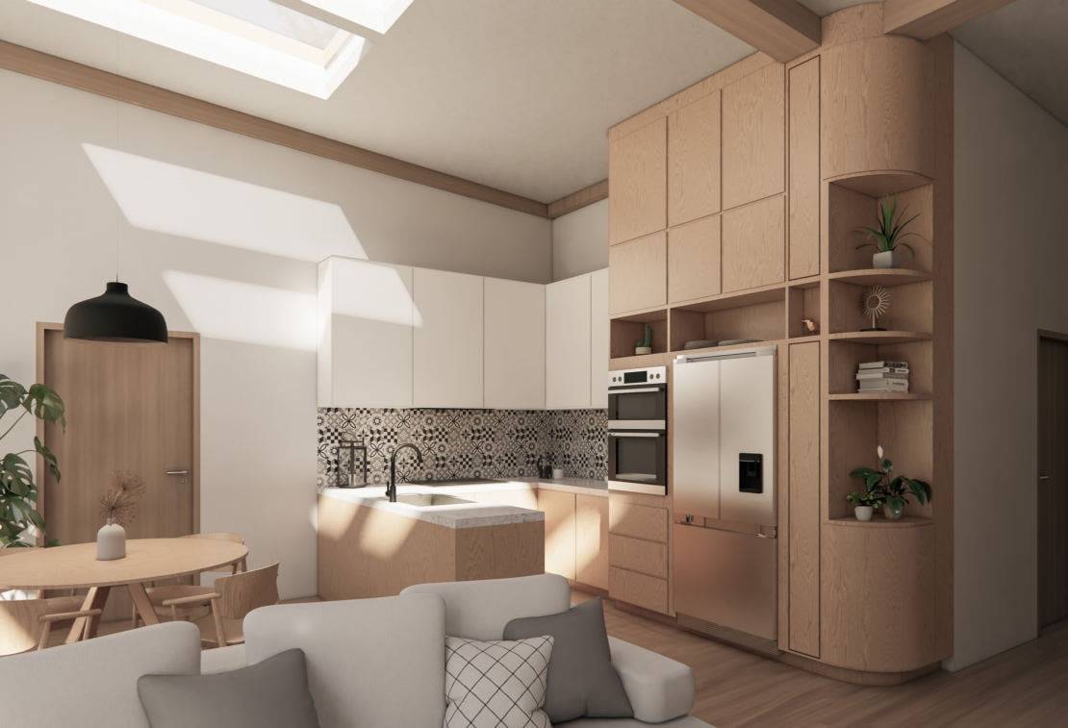
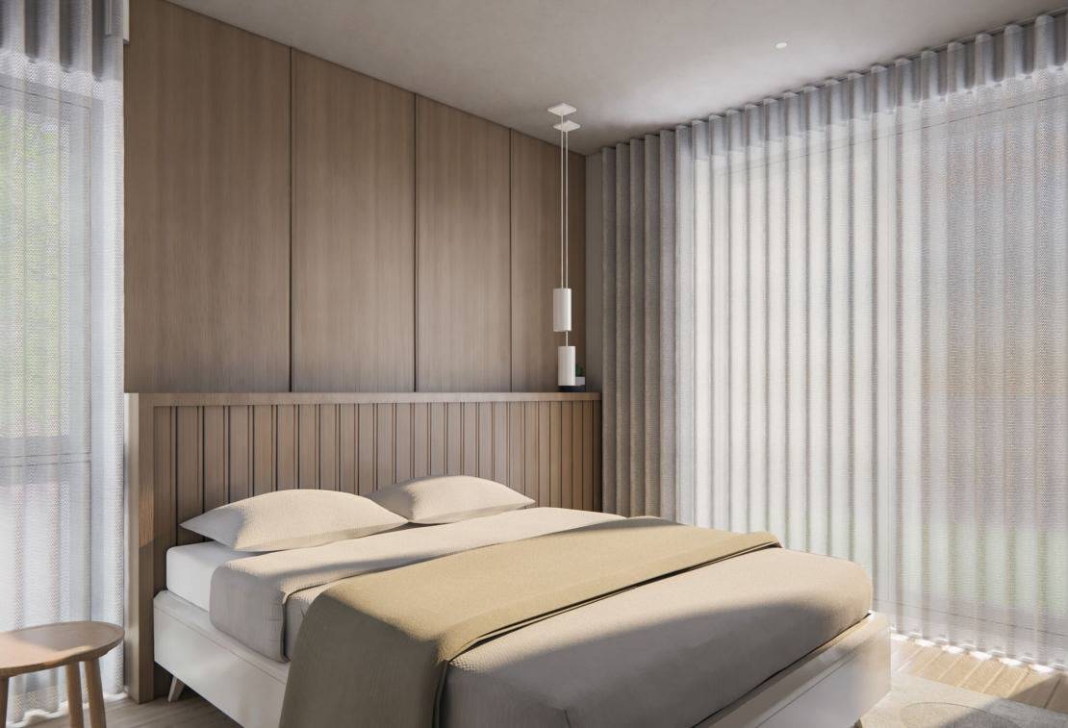
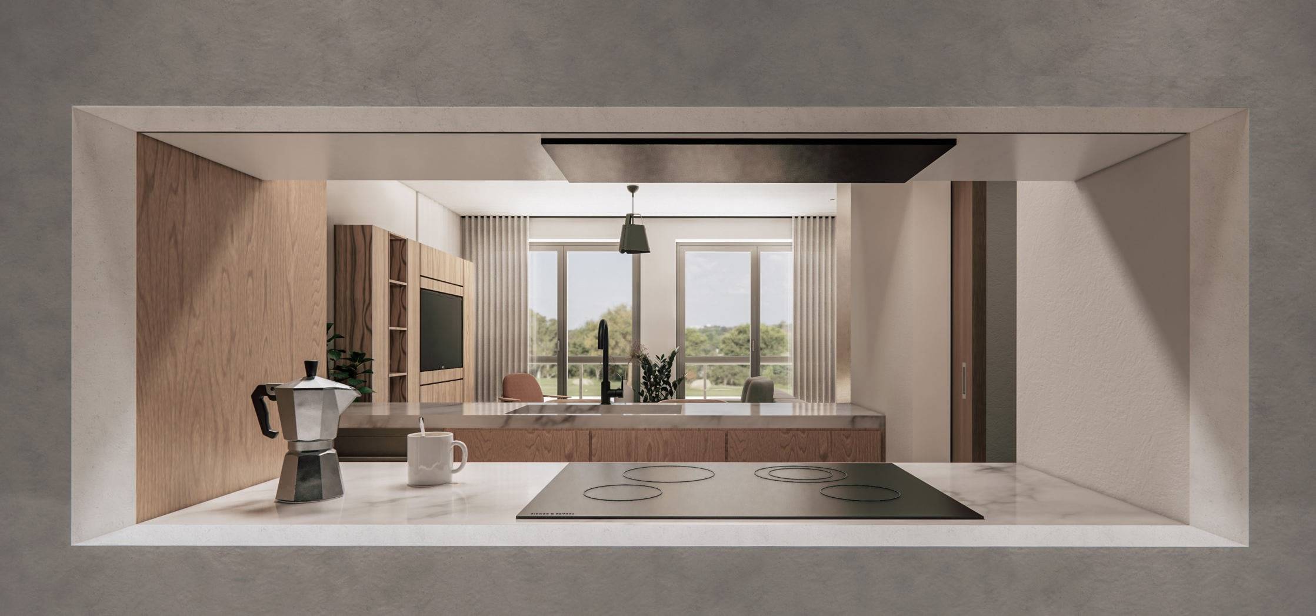
- BIM model (Revit), interiors of Villa E, visualisation
- Sheet
- View from the garden, visualisation

- Location
- Wertheim
- Year
- 2020–2023
- Typology
- Residential quarter with four houses and a villa
- Stage
- Construction drawings
- Scope
- BIM model (Revit), interiors of Villa E, visualisation
- Sheet
- View from the garden, visualisation
Four linked houses around a central parking area in a green landscape, with Villa E standing on its own.
BIM model for the design by Dipl.-Ing. Jakob Merk.
About the project
Houses A to D, each with a basement, hold 49 family apartments, along with an underground garage and a central parking area set in greenery. Villa E stands apart: two apartments and a top floor for the owner.
Next Space Studio built the BIM model in Revit for the design by Dipl.-Ing. Jakob Merk and designed the interiors of Villa E.
- Location
- Wertheim
- Typology
- Residential quarter with four houses and a villa
- Year
- 2020–2023
- Stage
- Construction drawings
- Gross floor area
- 7,992 m²
- Gross volume
- 24,713 m³
- Plot
- 4,549 m²
- Storeys
- 4
Figures from the plans, rounded.
Images
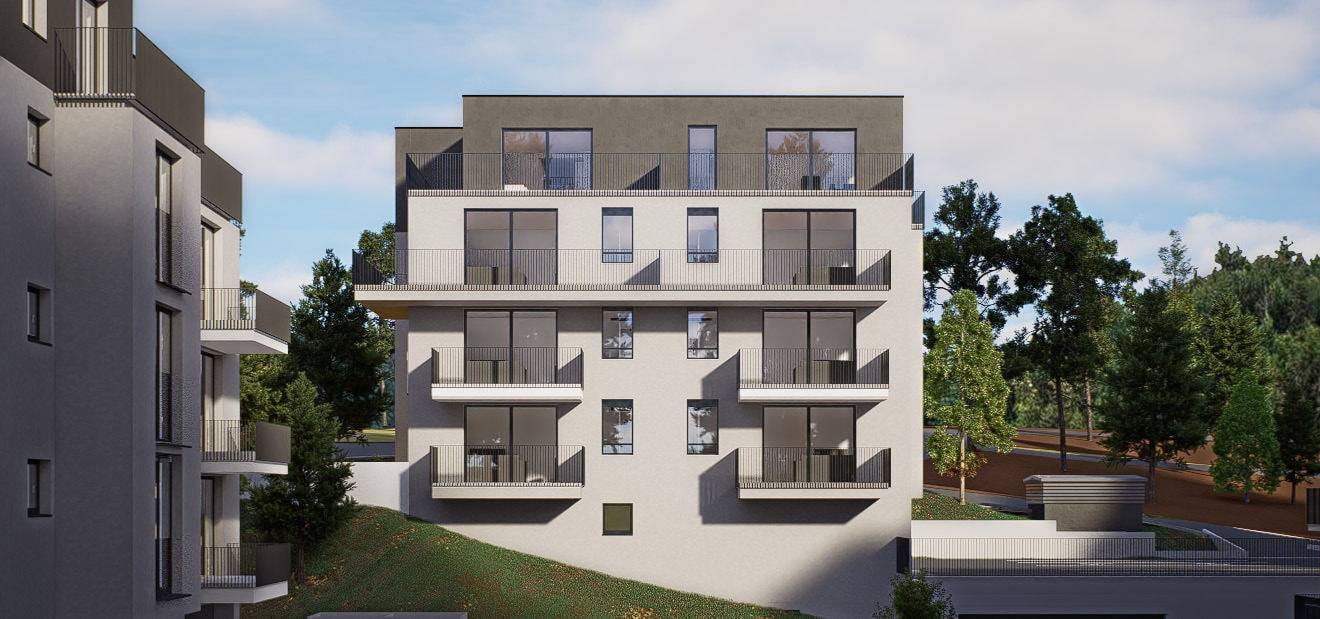
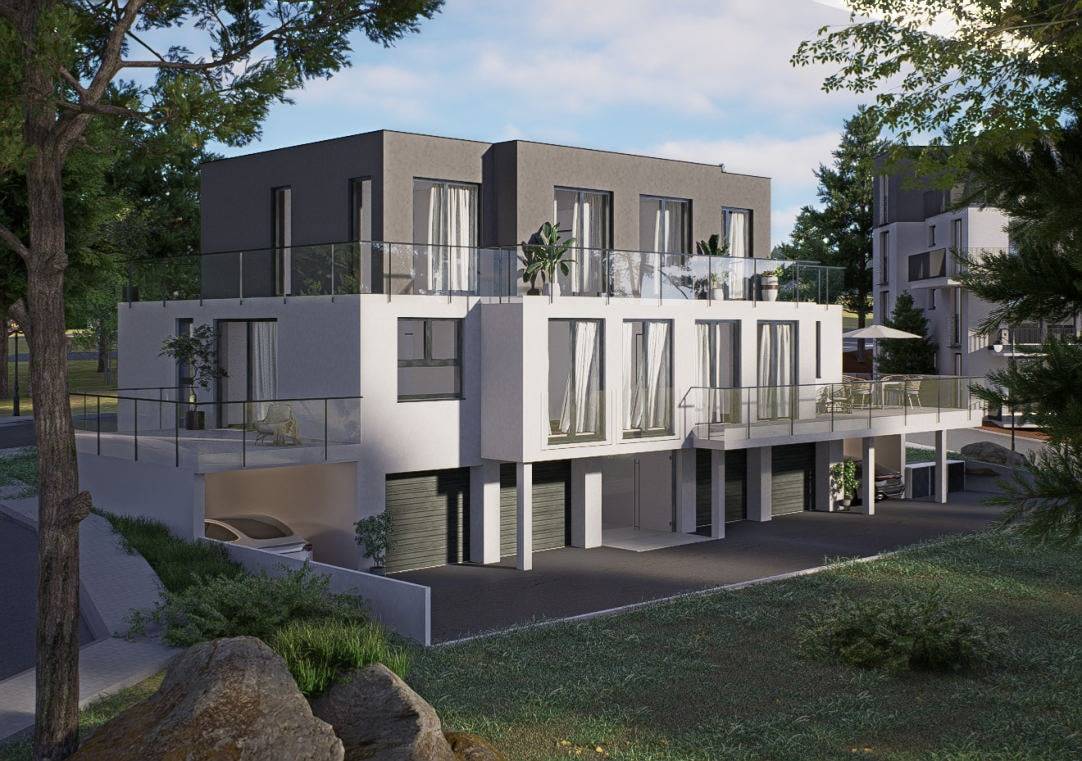
Elevations and section
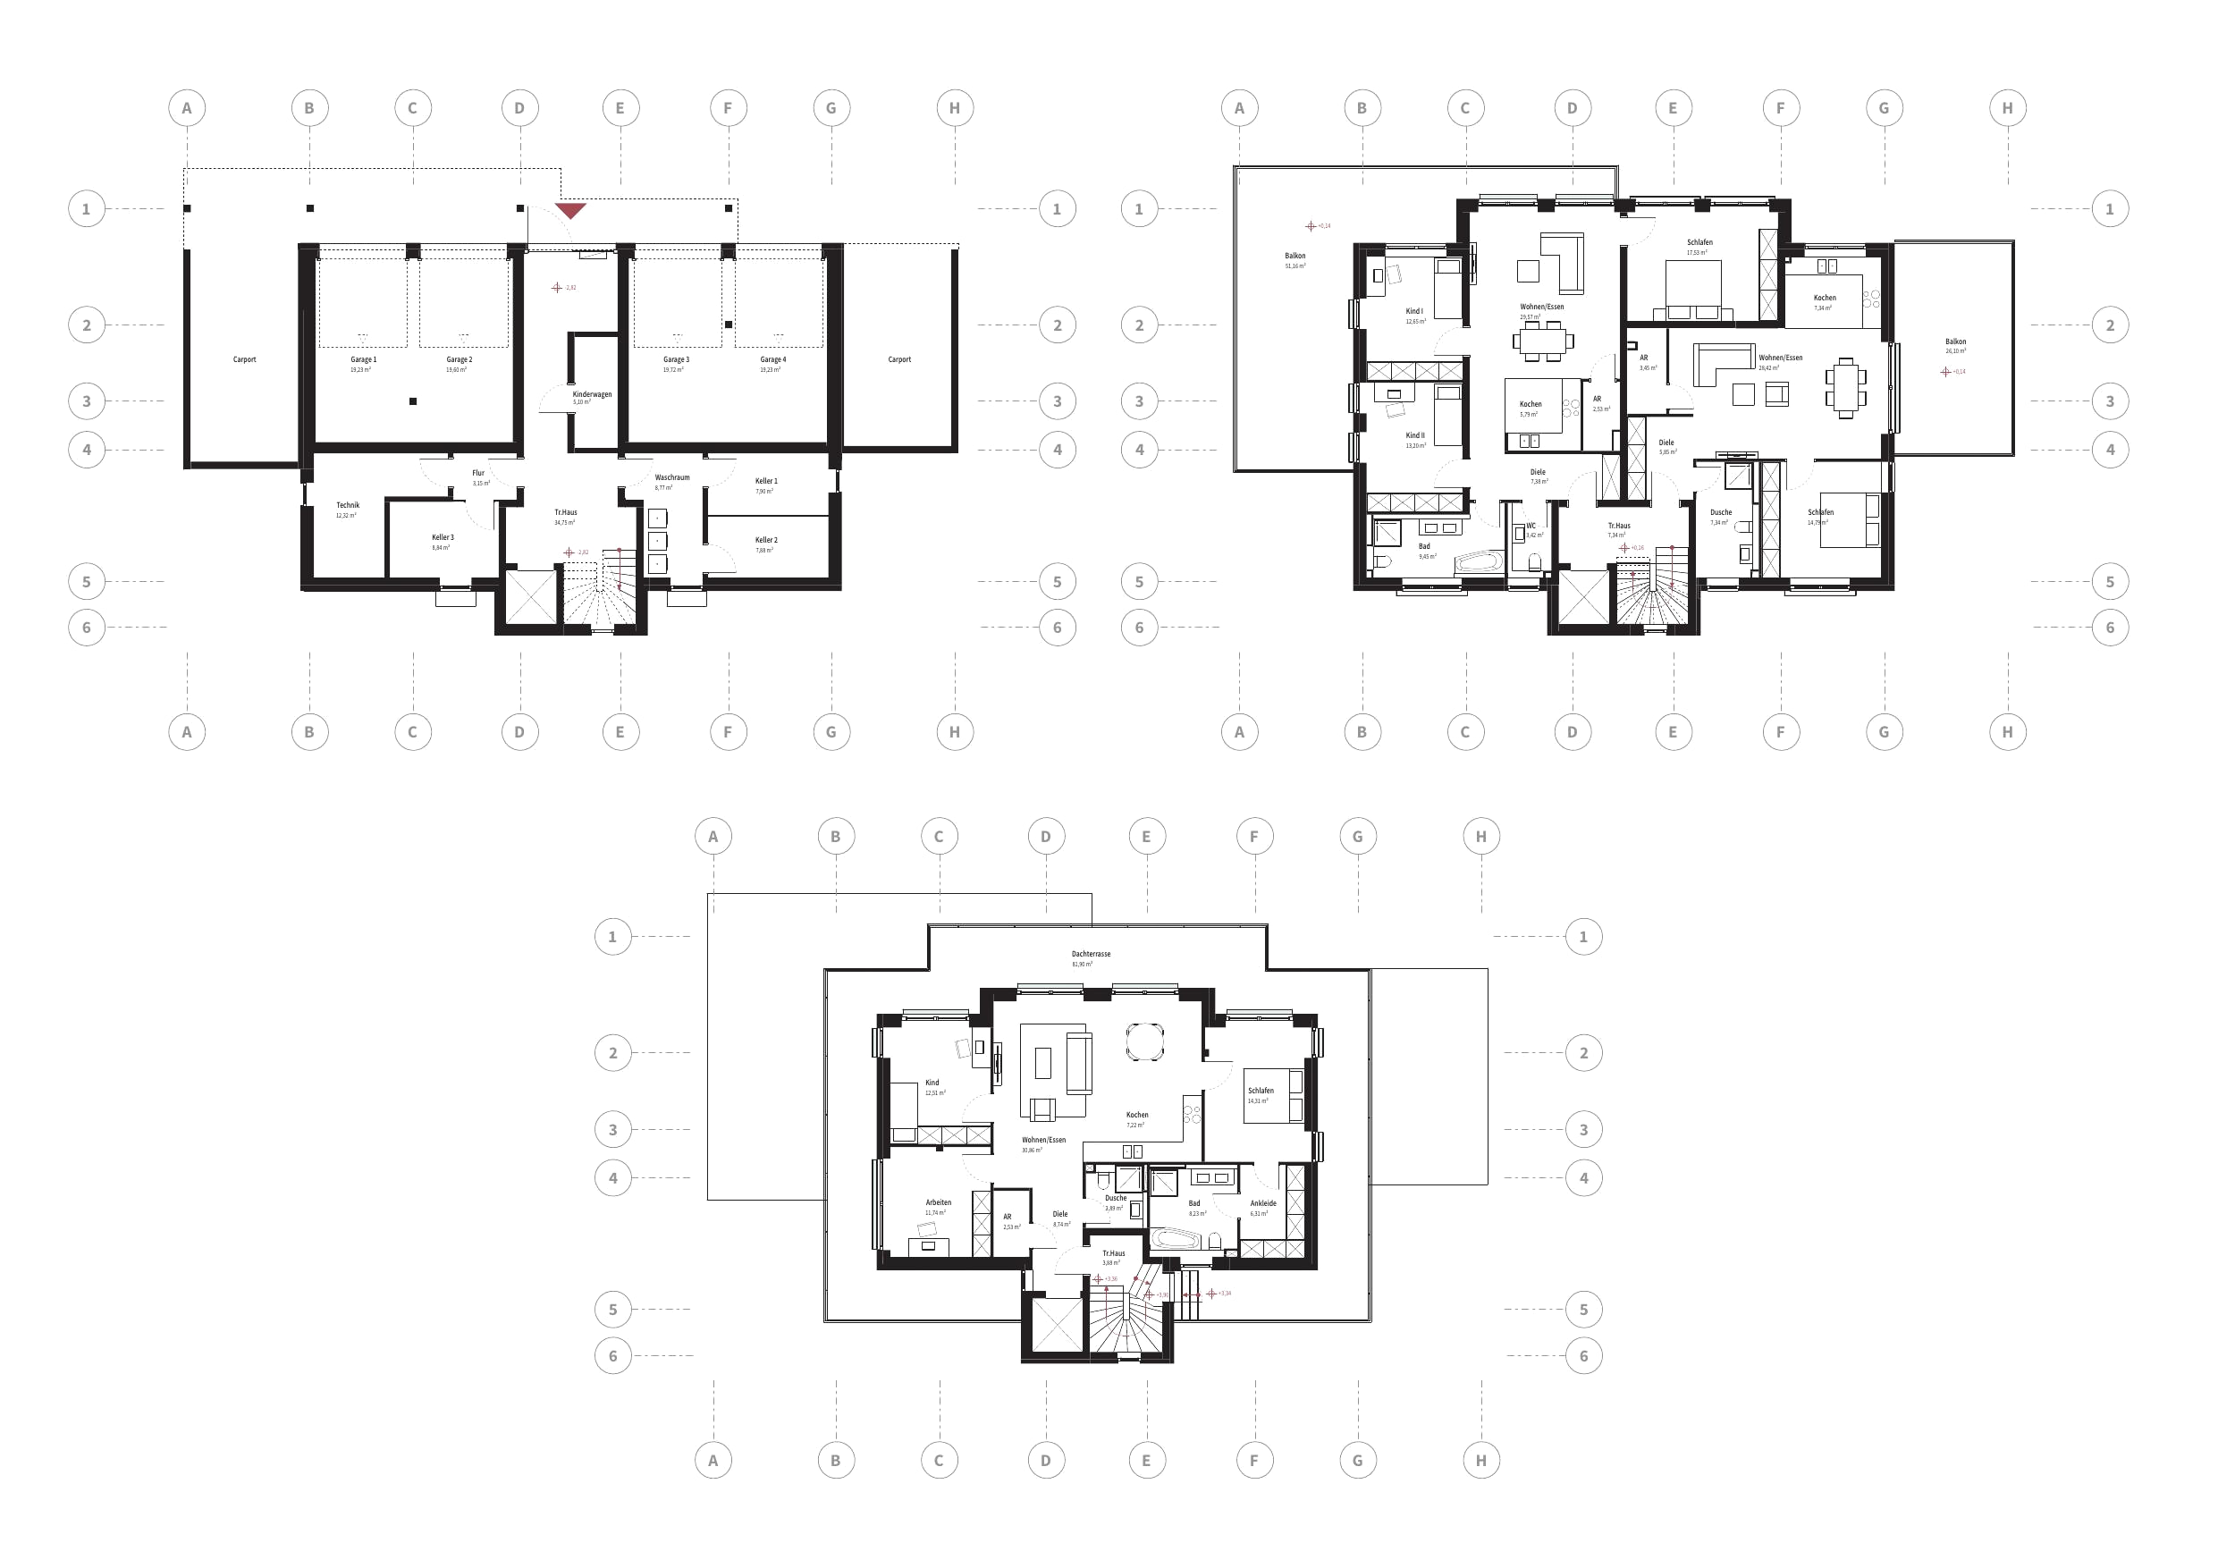
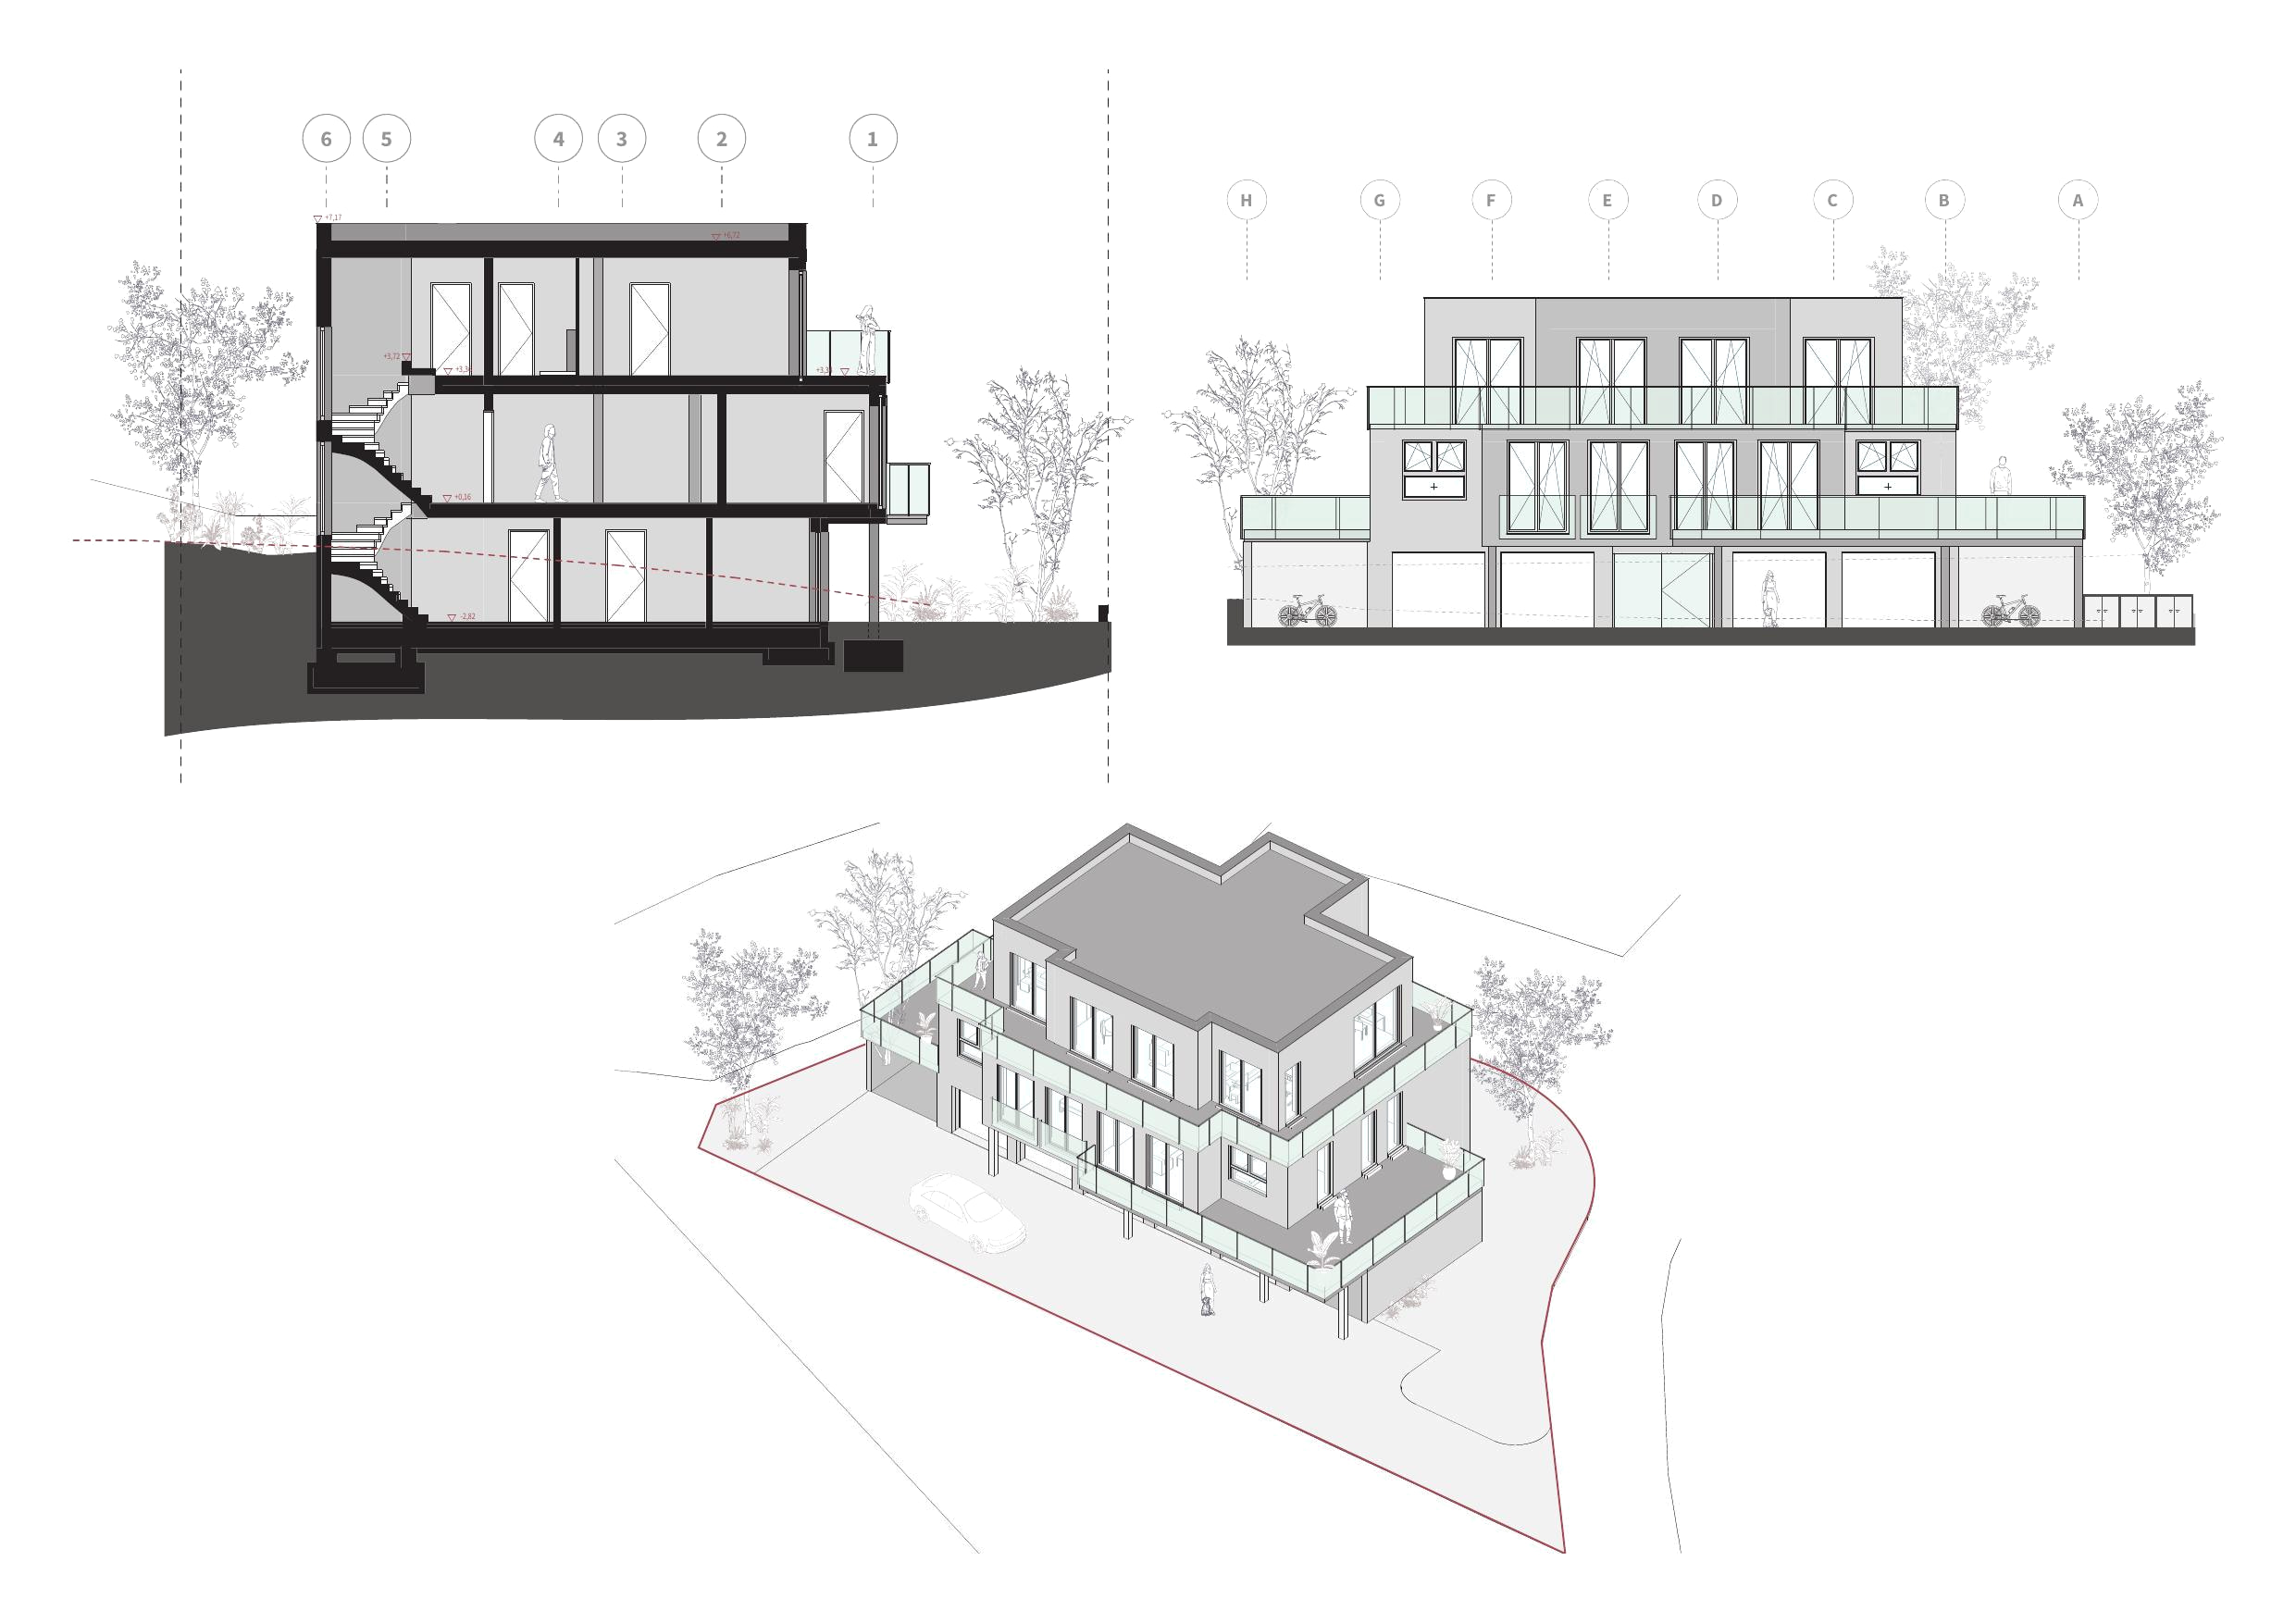
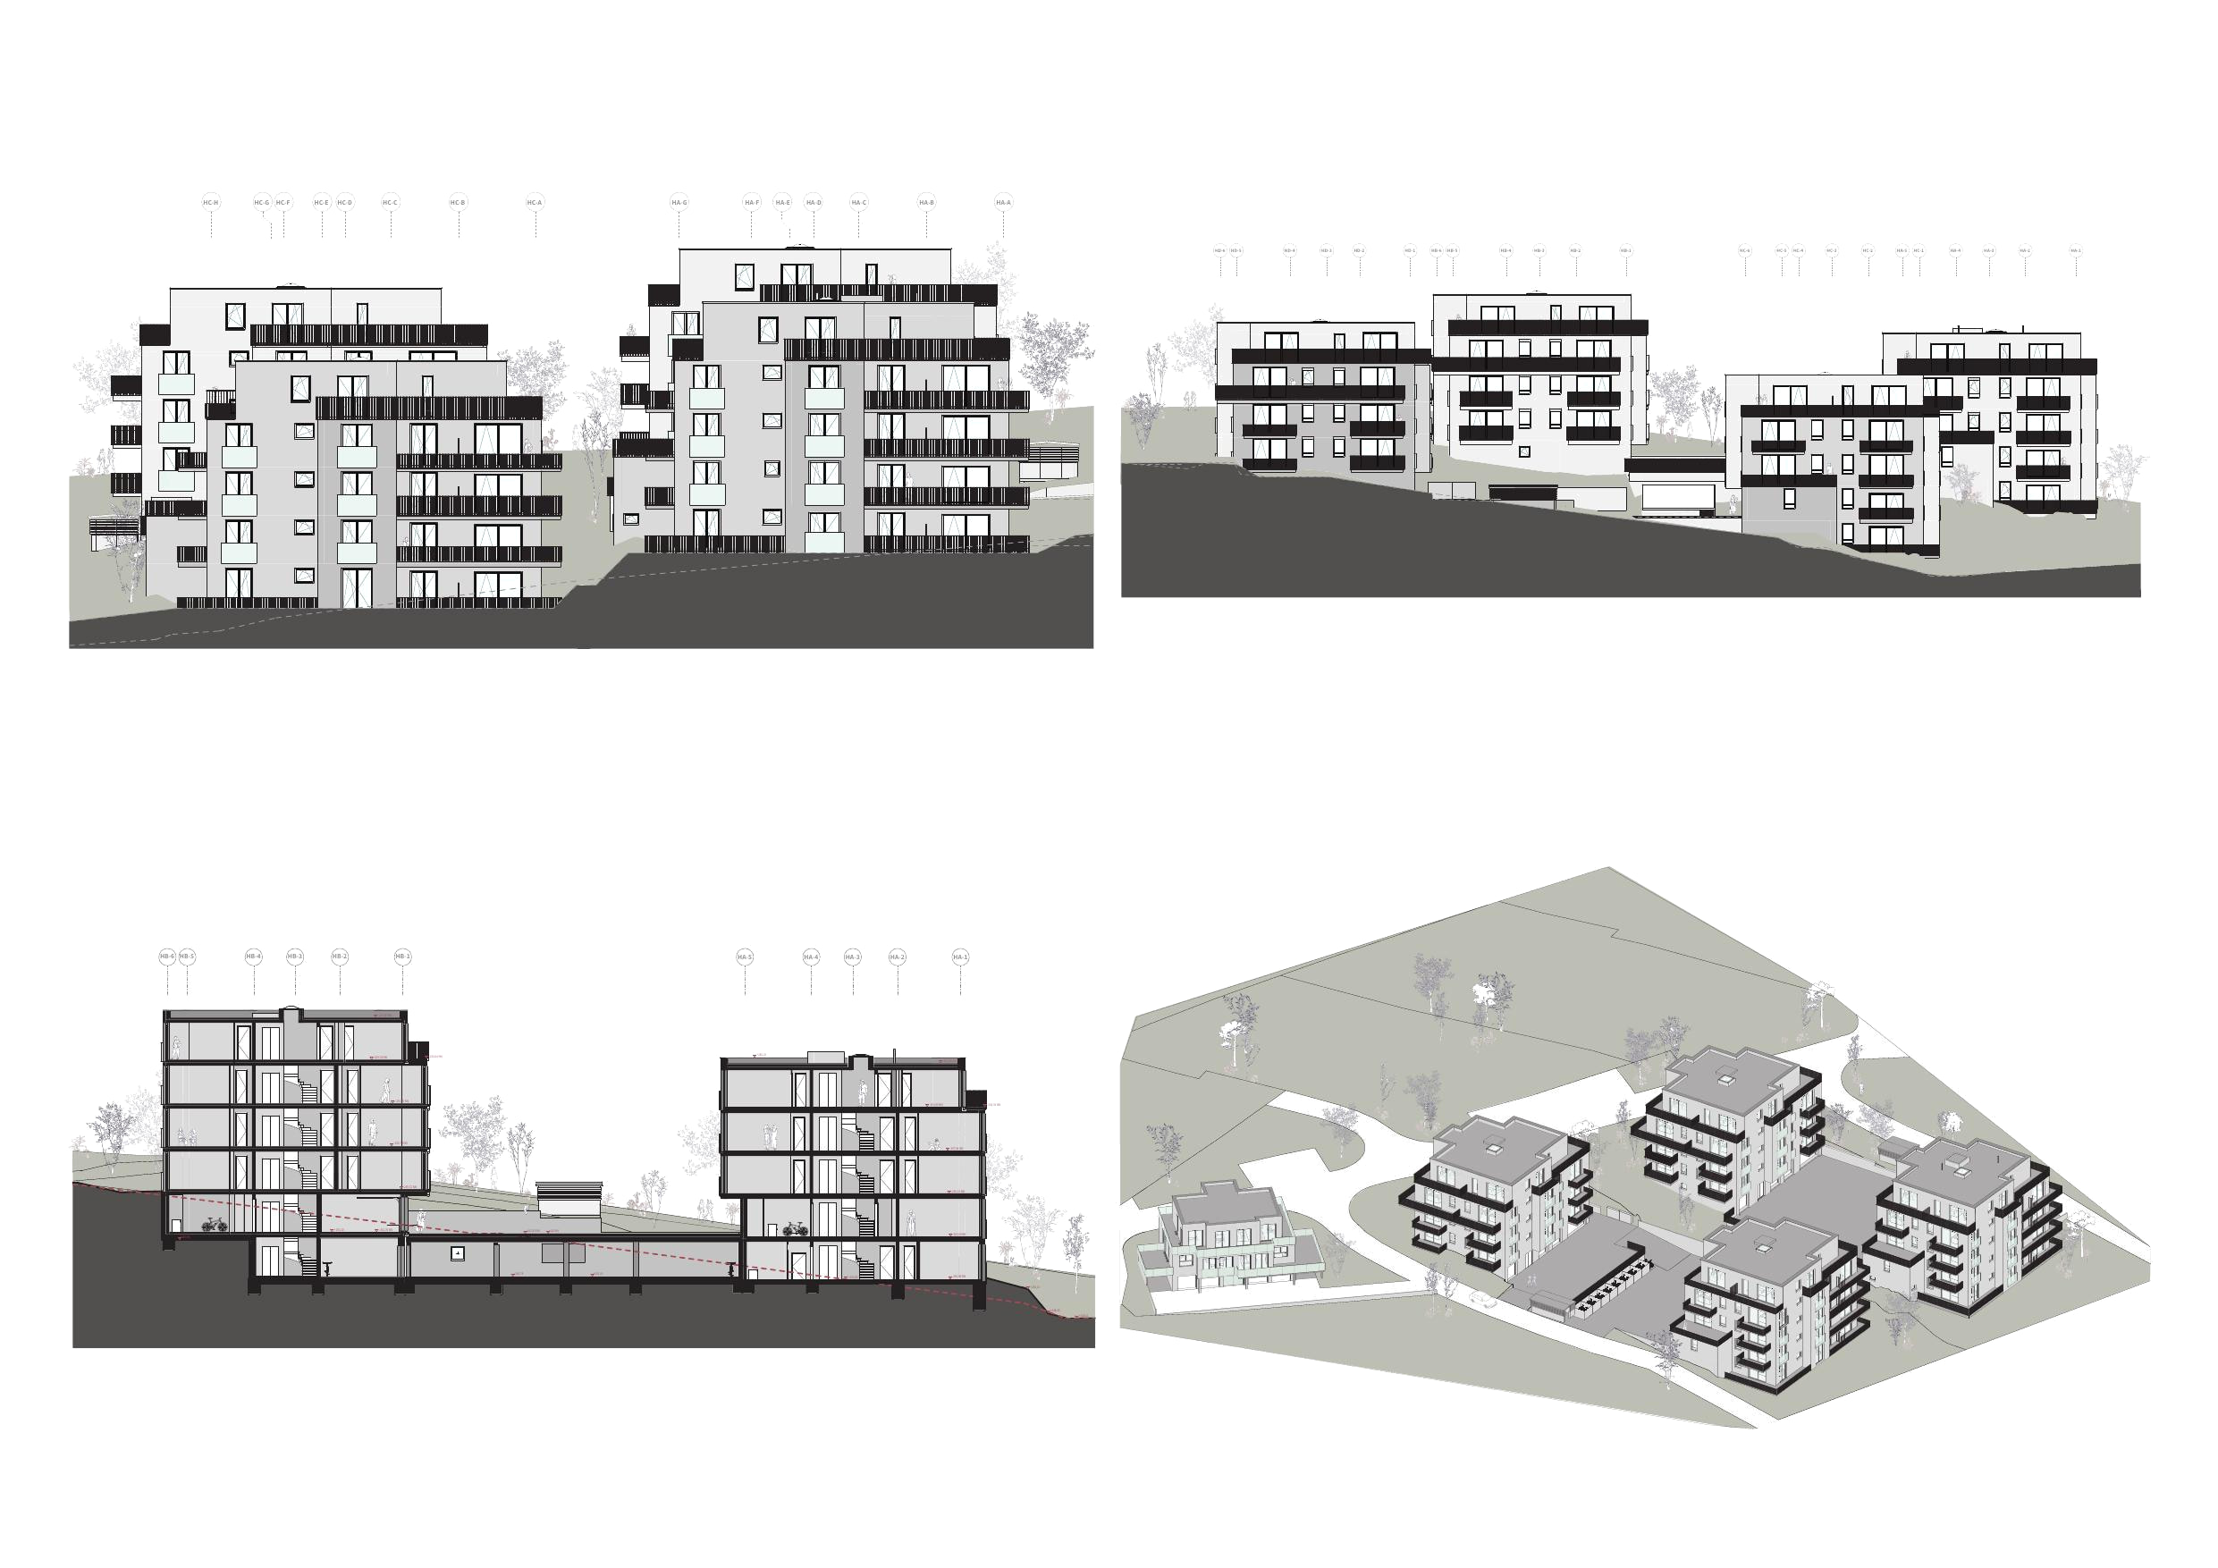

Fig. 12
Wertheim residential quarter
BIM model for the design by Dipl.-Ing. Jakob Merk.
Credits
- Design and permit planning
- Dipl.-Ing. Jakob Merk
- BIM model (Revit) and interiors of Villa E
- Next Space Studio