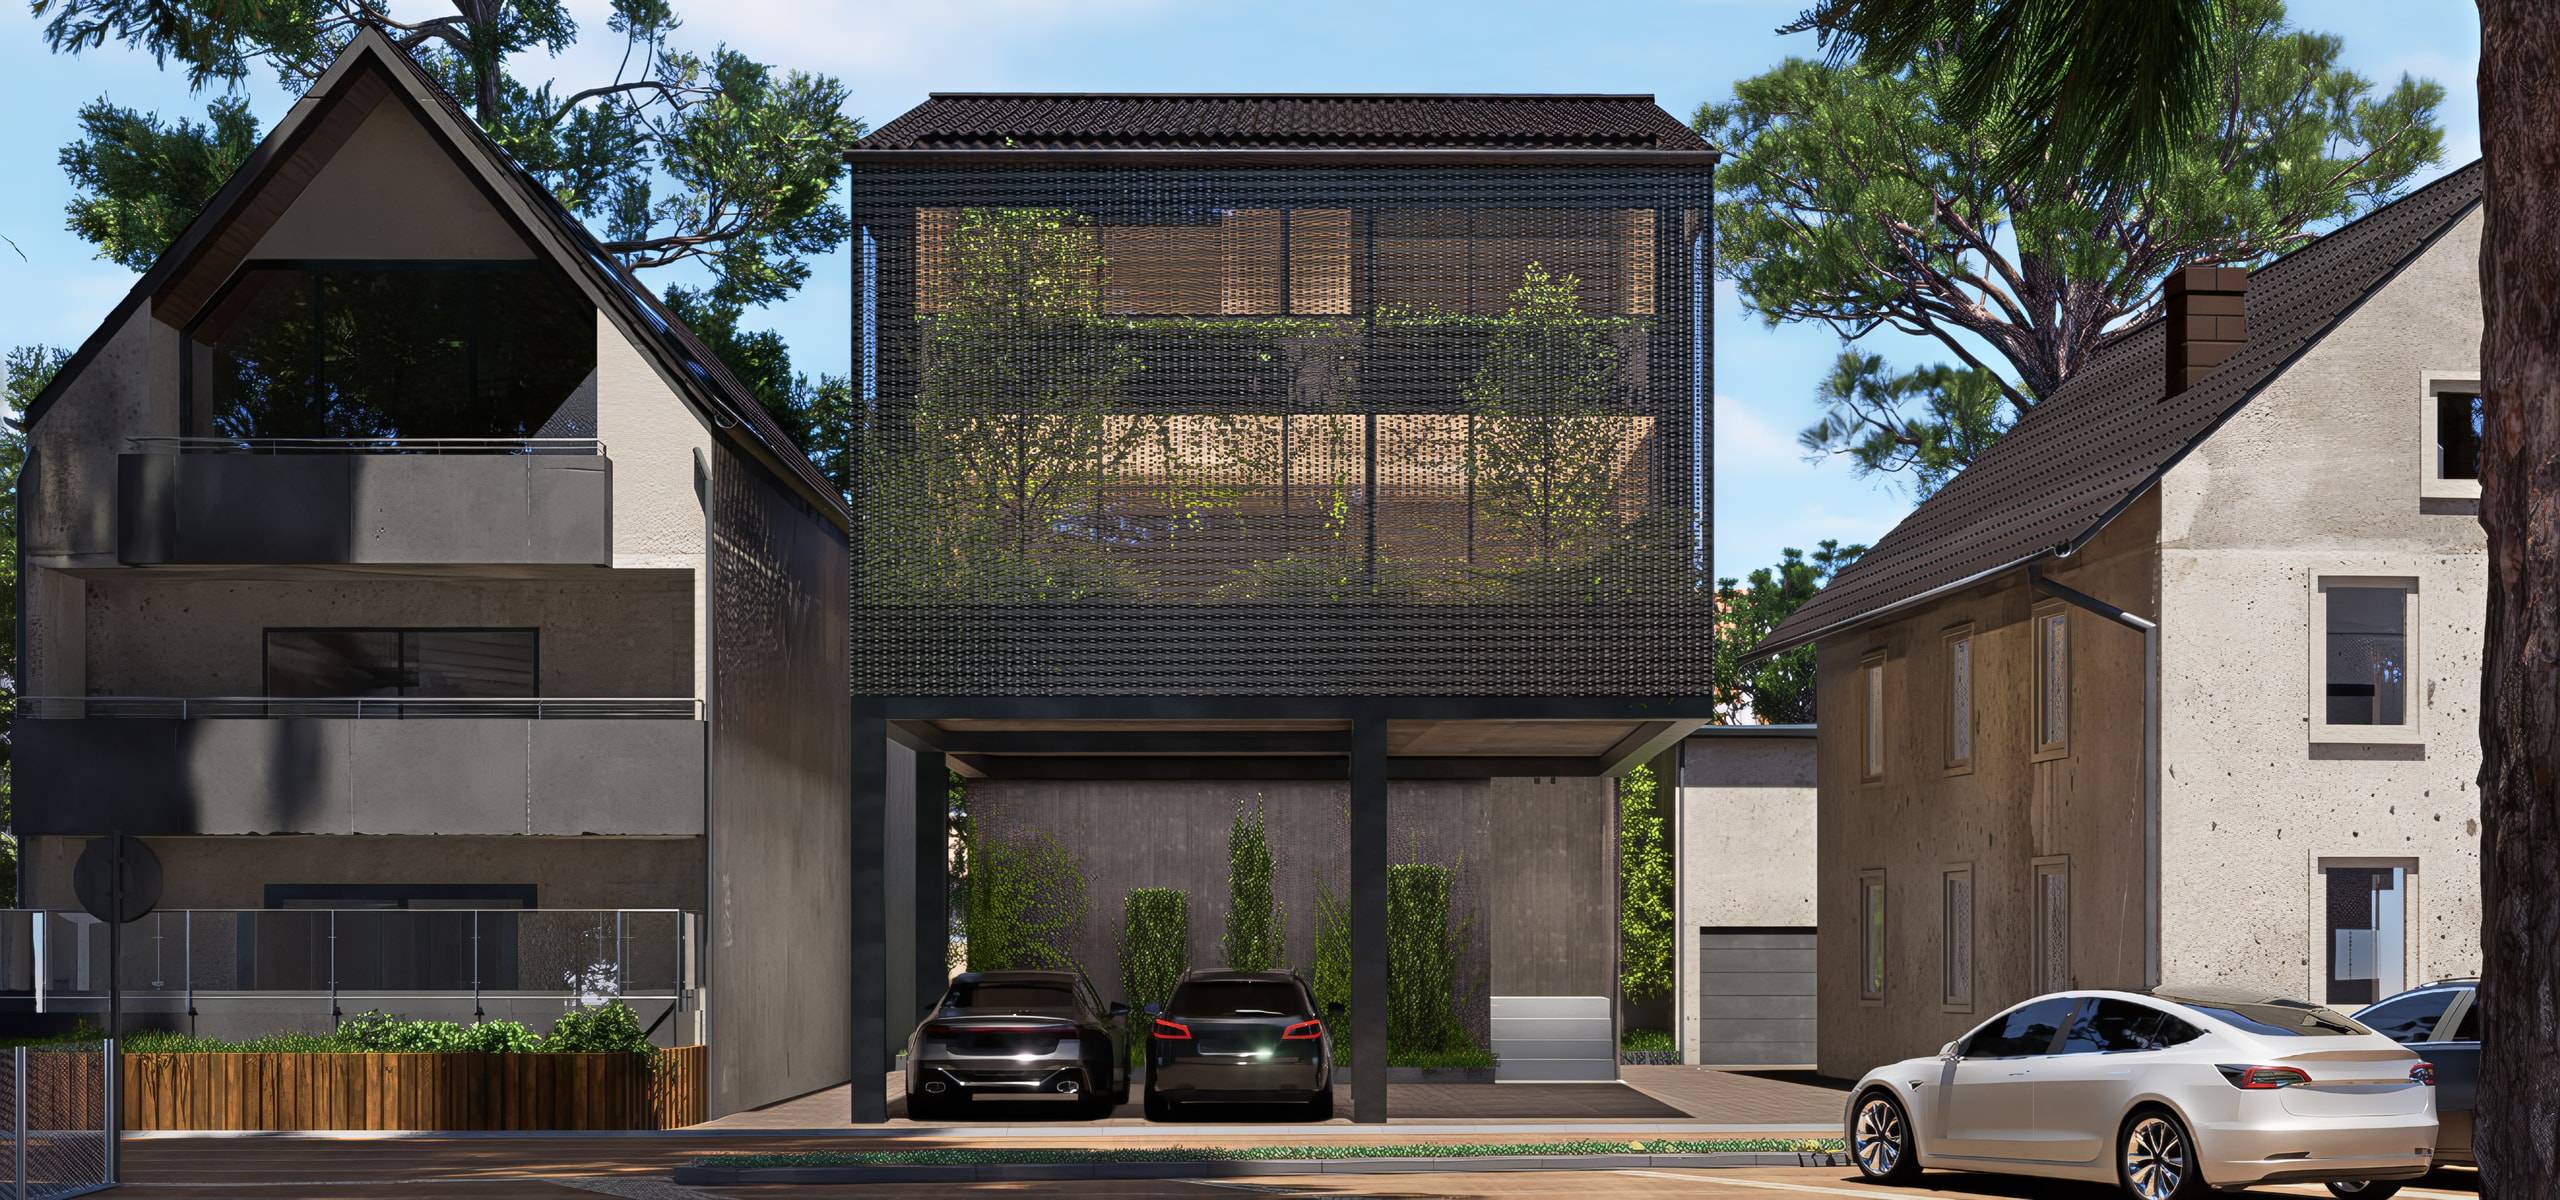
House Oedheim
Single-family house
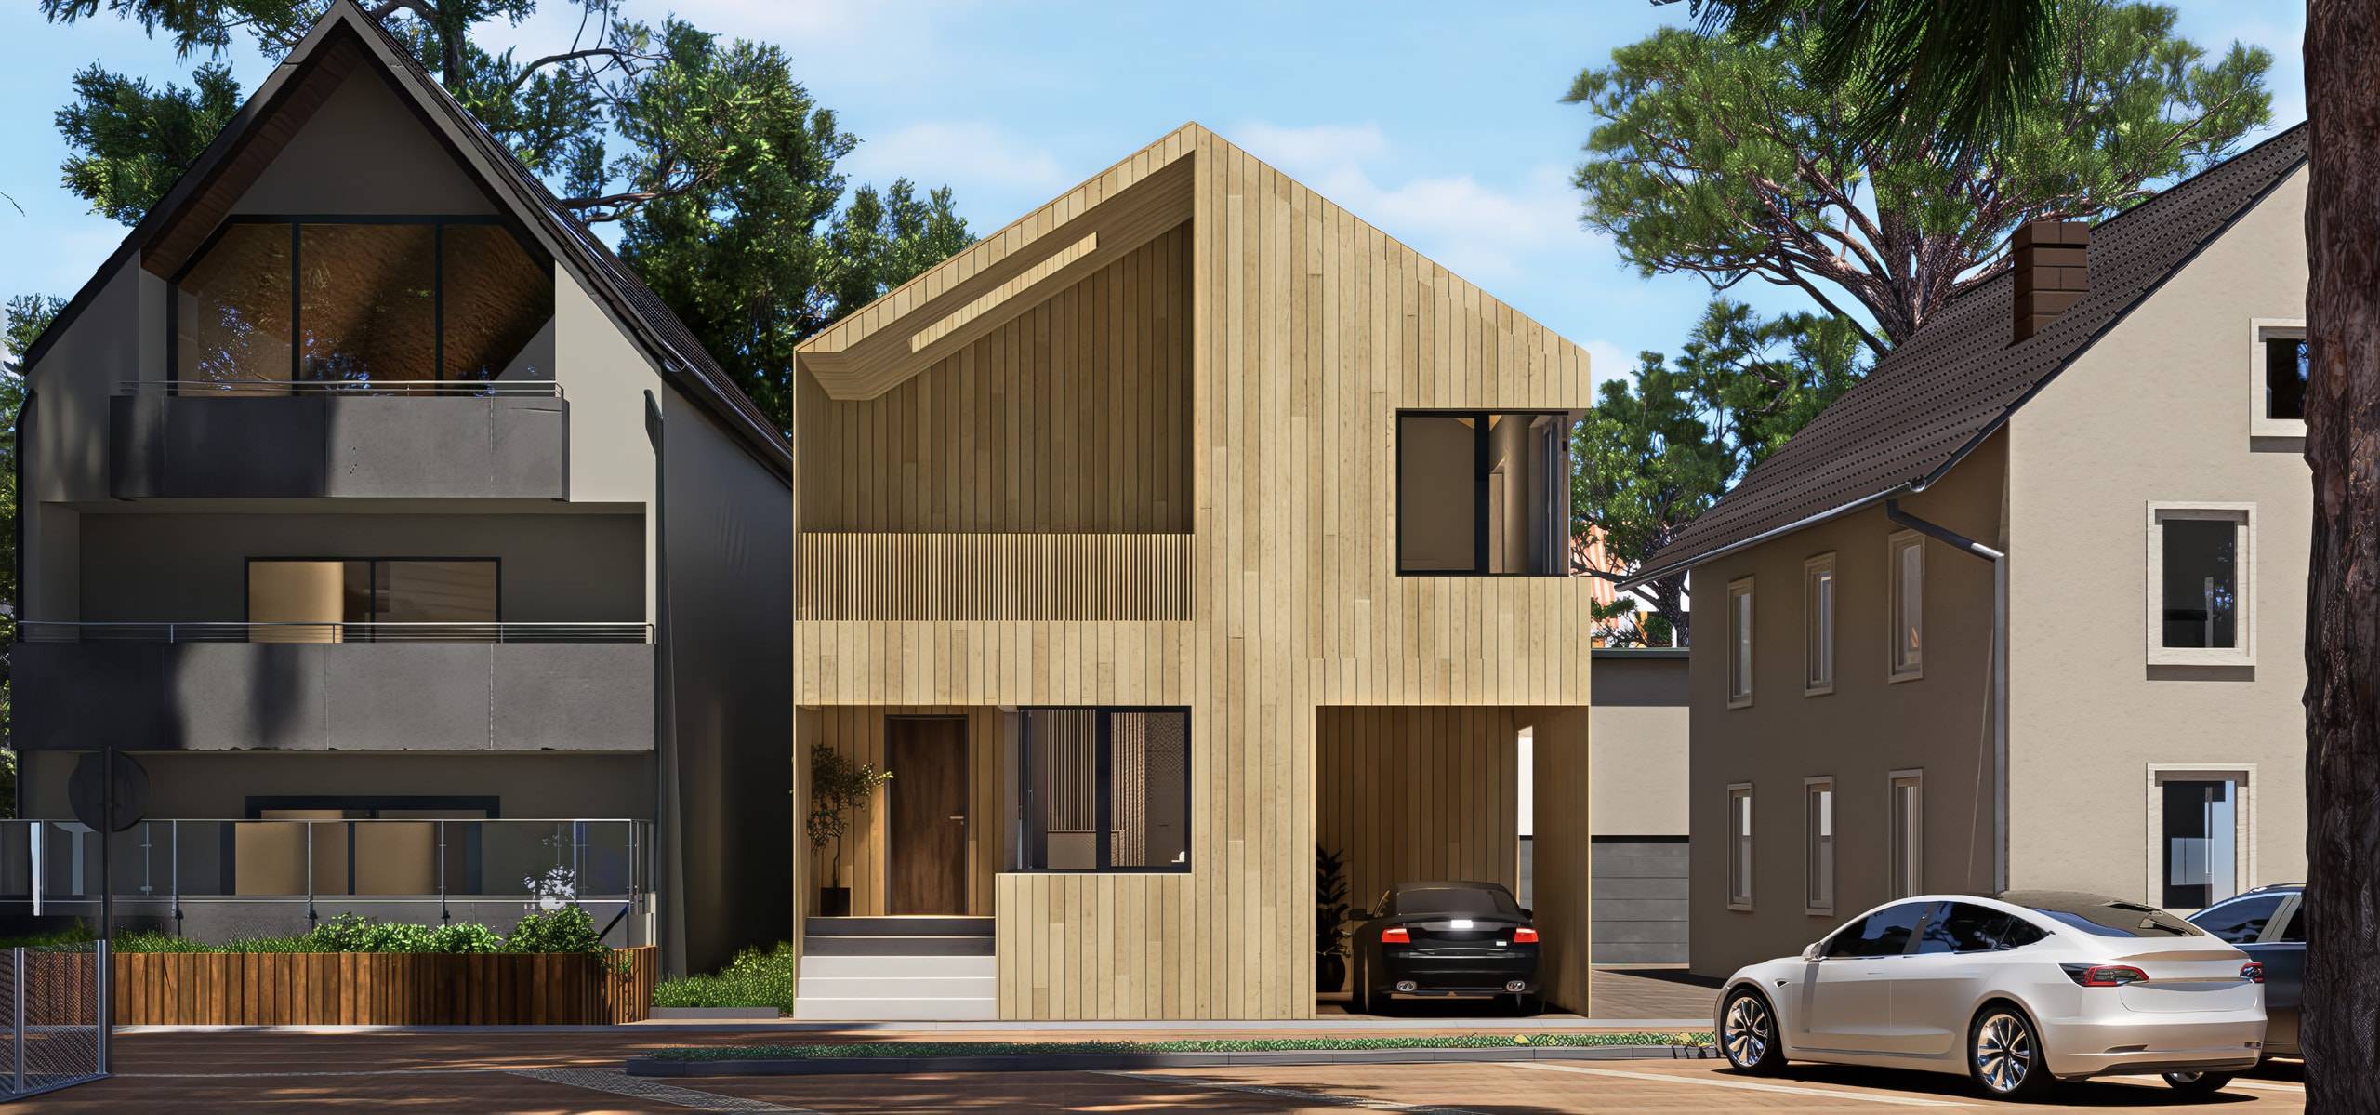
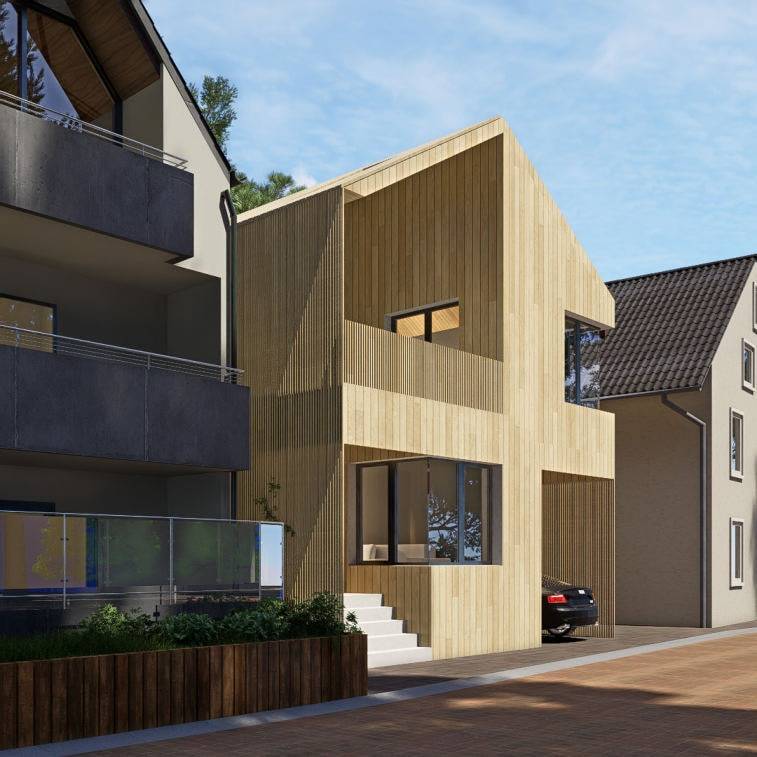
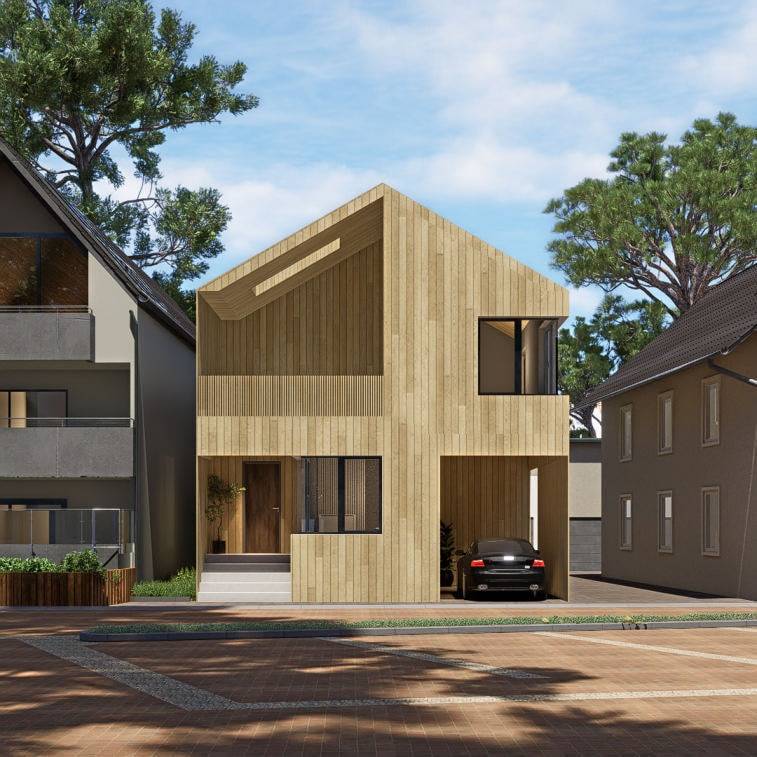
A compact plot, used to the full: three storeys reaching into the roof, wrapped in vertical timber.
Source: nextspace.studio/en/projects/efh-oedheim
- Location
- Oedheim
- Year
- 2021–2022
- Typology
- Single-family house
- Stage
- Design
- Scope
- Design, planning, visualisation
- Sheet
- Street view, visualisation

- Location
- Oedheim
- Year
- 2021–2022
- Typology
- Single-family house
- Stage
- Design
- Scope
- Design, planning, visualisation
- Sheet
- Street view, visualisation
A compact plot, used to the full: three storeys reaching into the roof, wrapped in vertical timber.
About the project
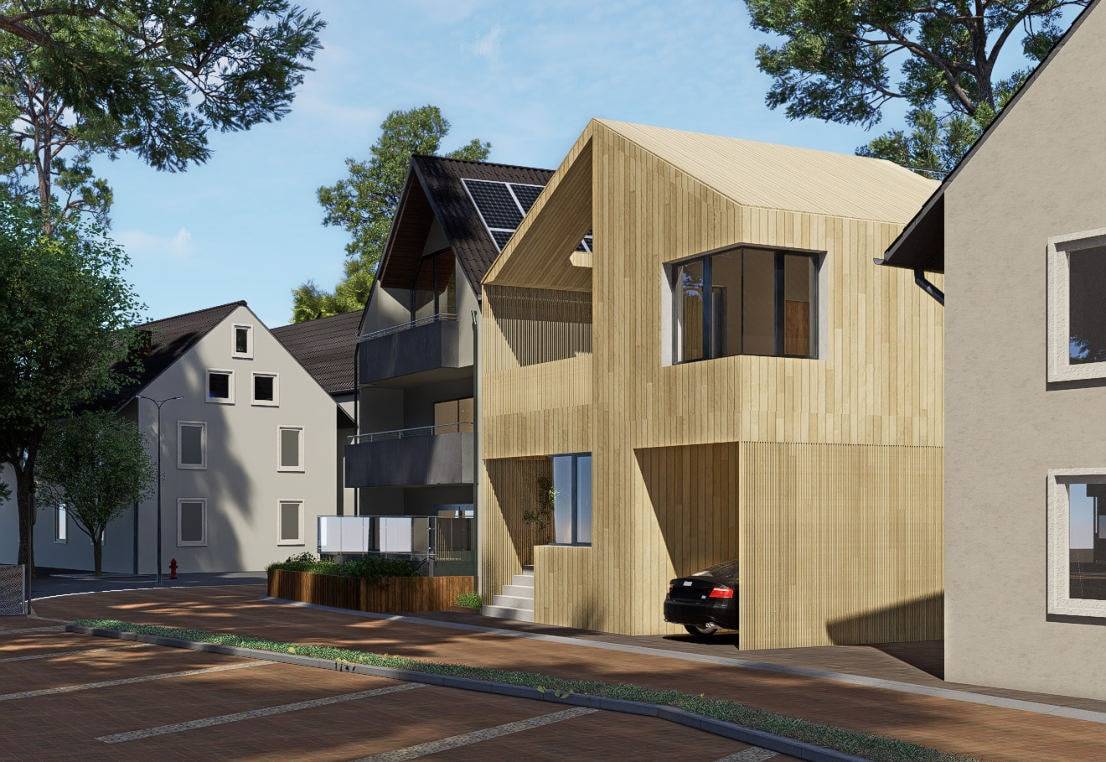
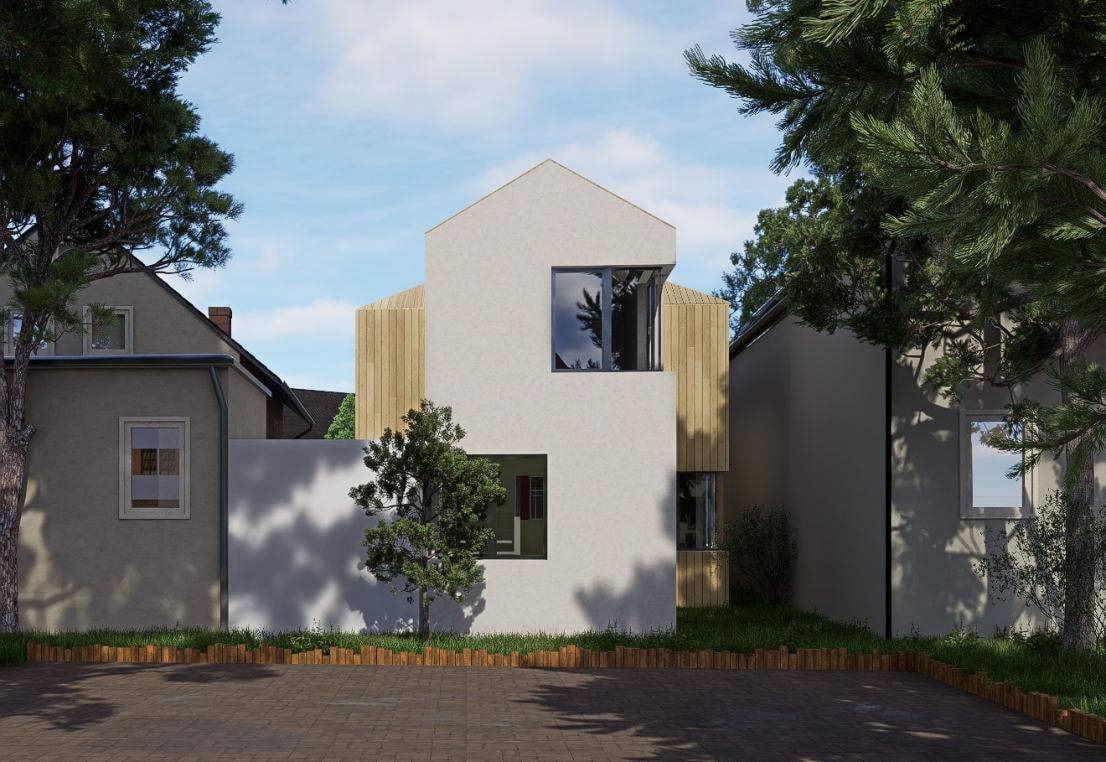
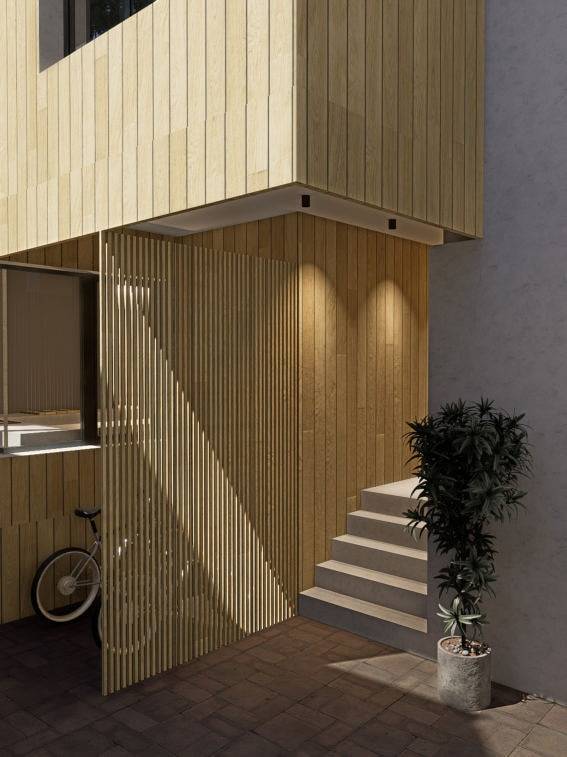
The house stands on a narrow plot between neighbouring houses and uses it across three storeys reaching into the roof. Vertical timber cladding wraps the volume, and the entrance is sheltered beneath the cantilevered upper floor.
- Location
- Oedheim
- Typology
- Single-family house
- Year
- 2021–2022
- Stage
- Design
- Gross floor area
- 329 m²
- Gross volume
- 1,081 m³
- Plot
- 257 m²
- Storeys
- 3
Figures from the plans, rounded.
Images
Elevations and section
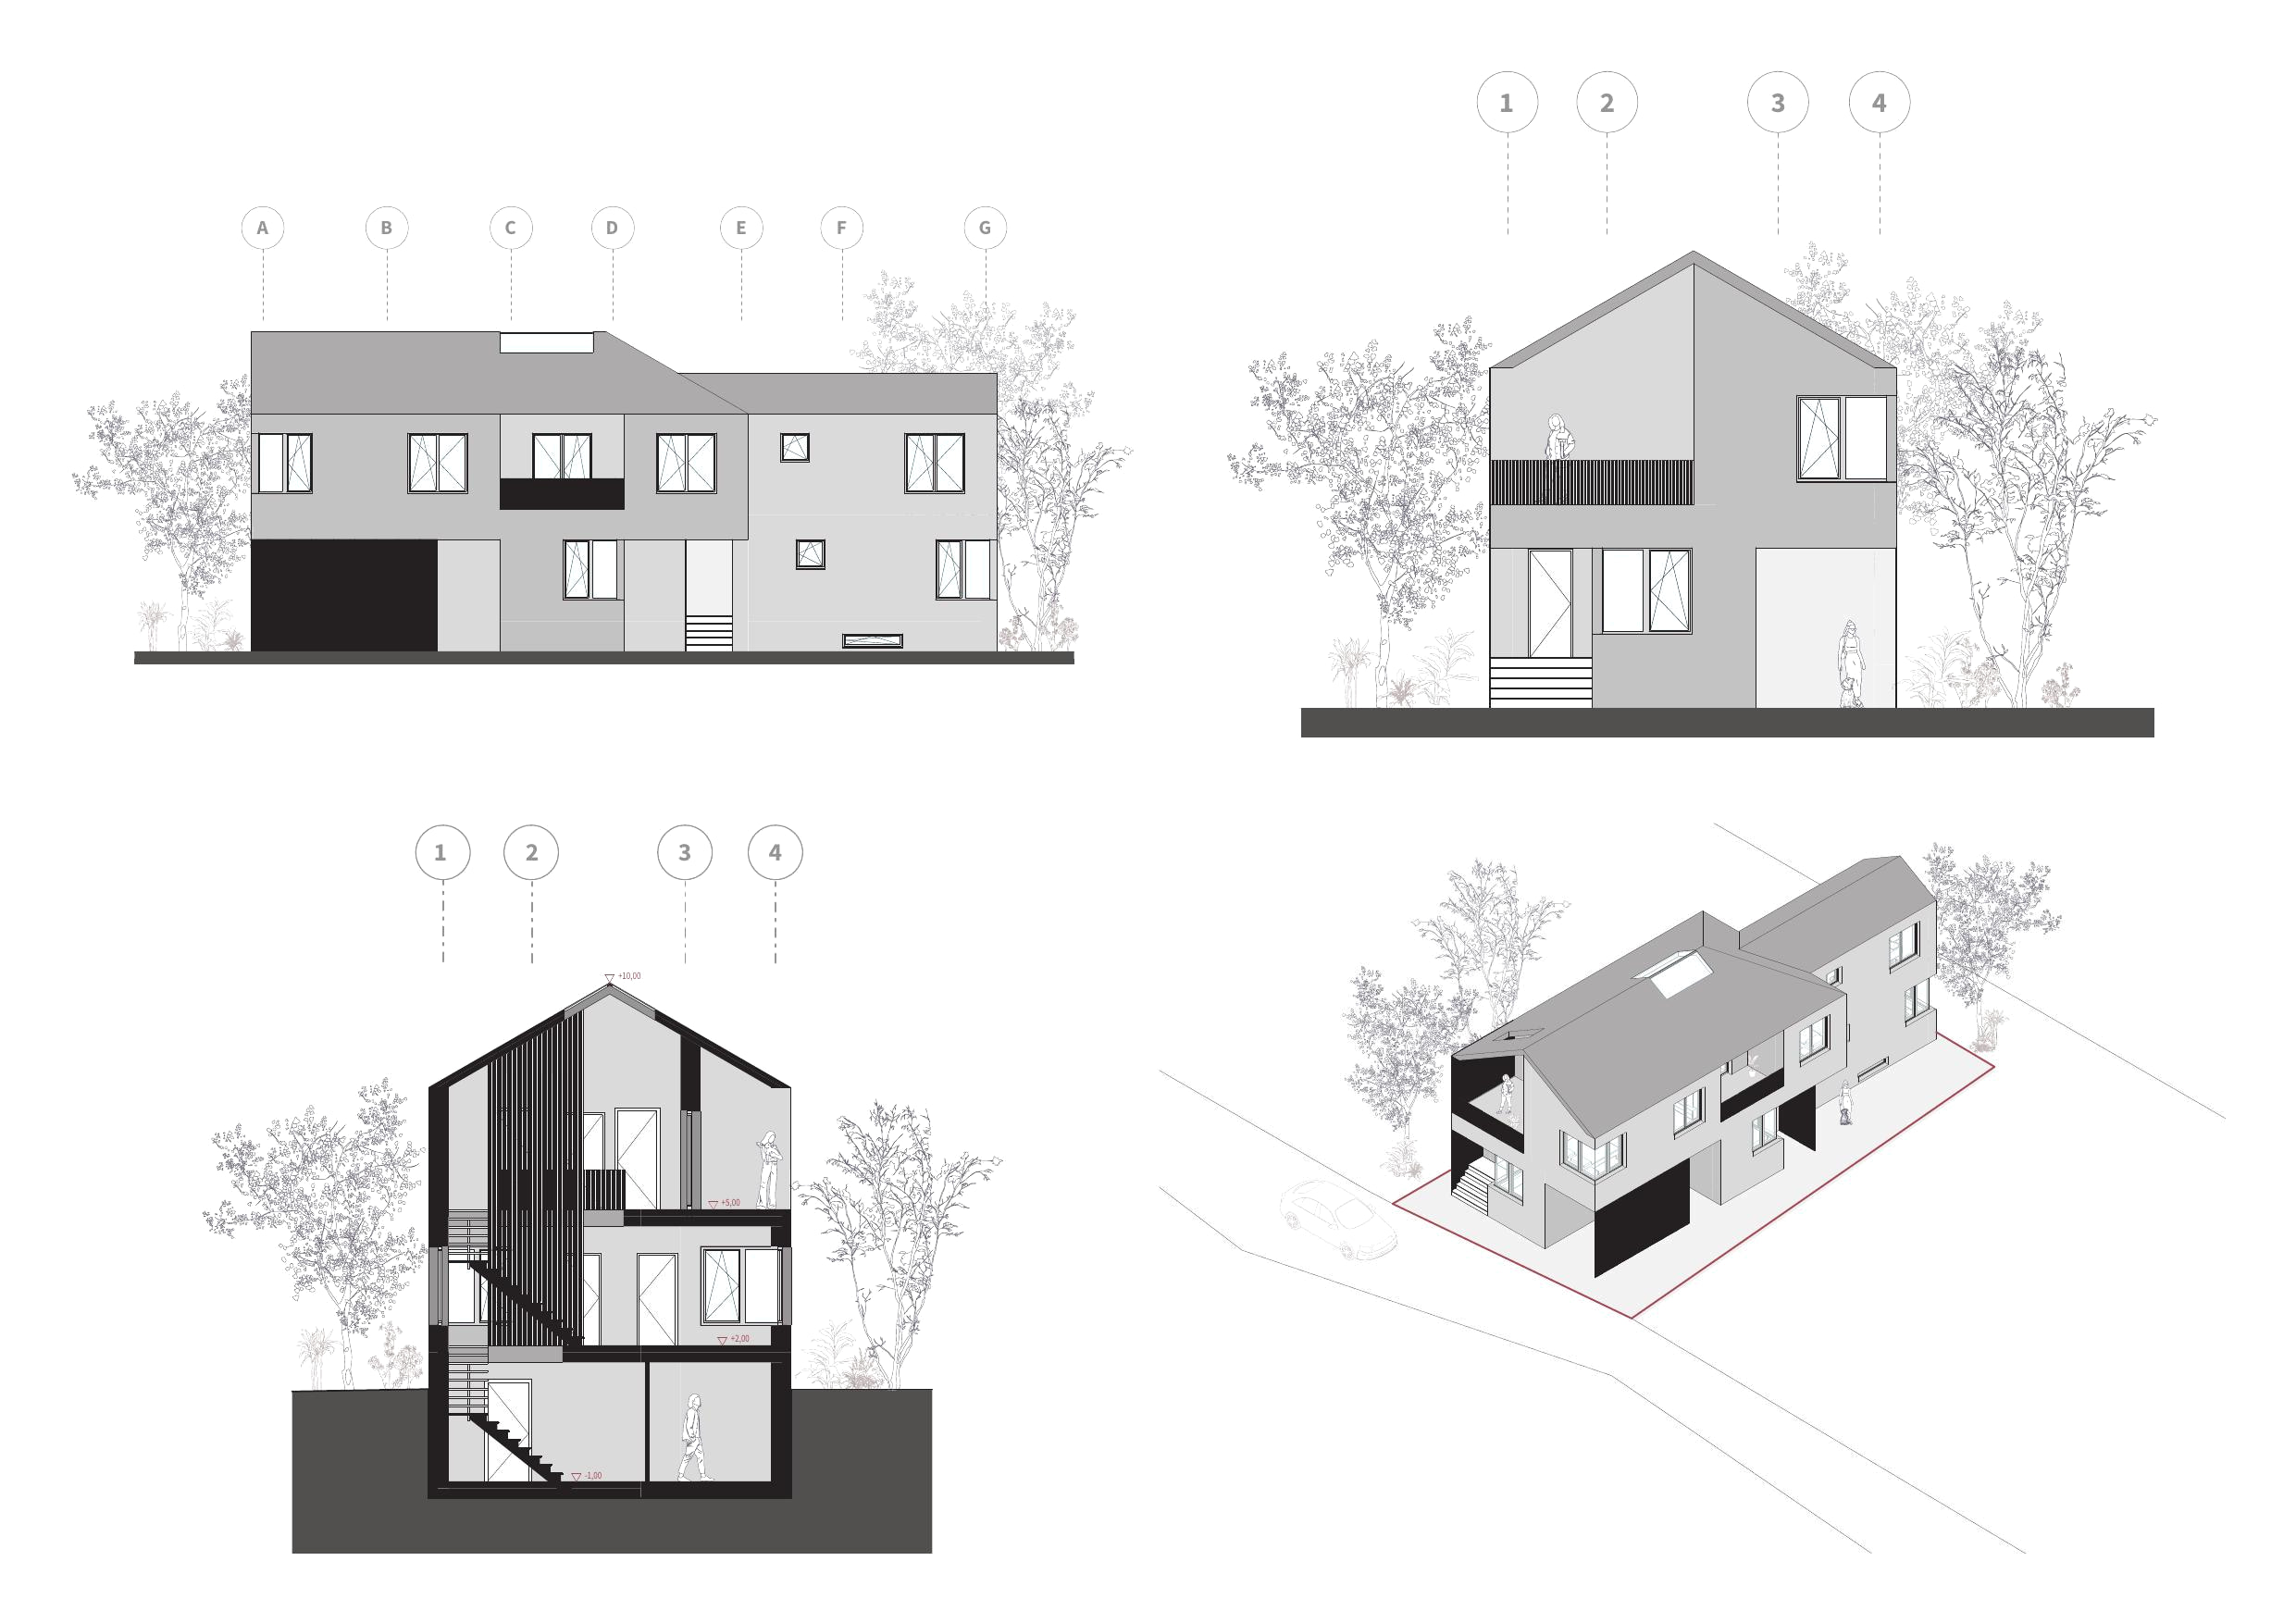

Fig. 8
House Oedheim
Credits
- Architecture
- Next Space Studio, Moayad Saleh