Two-family house Oedheim
Two-family house
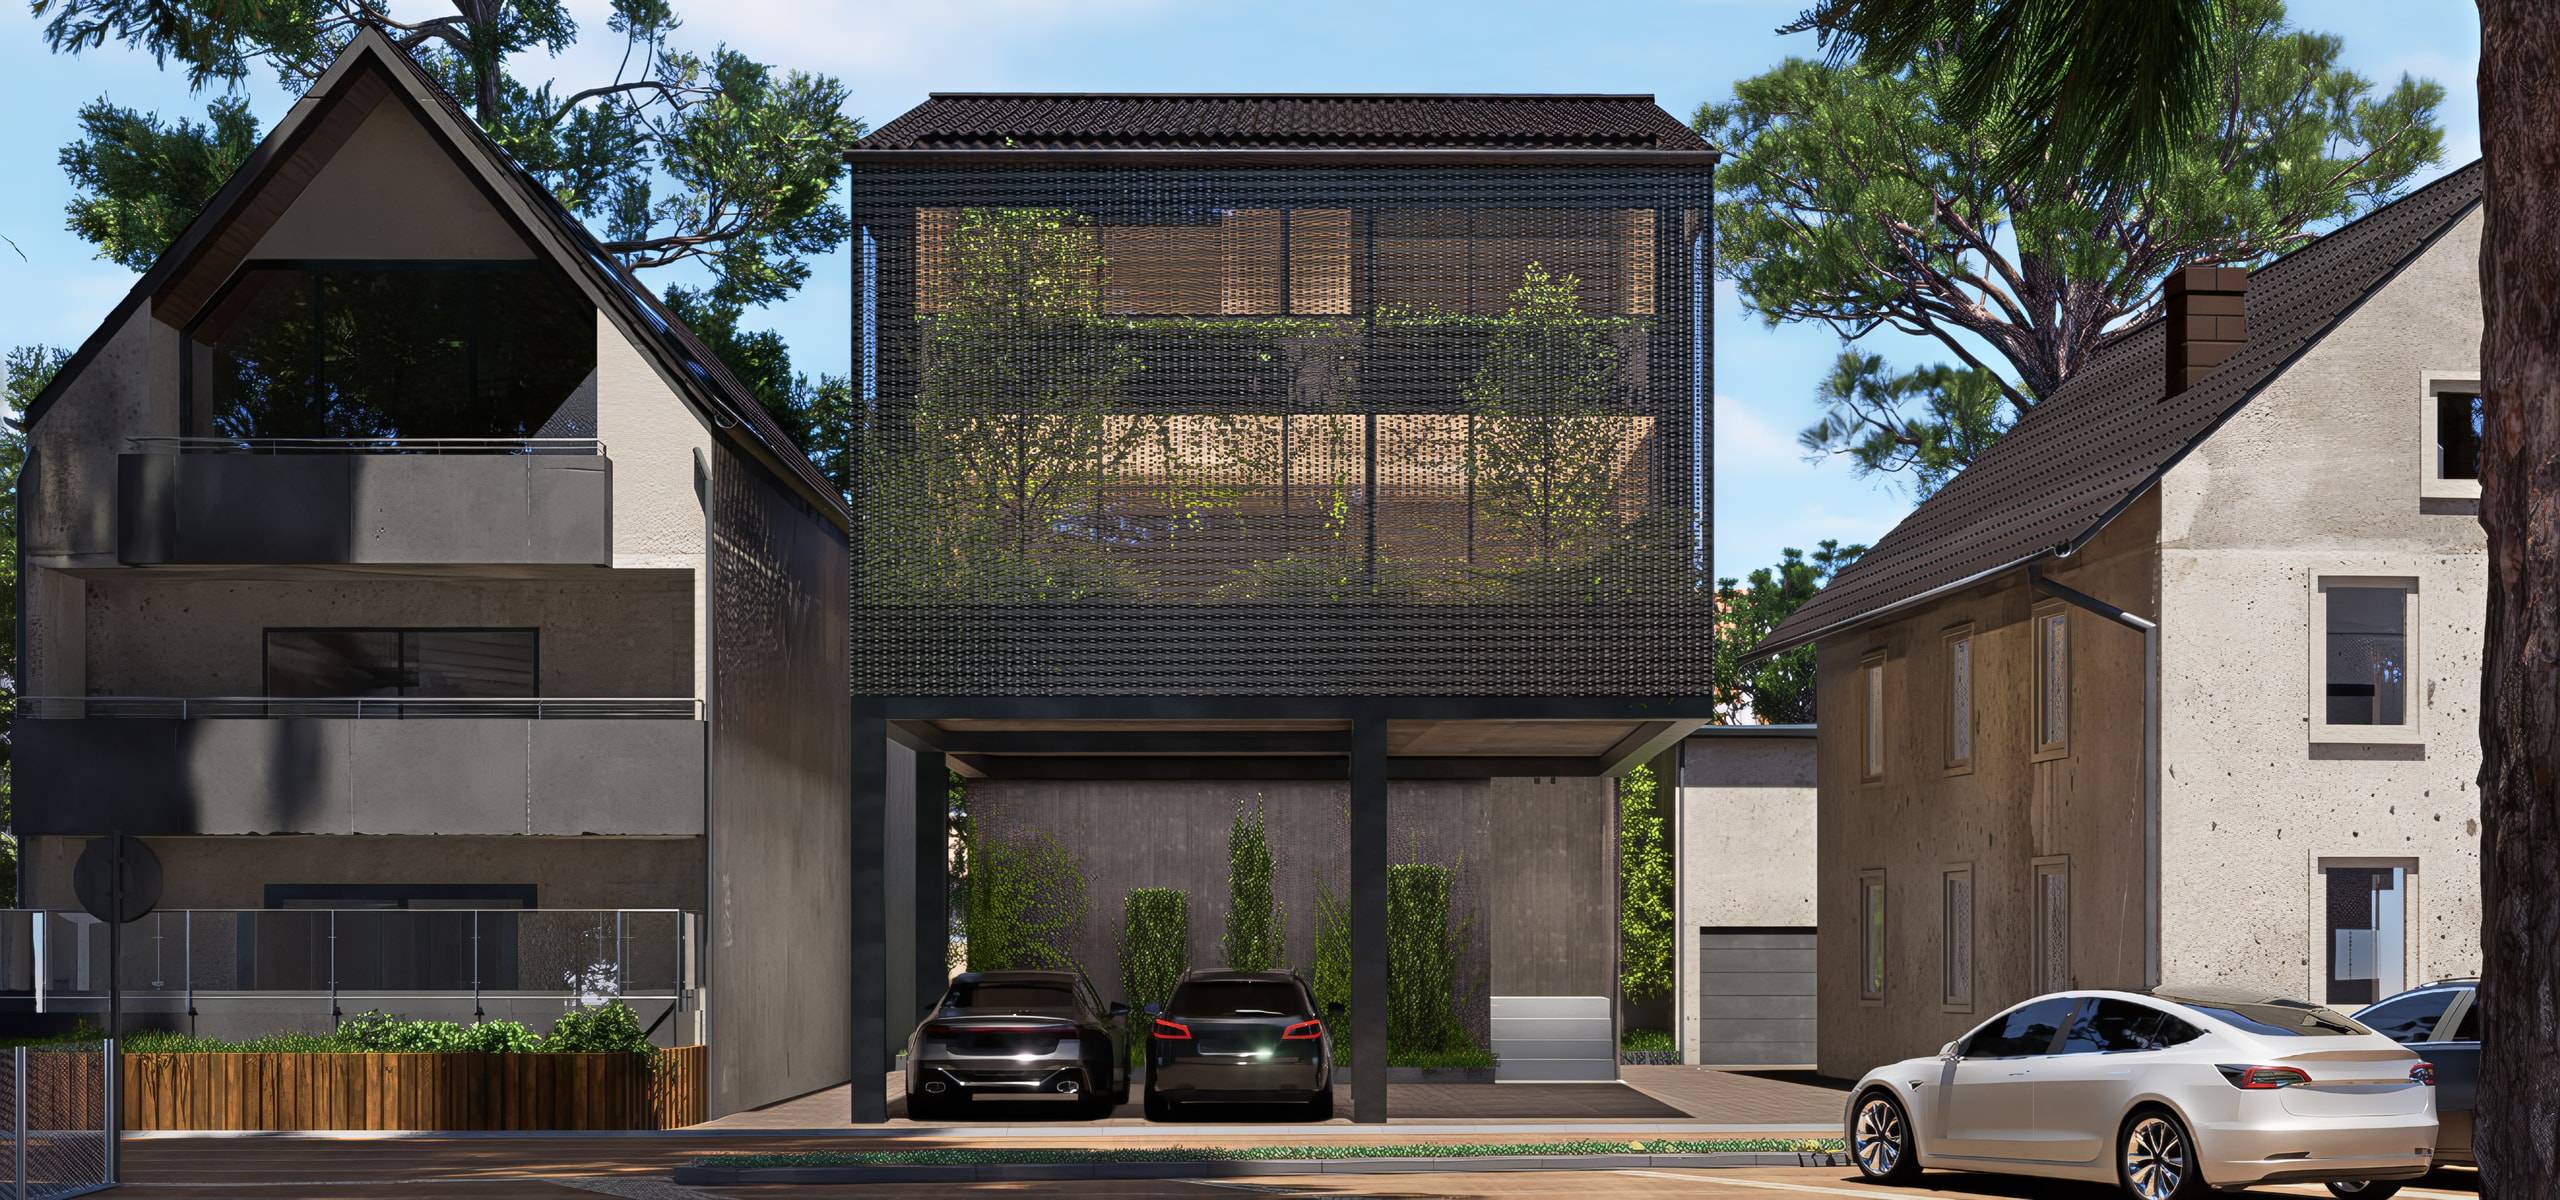
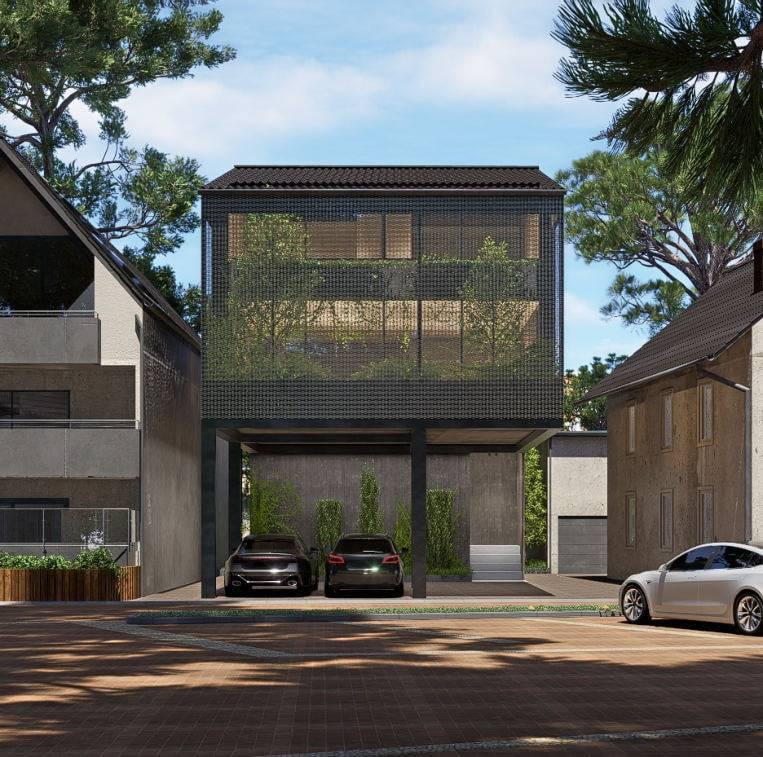
A two-family house above open parking, with large windows and a planted terrace behind a mesh screen.
Source: nextspace.studio/en/projects/zfh-oedheim
- Location
- Oedheim
- Year
- 2021–2022
- Typology
- Two-family house
- Stage
- Design
- Scope
- Design, planning, visualisation
- Sheet
- Street view, visualisation

- Location
- Oedheim
- Year
- 2021–2022
- Typology
- Two-family house
- Stage
- Design
- Scope
- Design, planning, visualisation
- Sheet
- Street view, visualisation
A two-family house above open parking, with large windows and a planted terrace behind a mesh screen.
About the project
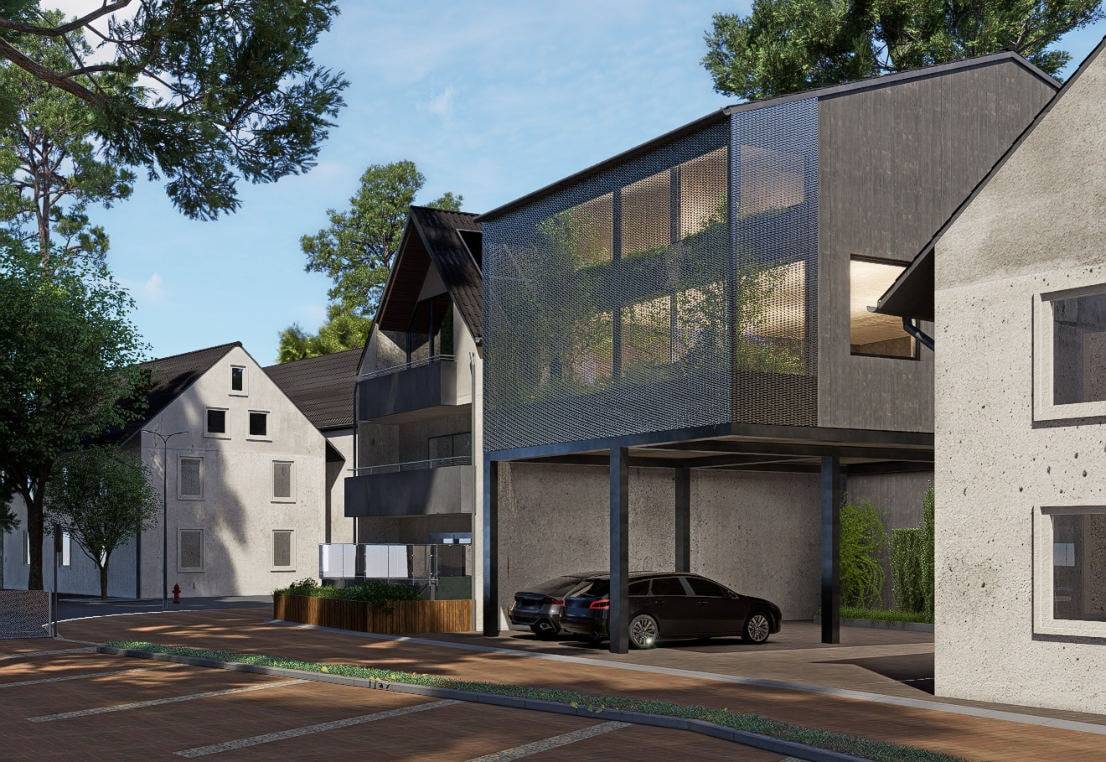
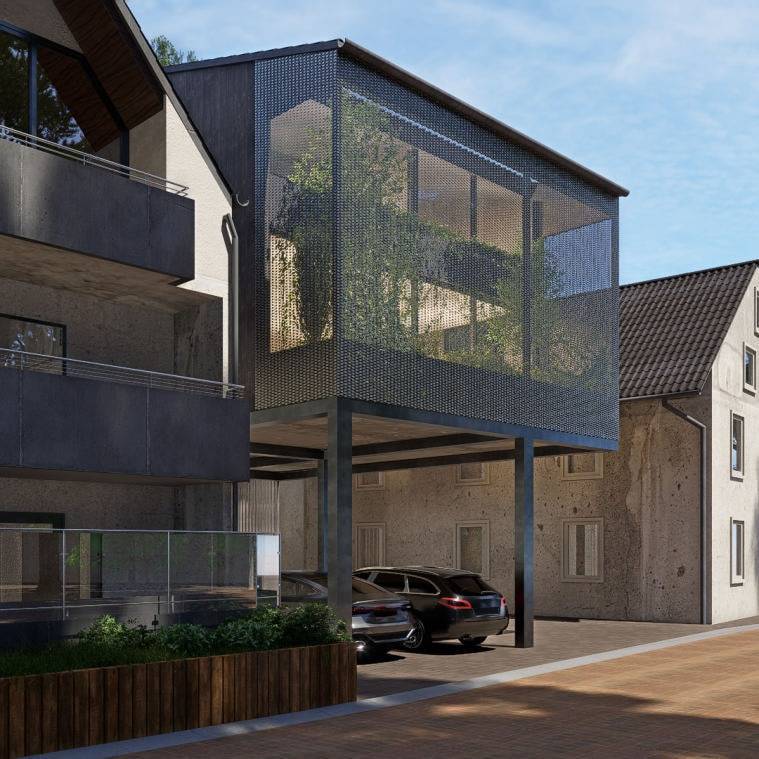
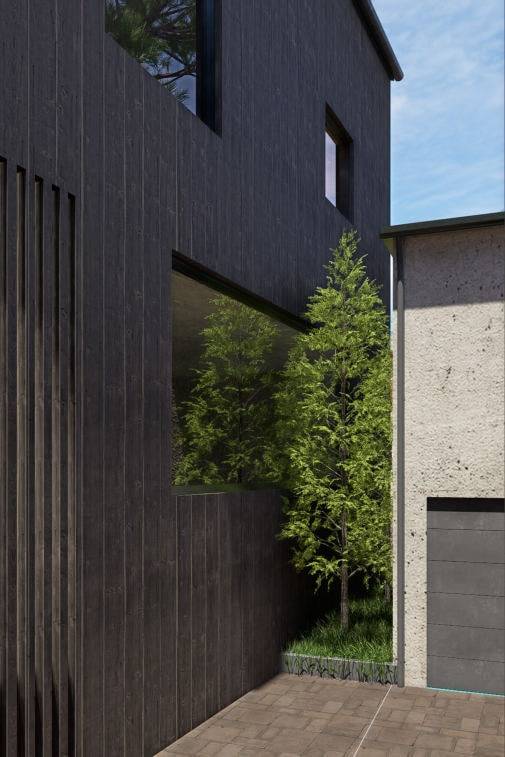
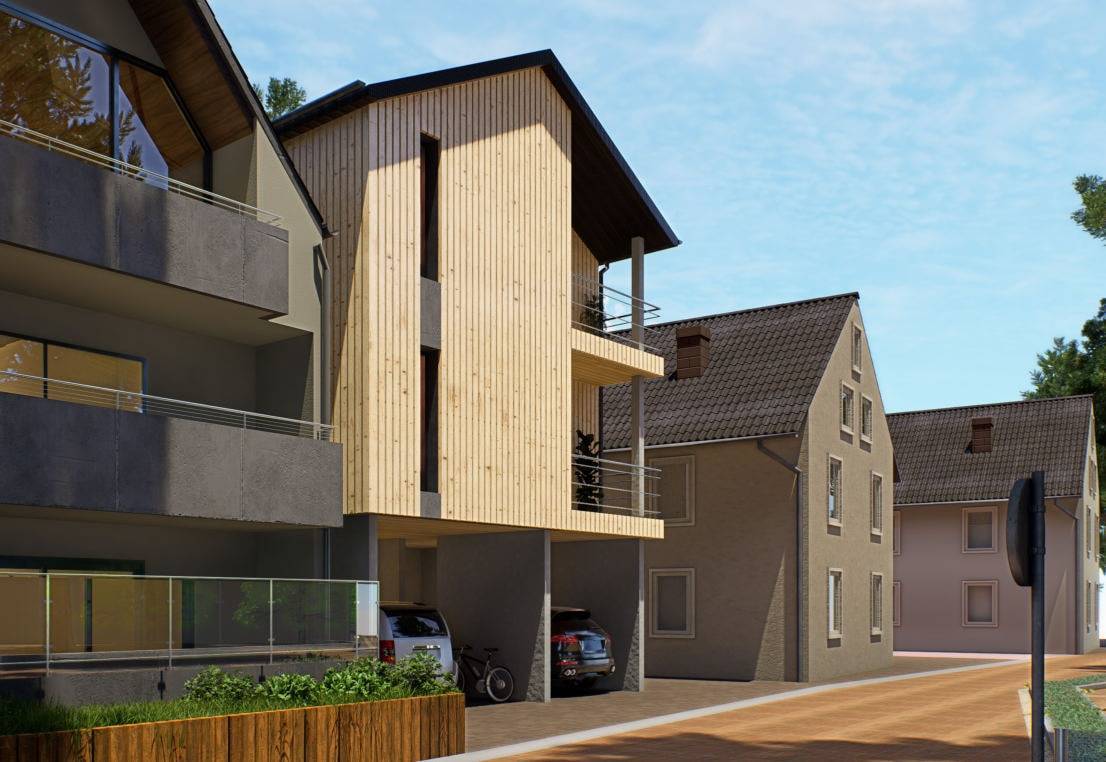
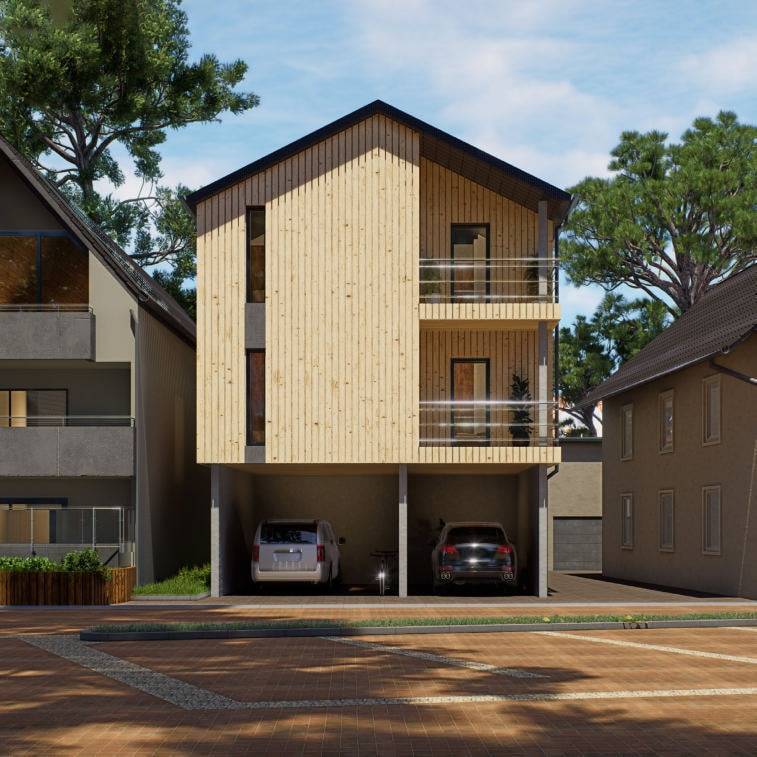
The house stands on the same compact plot as House Oedheim and is raised so that the parking fits underneath. Facing the street, a planted terrace lies behind a mesh screen that provides privacy and gives the facade its character.
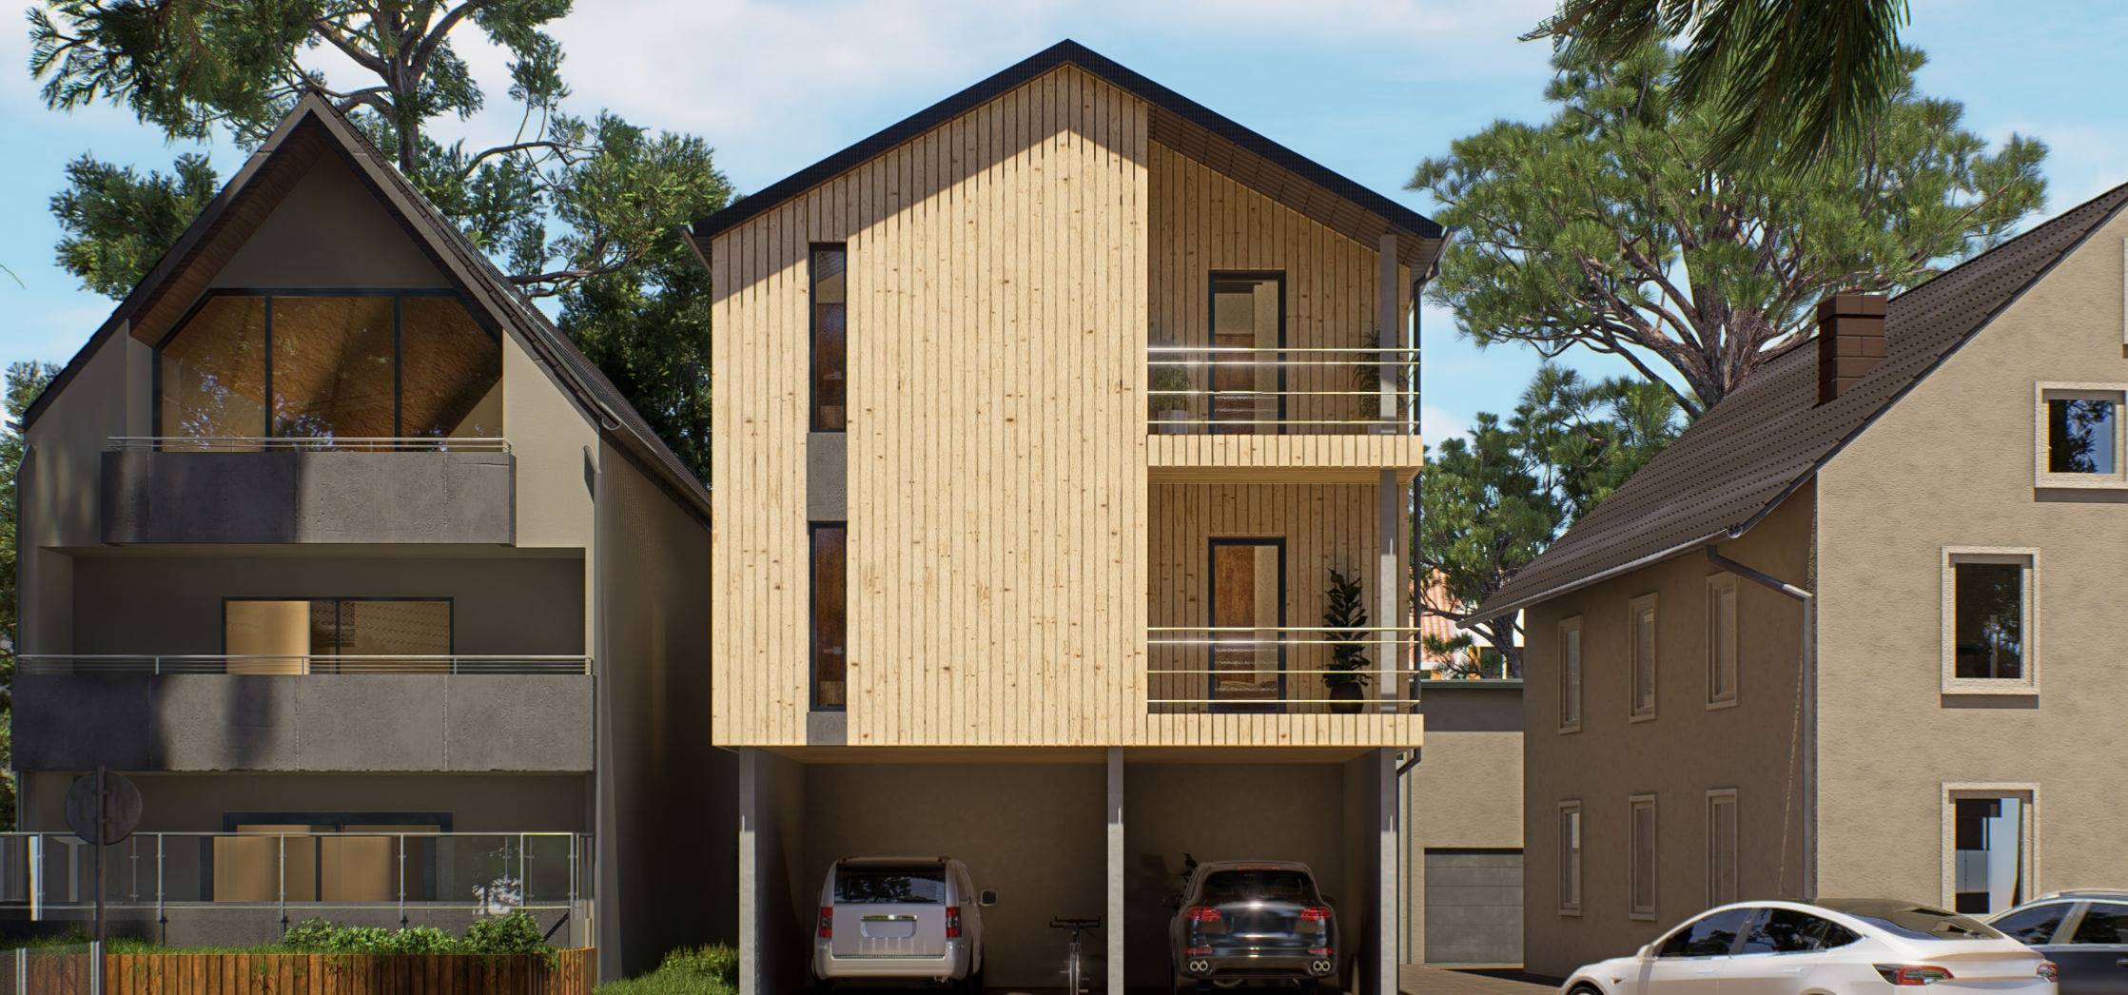
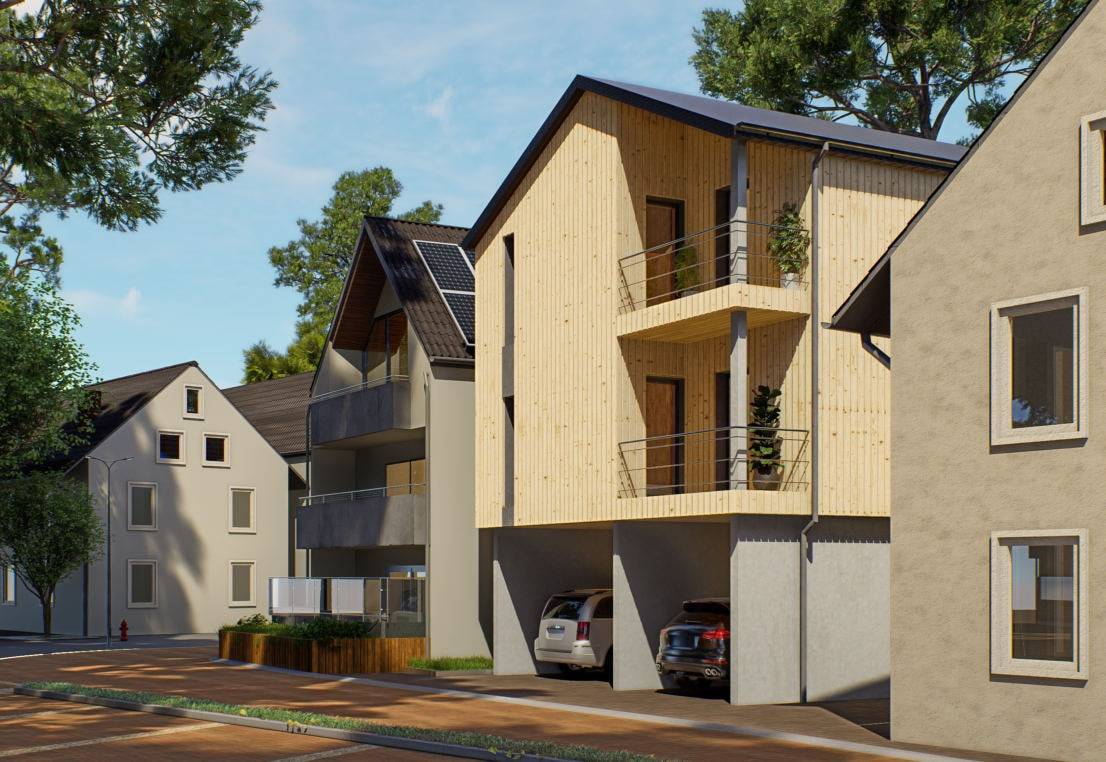
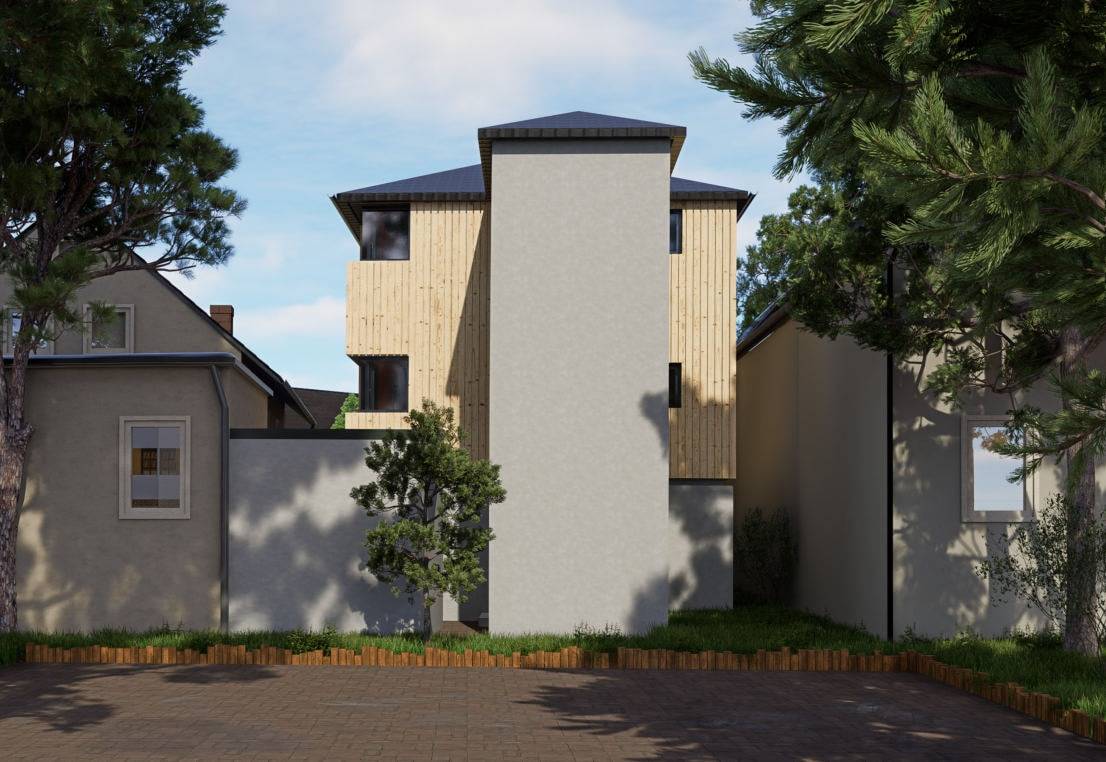
A second option sets vertical timber planks against concrete cores, and both apartments share one basement.
- Location
- Oedheim
- Typology
- Two-family house
- Year
- 2021–2022
- Stage
- Design
- Gross floor area
- 349 m²
- Gross volume
- 1,102 m³
- Plot
- 257 m²
- Storeys
- 3
- Homes
- 2
Figures from the plans, rounded.
Images
Elevations and section
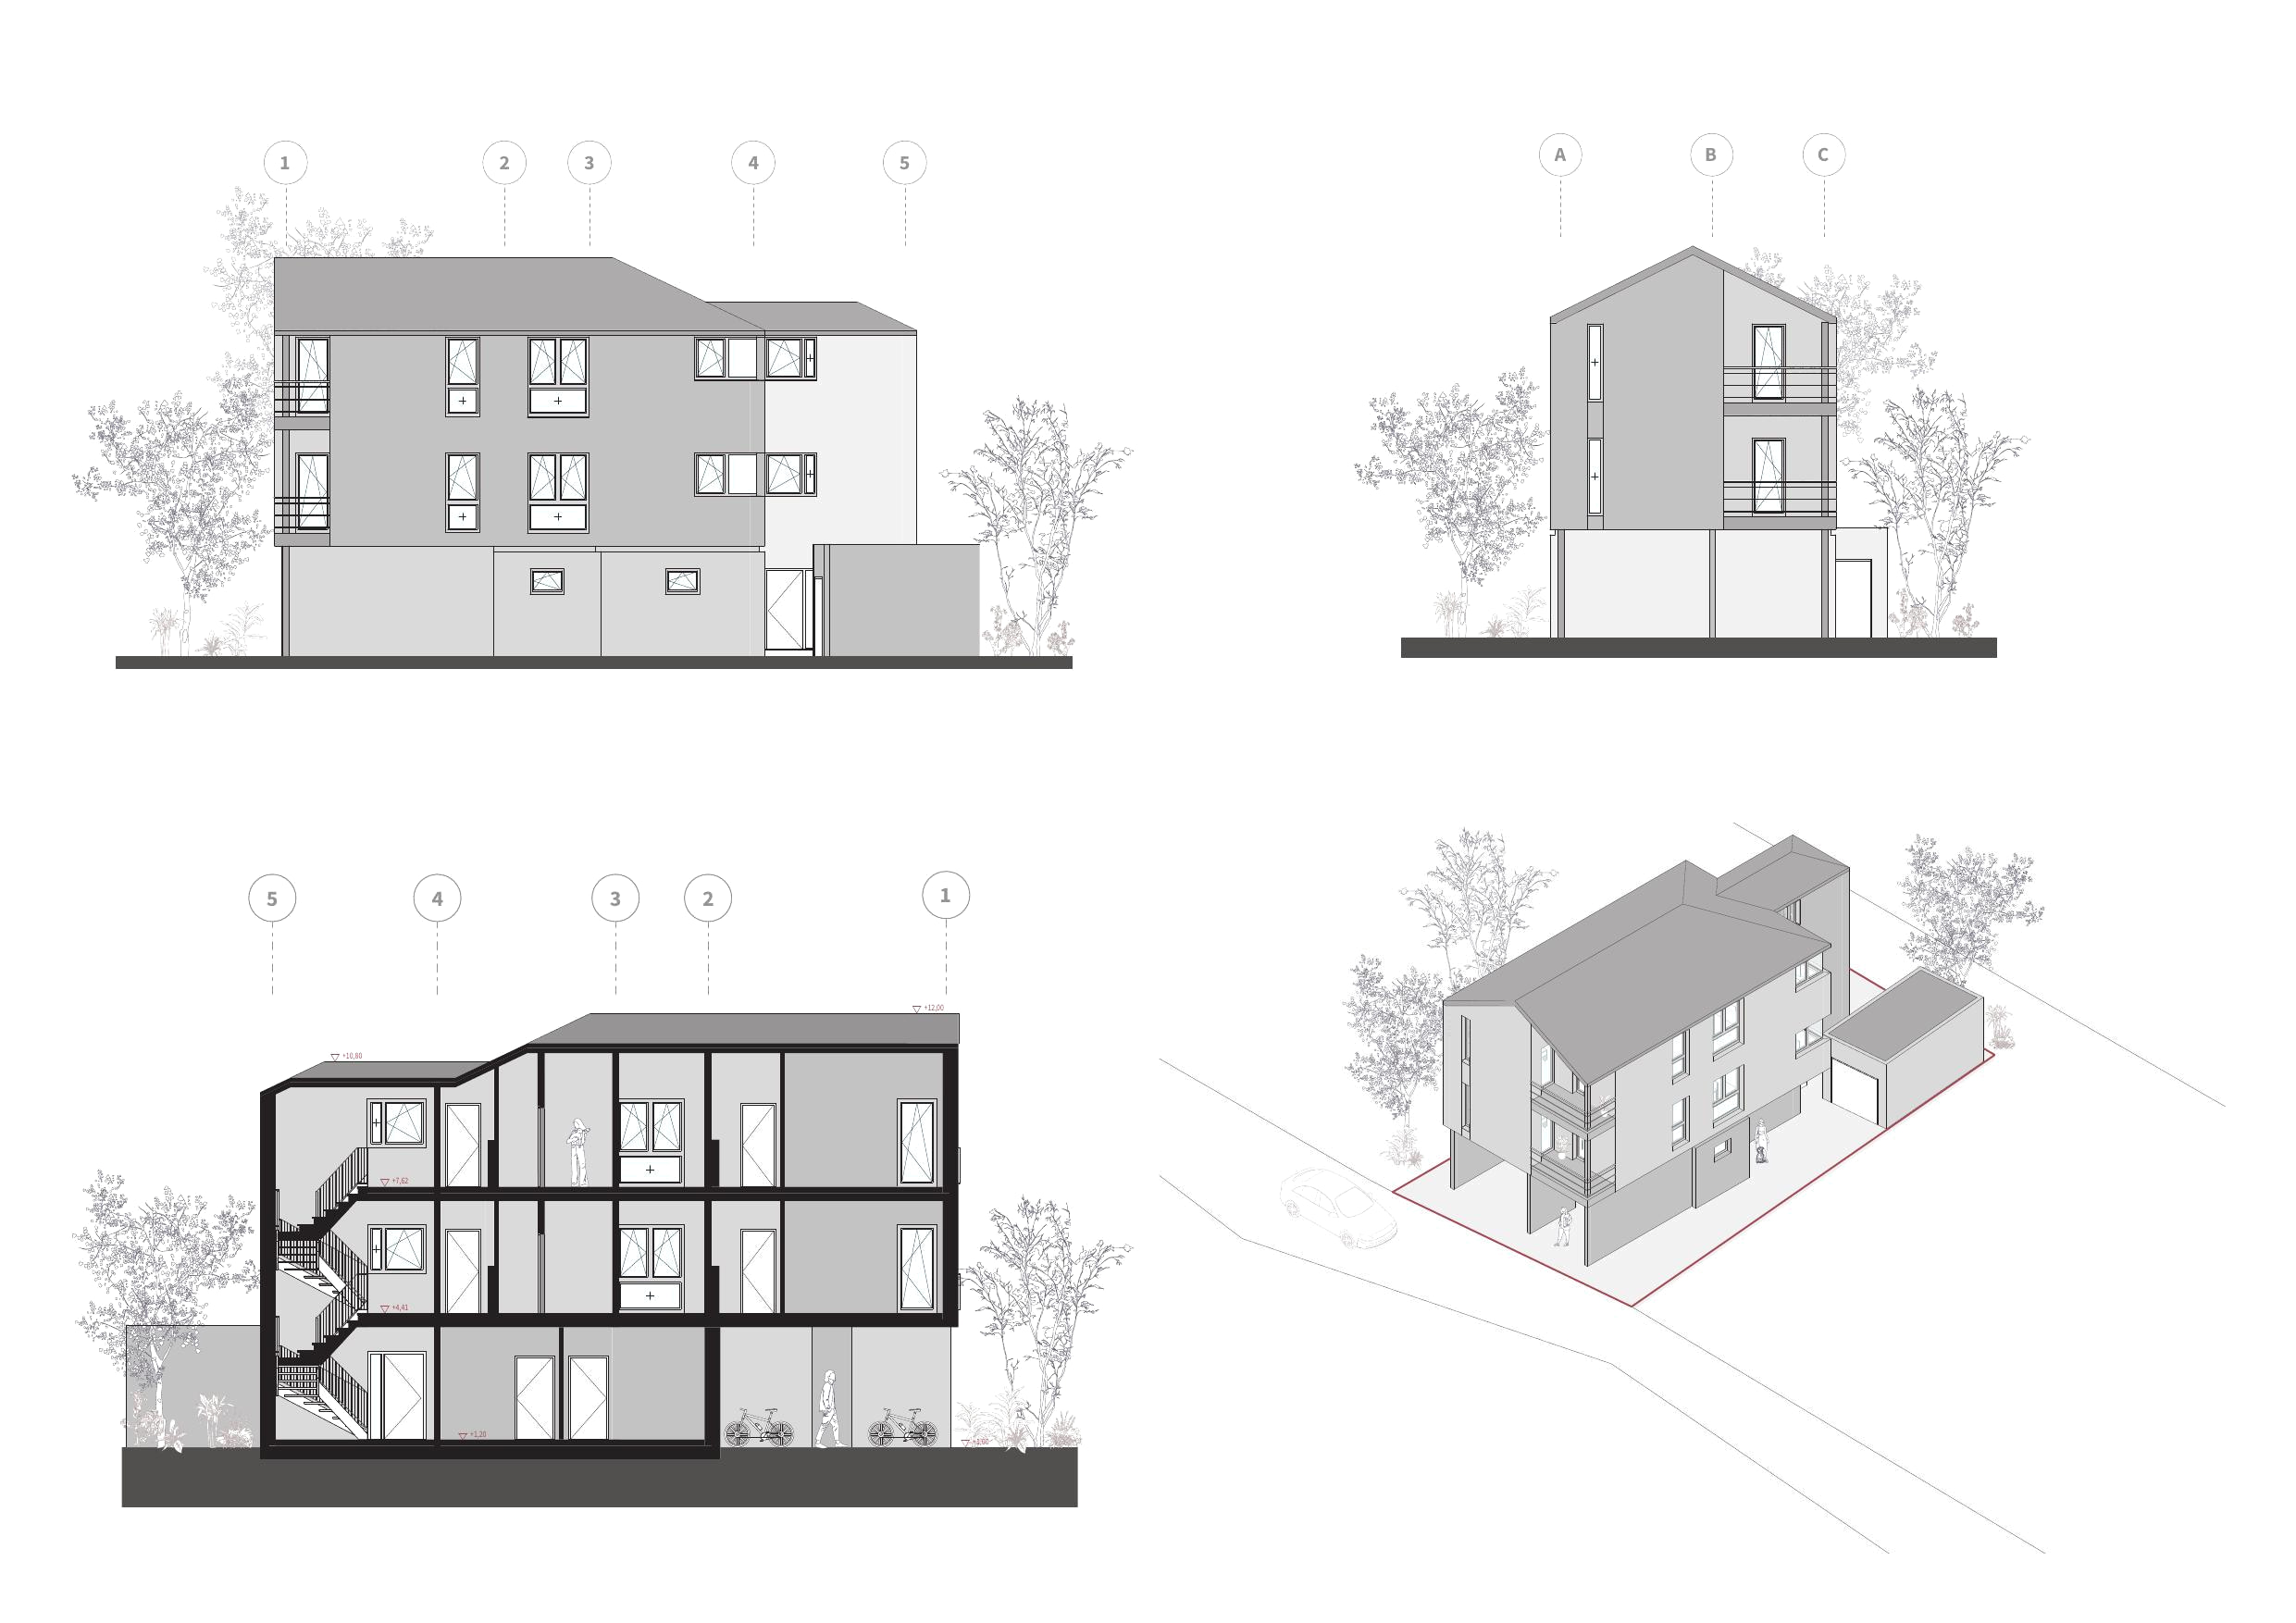

Fig. 12
Two-family house Oedheim
Credits
- Architecture
- Next Space Studio, Moayad Saleh