Dunningen hall and house
Commercial hall with the owner's house
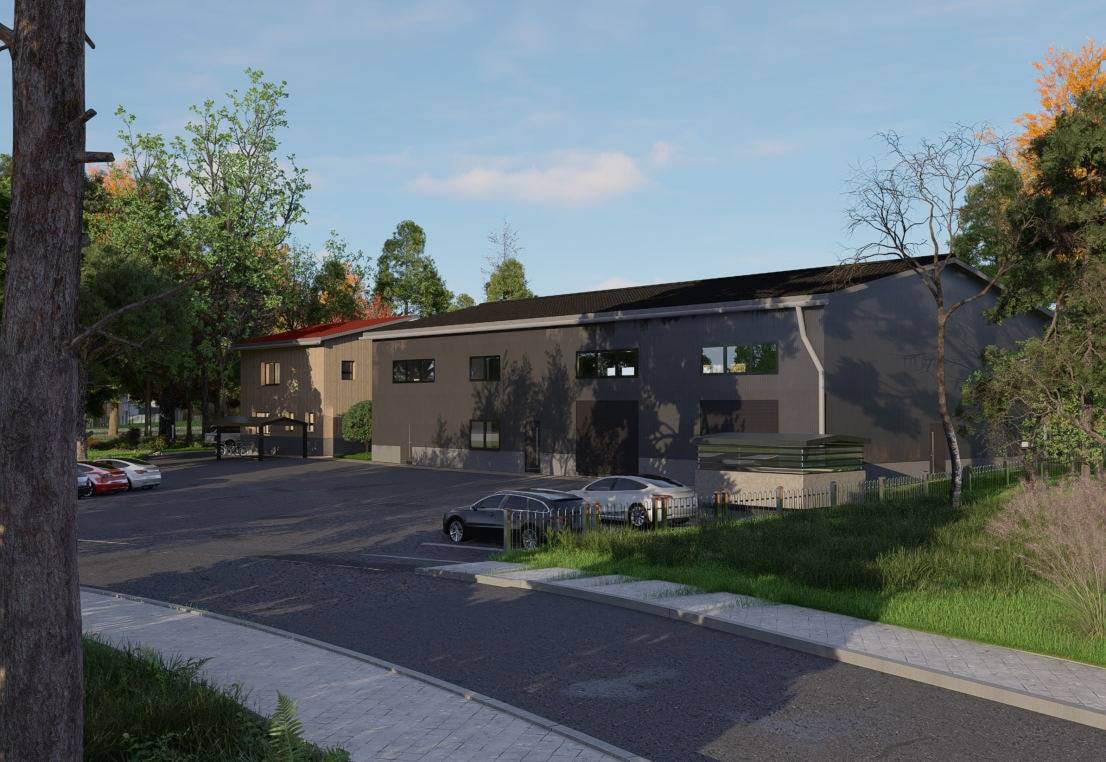
Two volumes in dialogue: a robust hall of concrete and panels beside the owner's house with its timber facade.
Source: nextspace.studio/en/projects/halle-dunningen
- Location
- Dunningen
- Year
- 2024
- Typology
- Commercial hall with the owner's house
- Stage
- Design
- Scope
- Design, visualisation
- Sheet
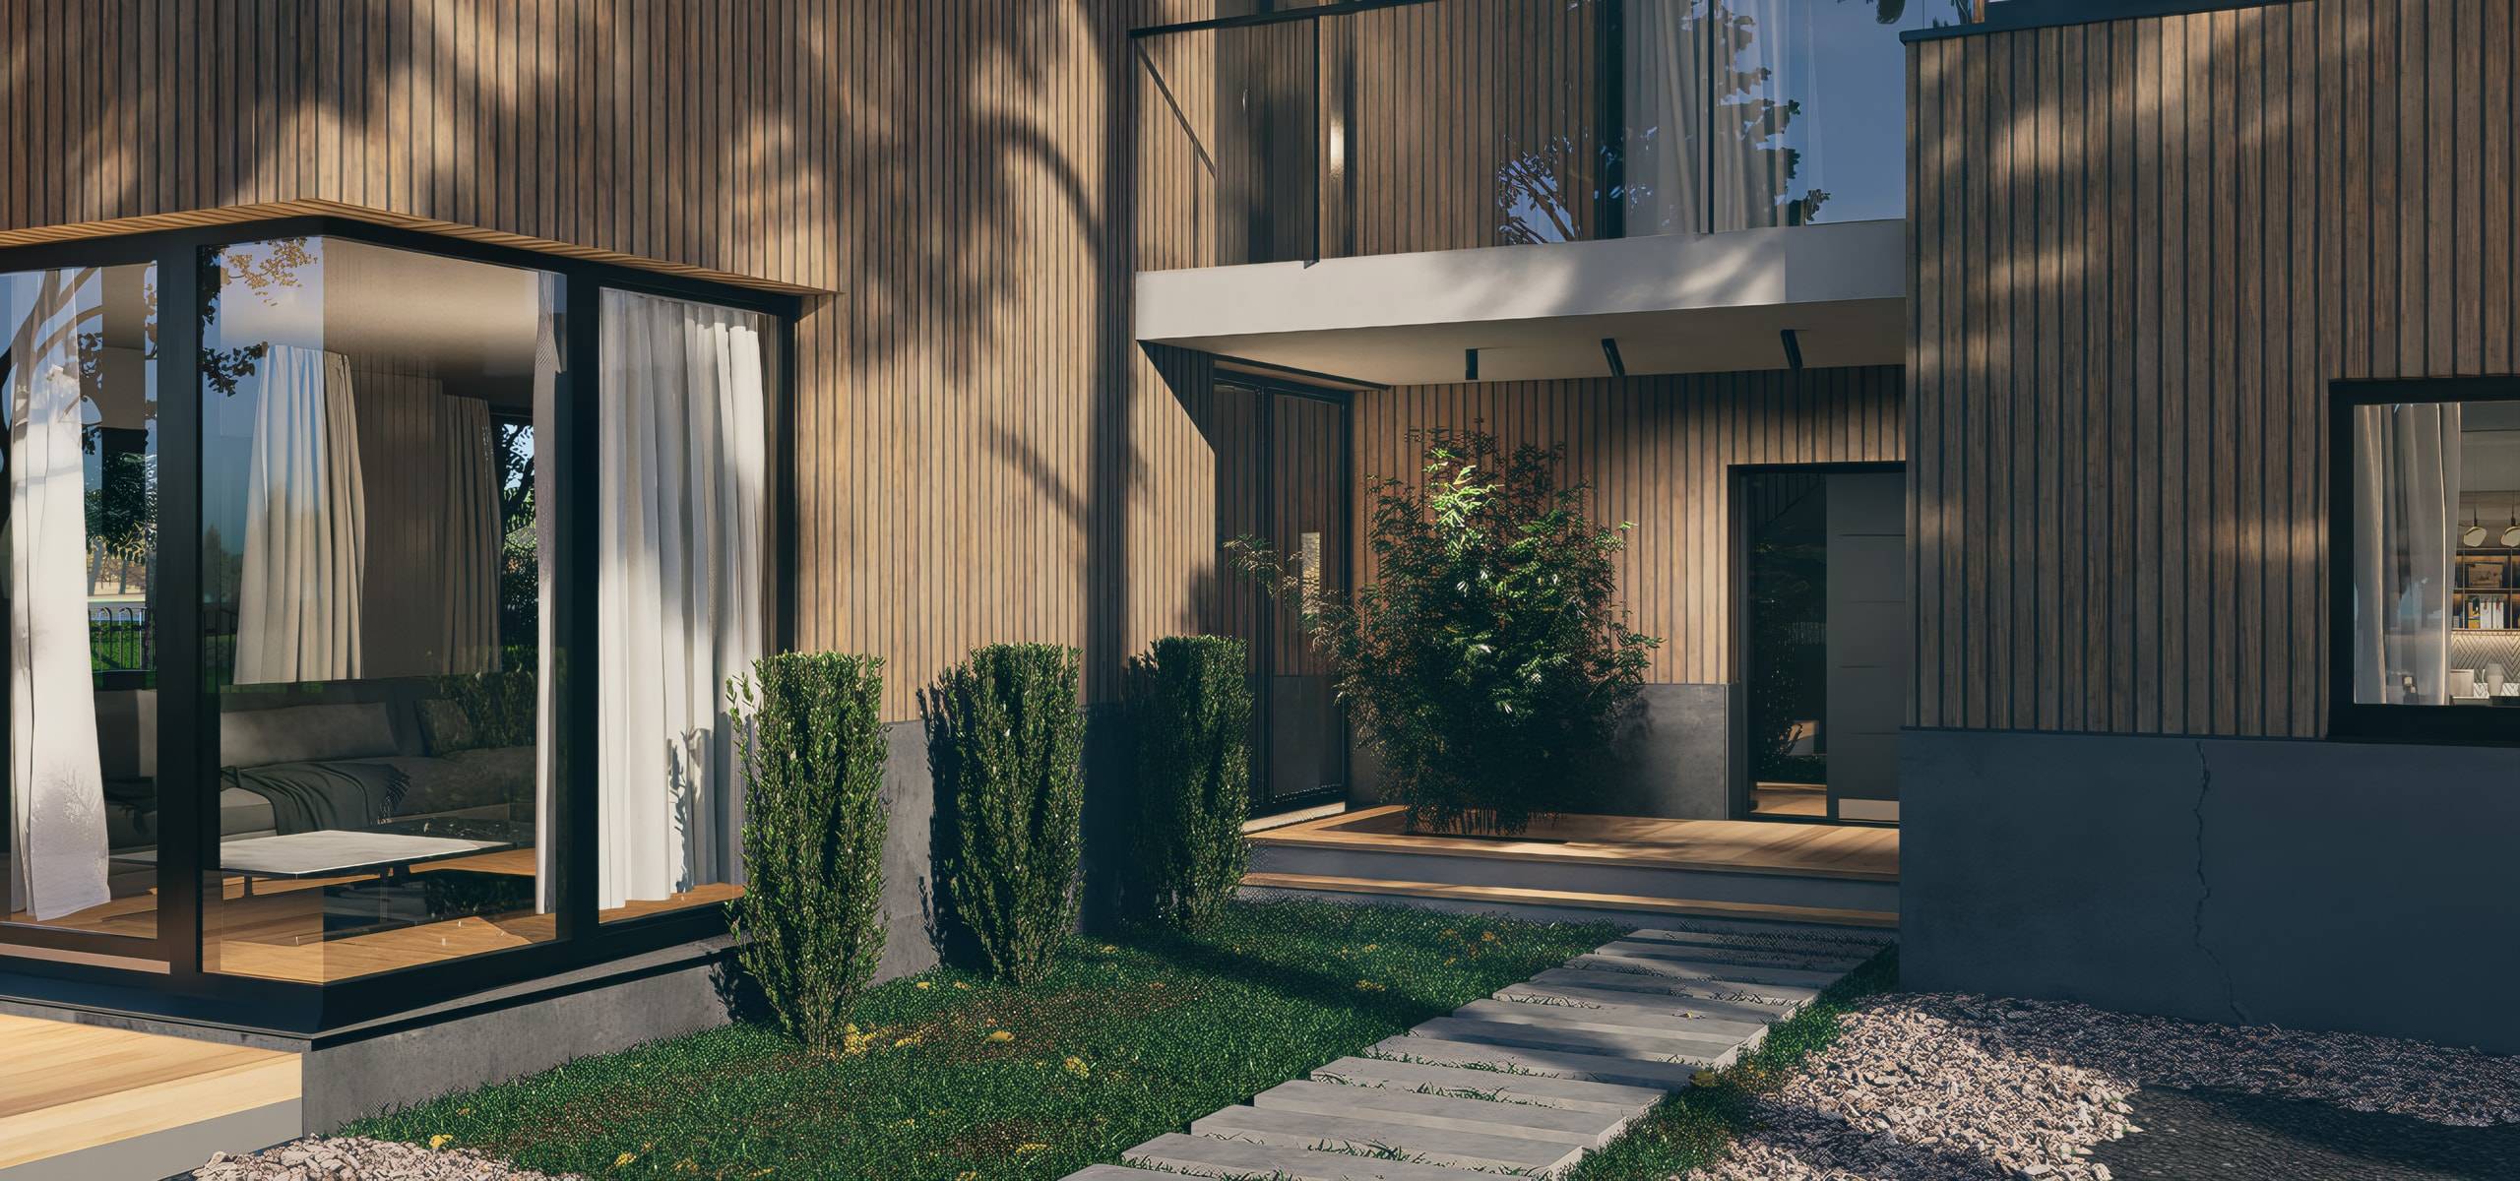
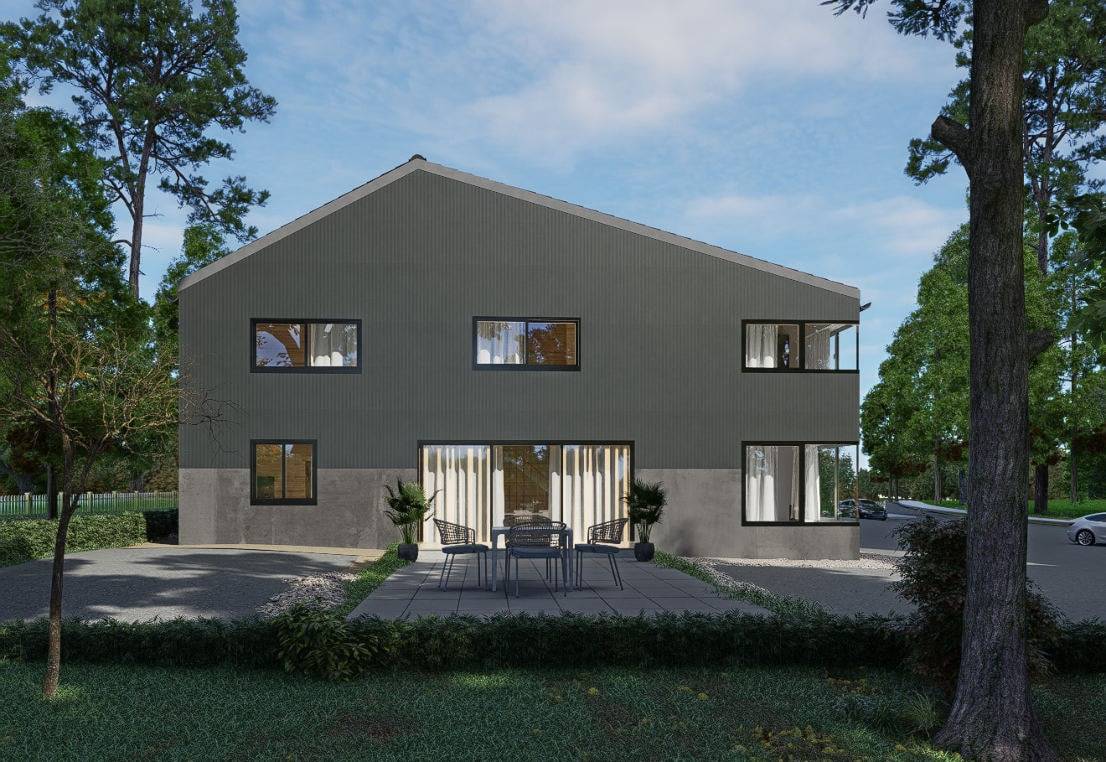
- House, garden side, visualisation

- Location
- Dunningen
- Year
- 2024
- Typology
- Commercial hall with the owner's house
- Stage
- Design
- Scope
- Design, visualisation
- Sheet
- House, garden side, visualisation
Two volumes in dialogue: a robust hall of concrete and panels beside the owner's house with its timber facade.
About the project
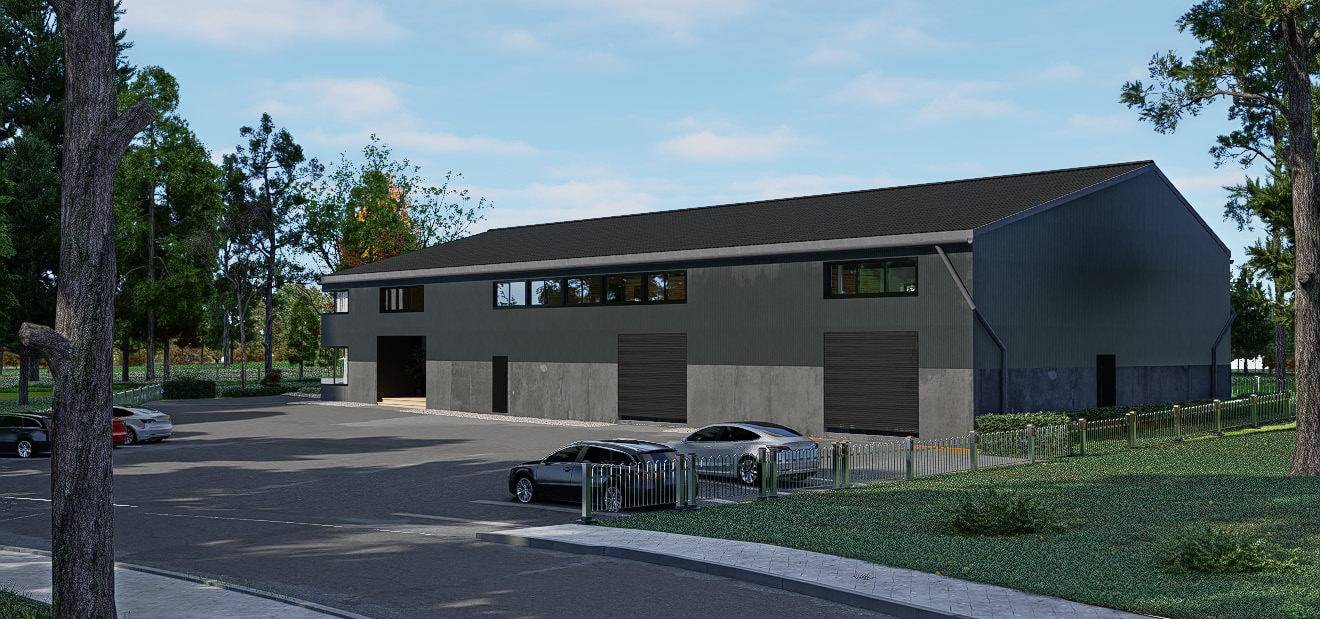
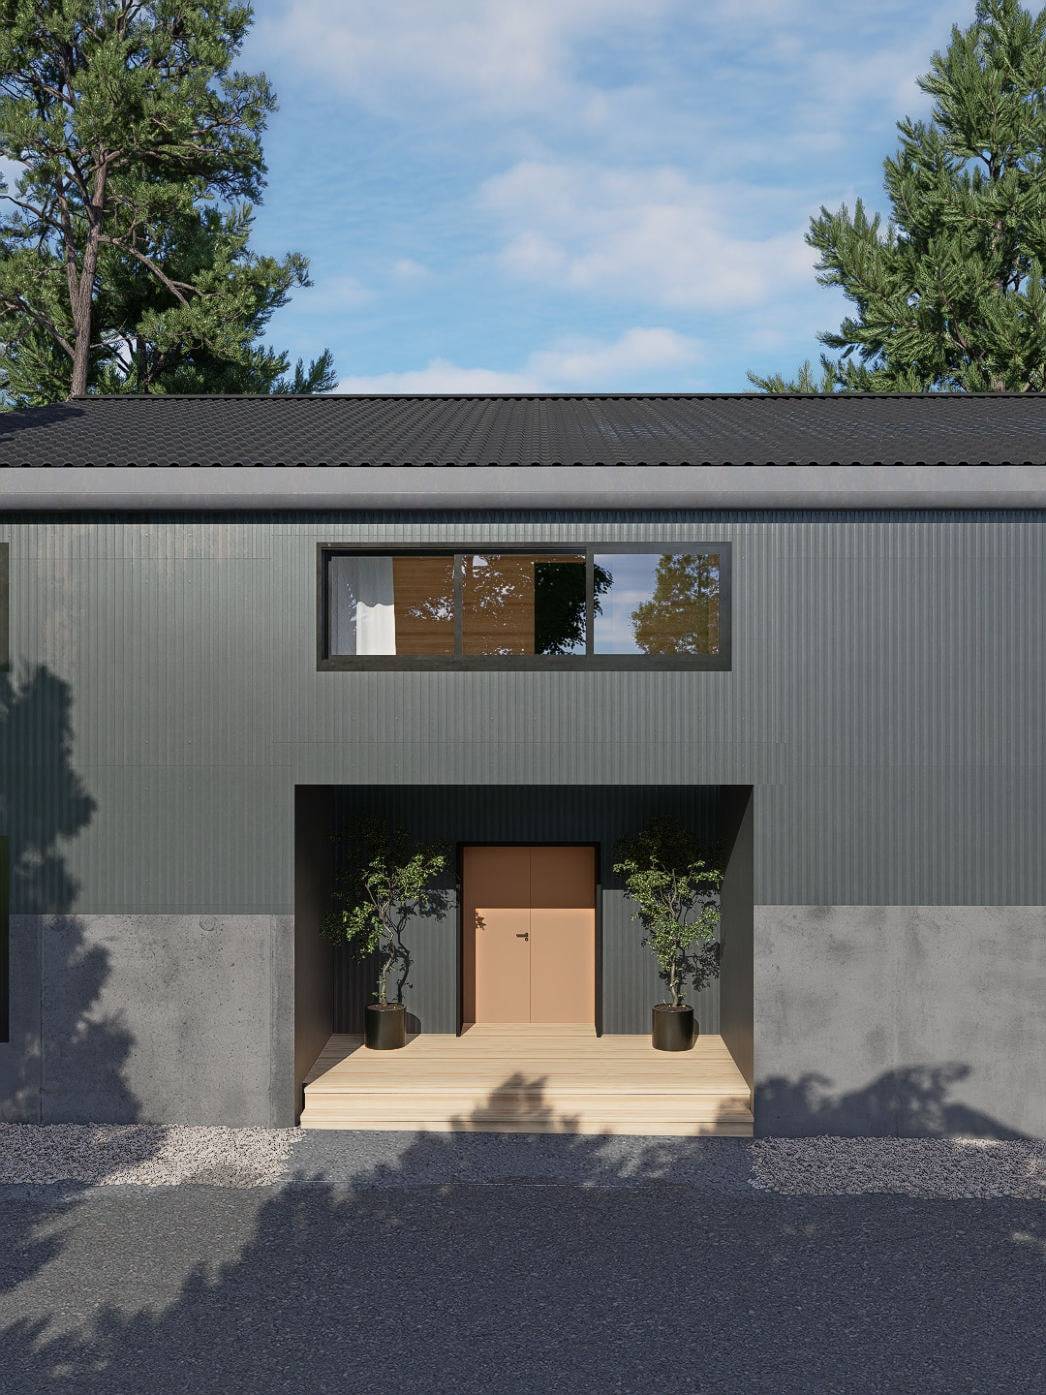
Two volumes stand side by side on one plot: a hall with flexible space to let and the owner's house. The hall pairs a concrete base with a panel facade; the house is clad in vertical timber.
A second option brings hall and living space together in a single rectangular volume, set on a concrete base built to withstand impact from lorries.
- Location
- Dunningen
- Typology
- Commercial hall with the owner's house
- Year
- 2024
- Stage
- Design
- Gross floor area
- 925 m²
- Gross volume
- 5,514 m³
- Plot
- 2,851 m²
- Storeys
- 2
- Homes
- 1
Figures from the plans, rounded.
Images
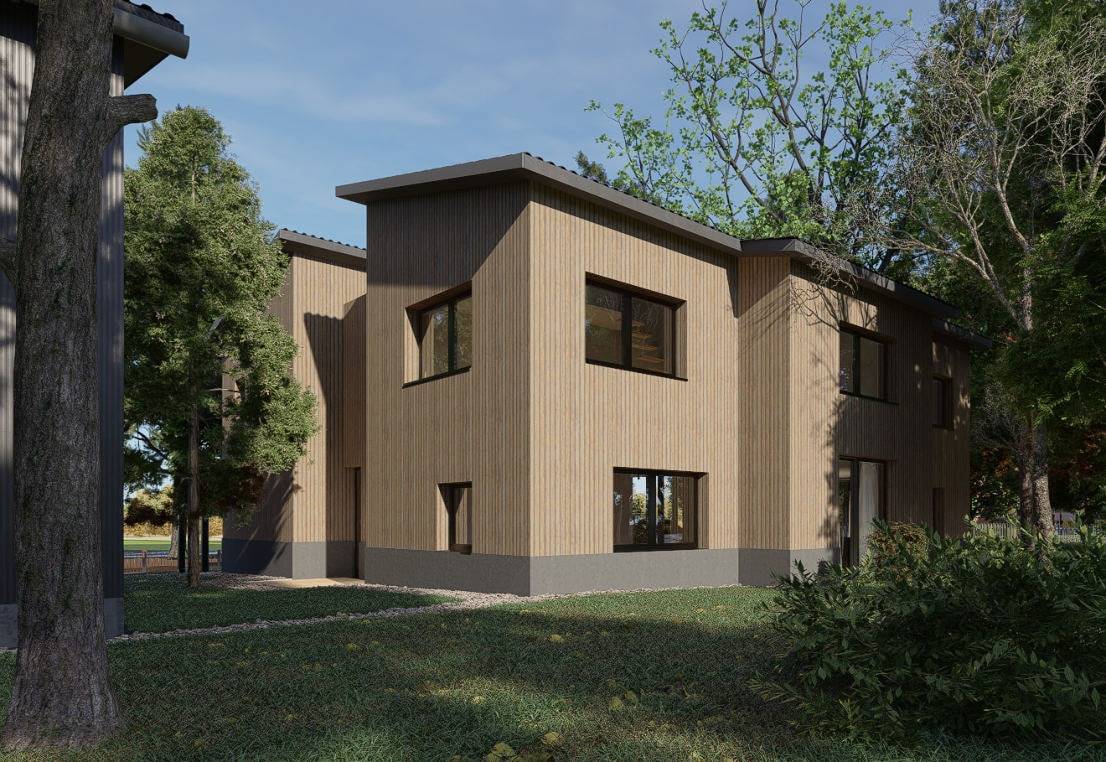
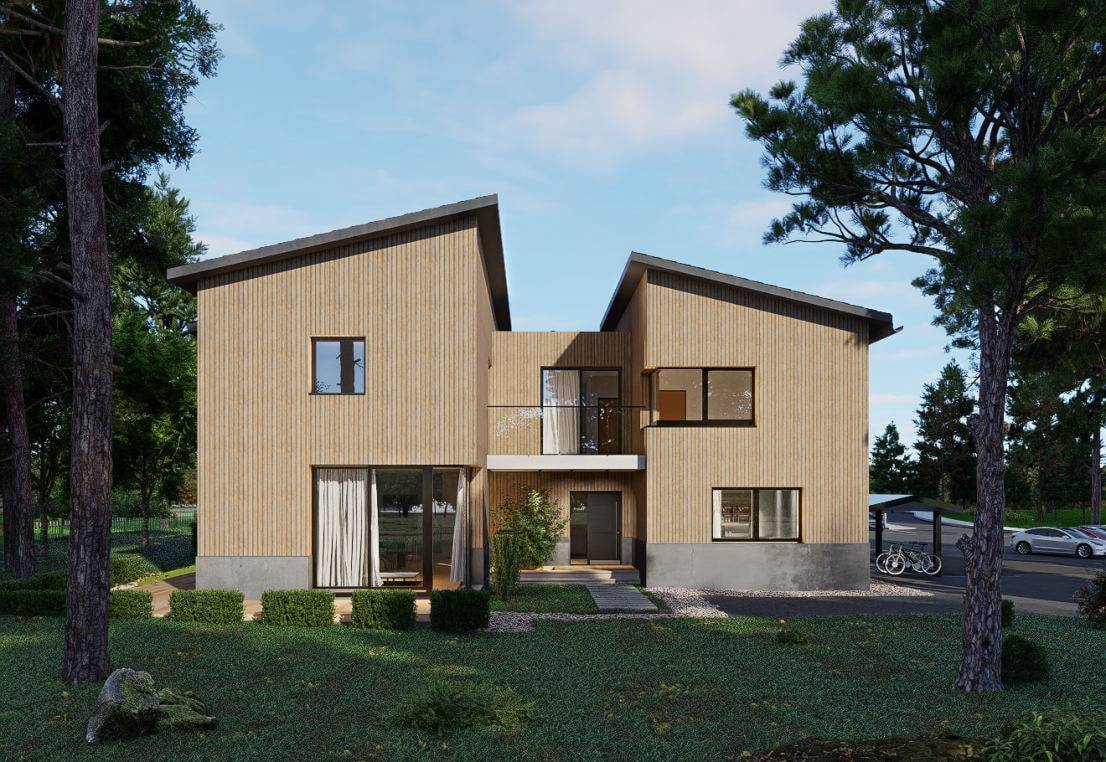
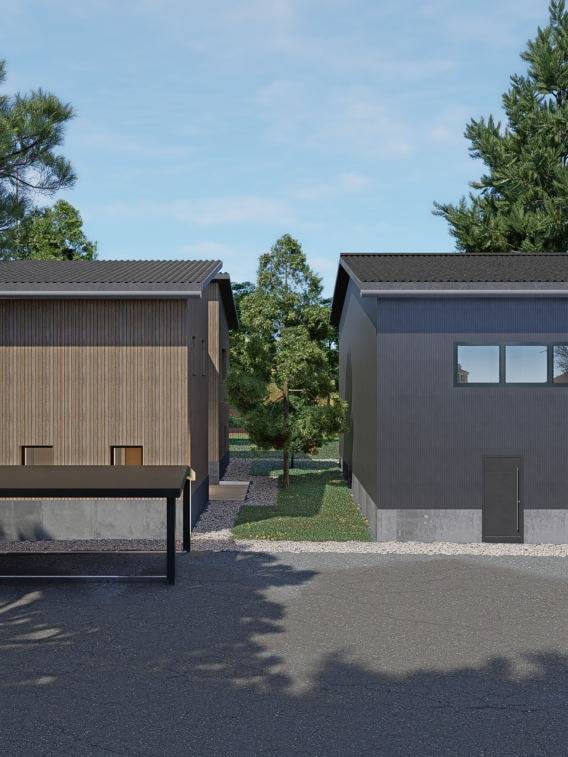
Elevations and section
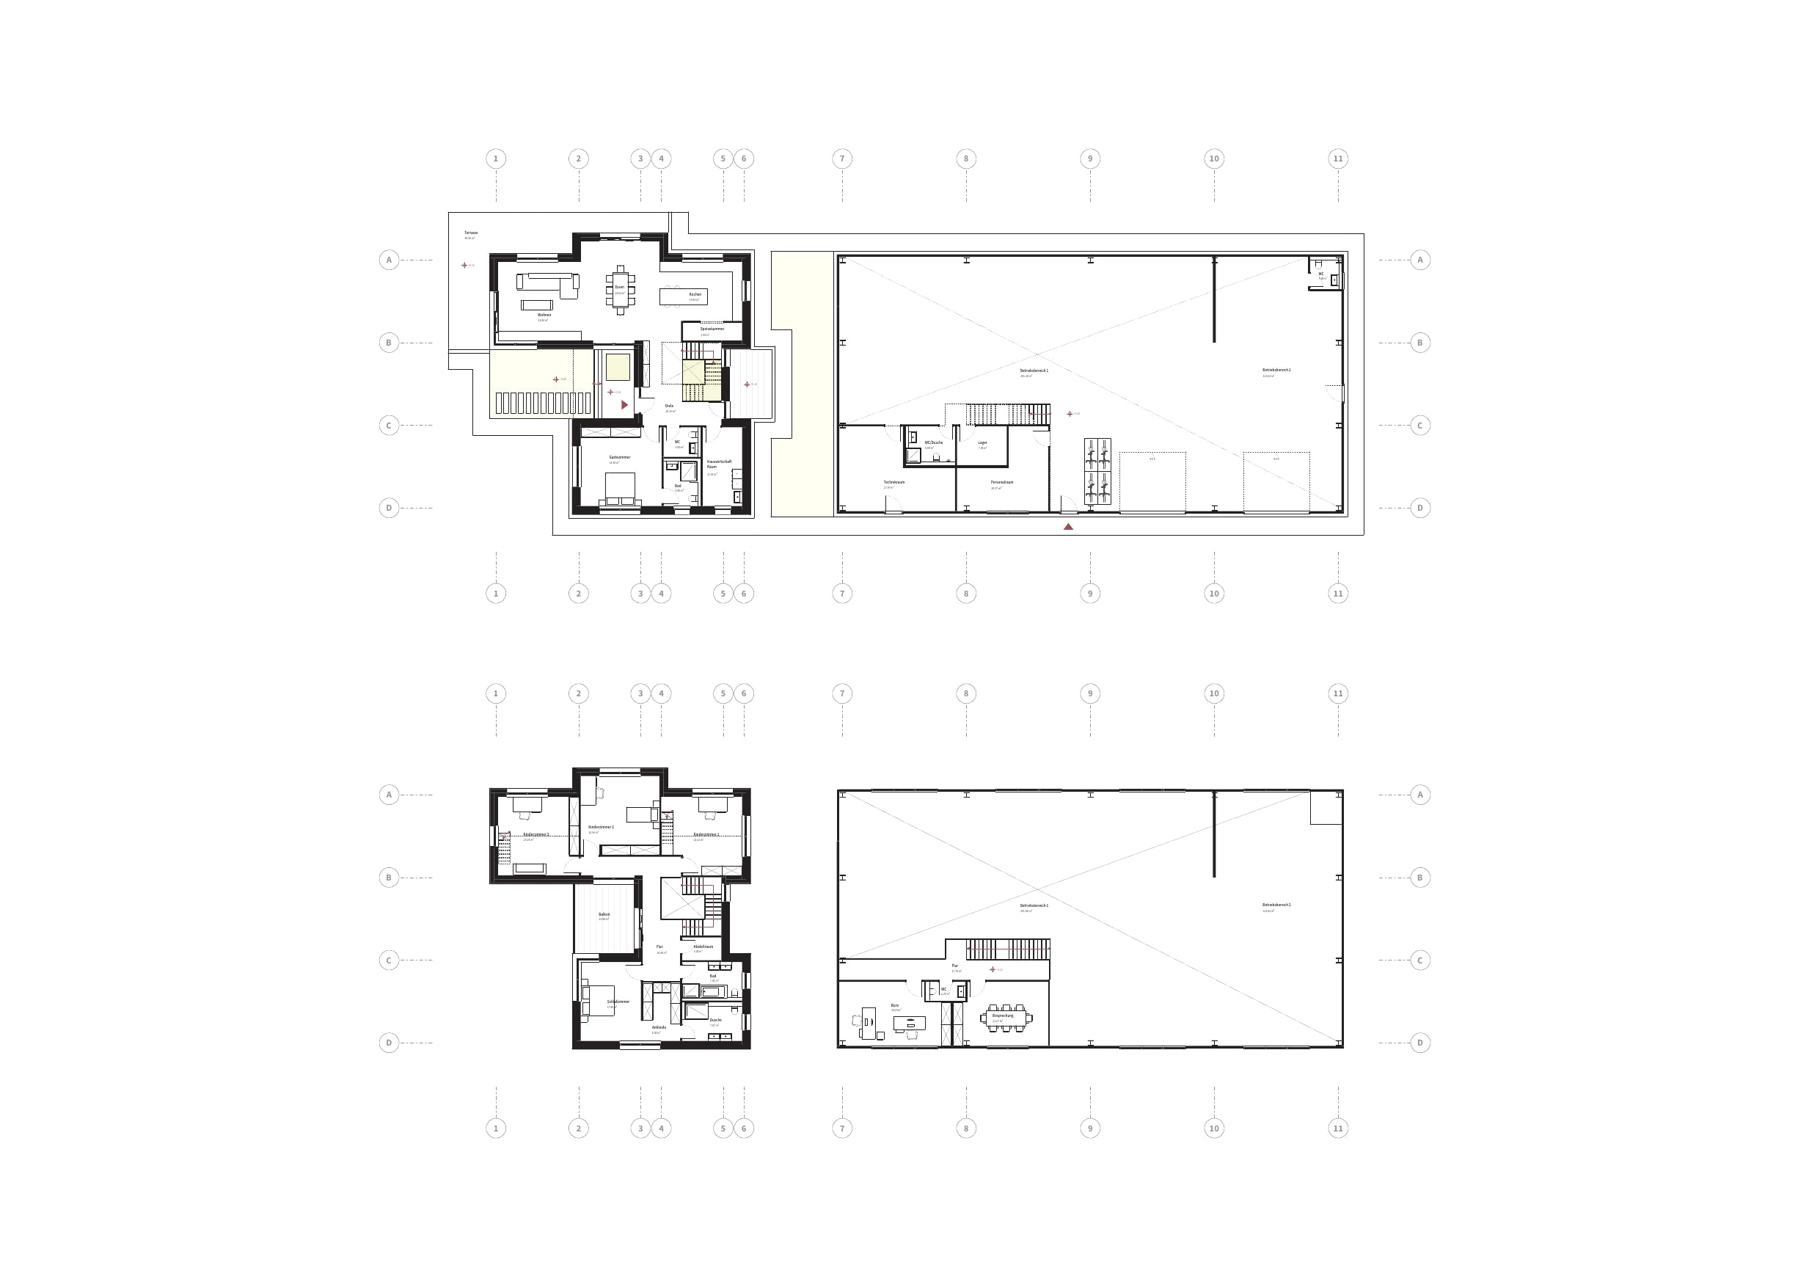
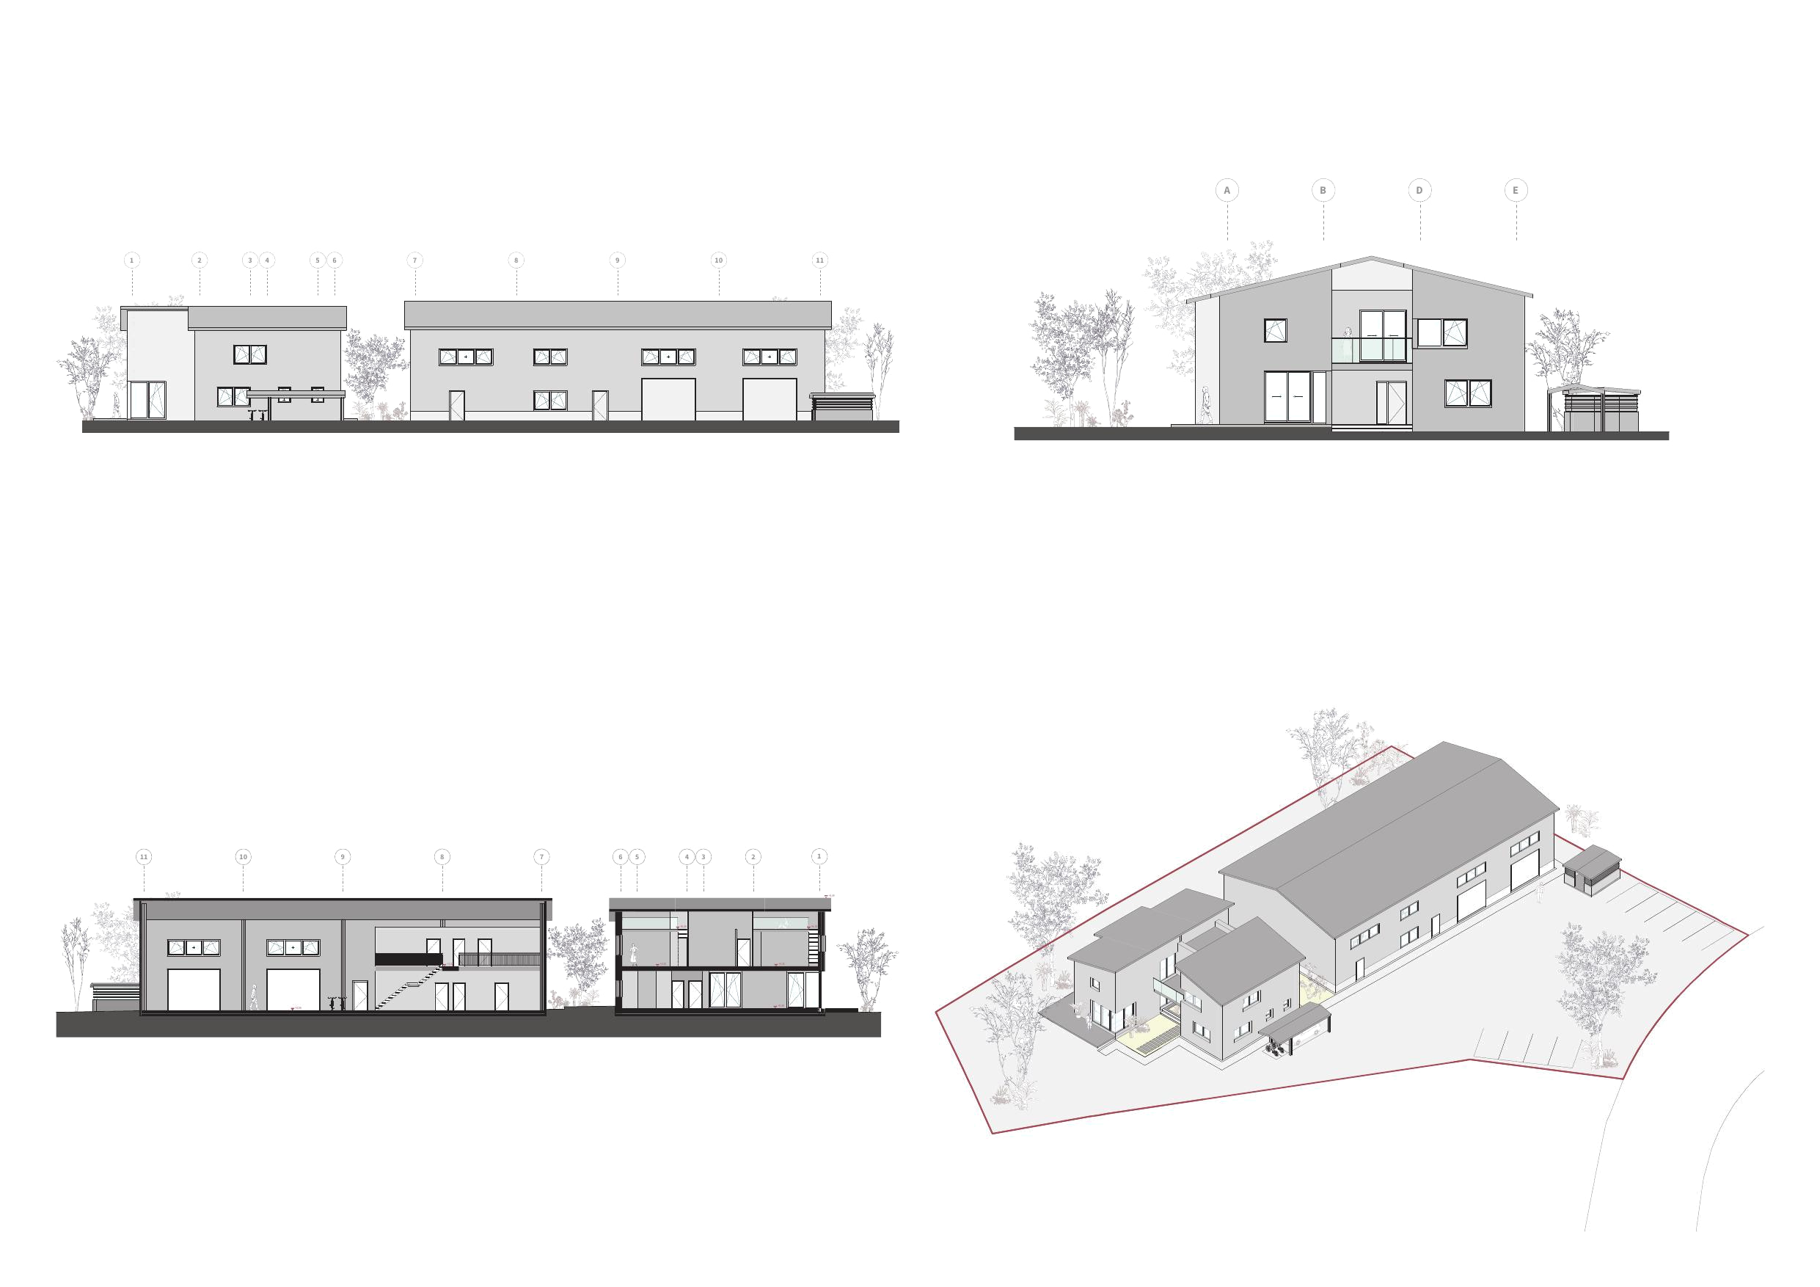
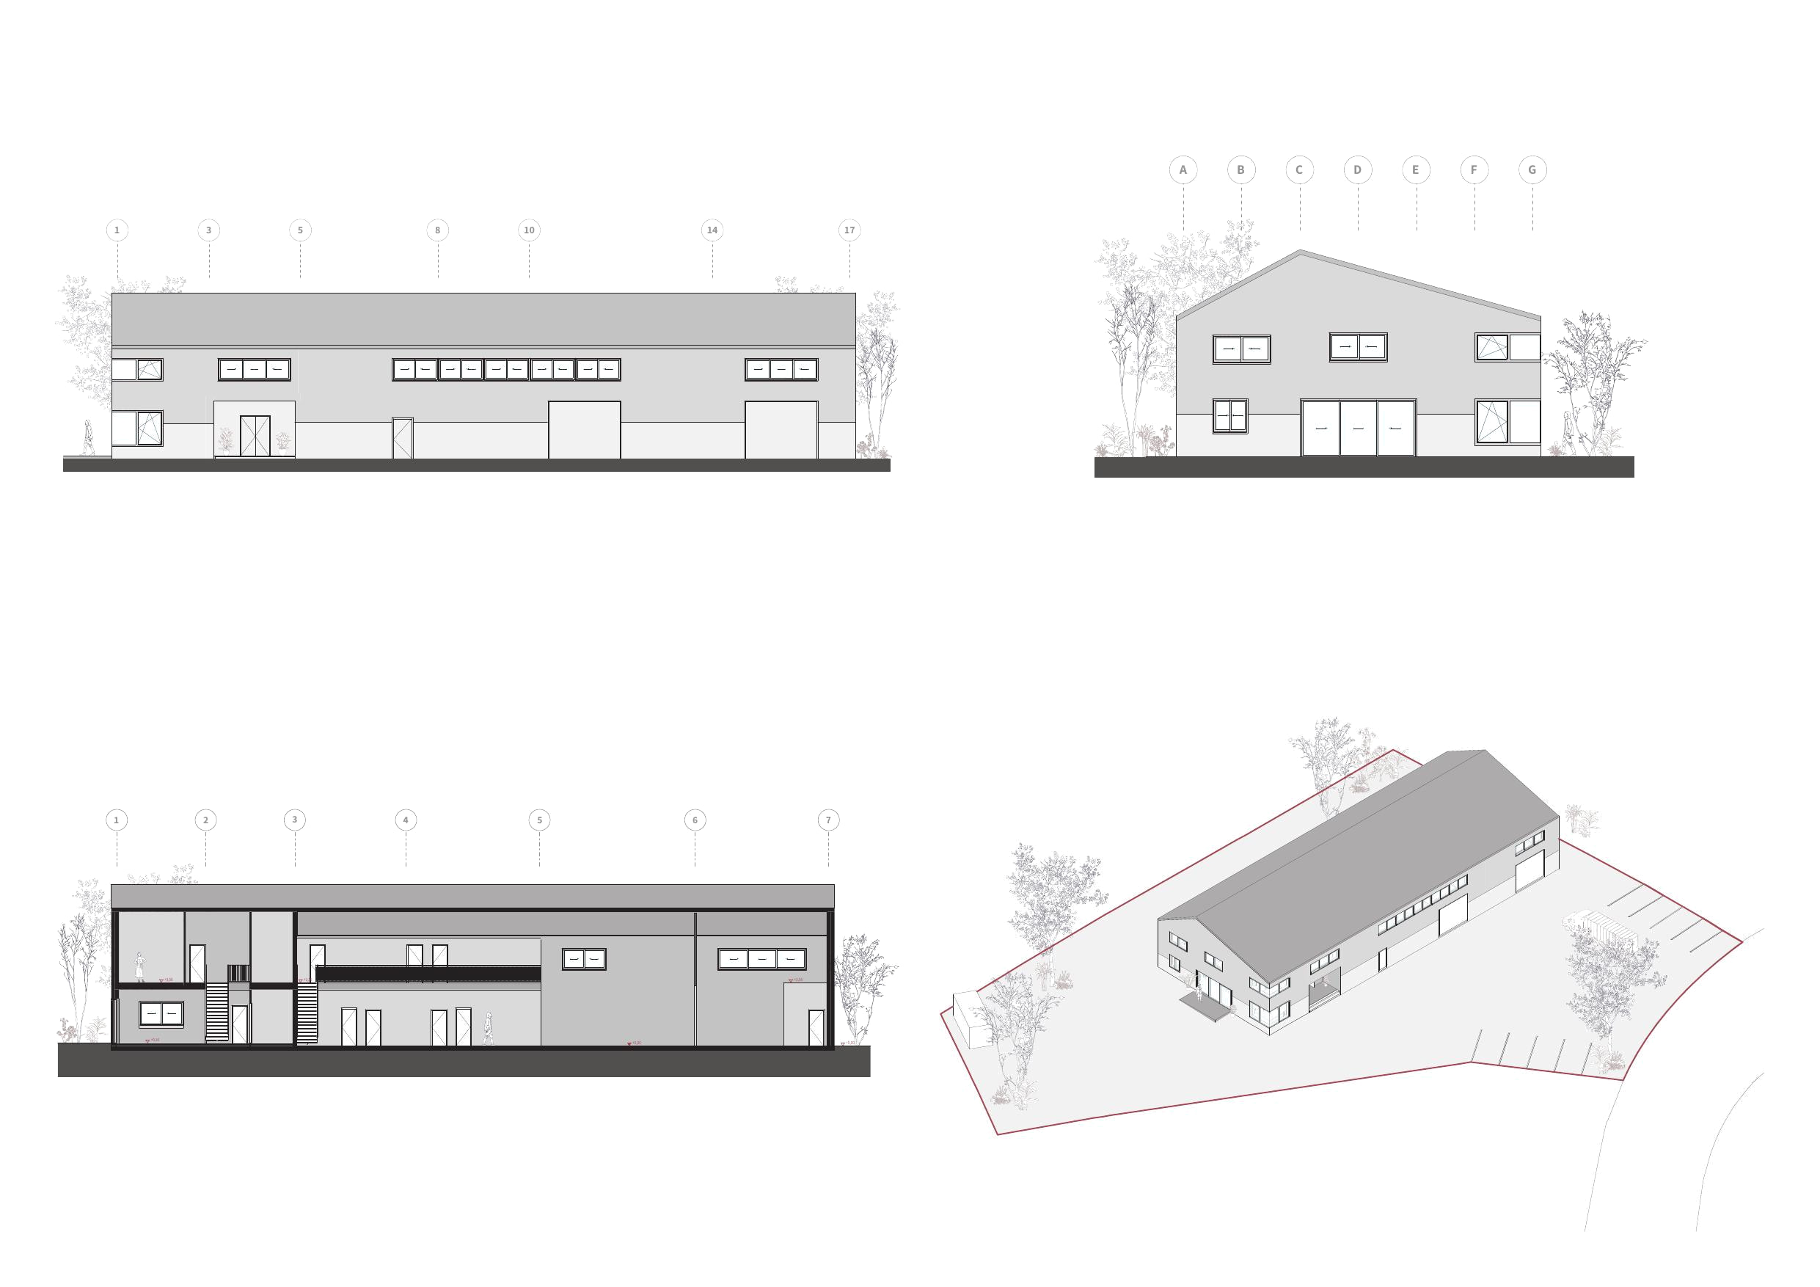

Fig. 12
Dunningen hall and house
Credits
- Architecture
- Next Space Studio, Moayad Saleh
Planning a similar project?
Send an enquiryNext project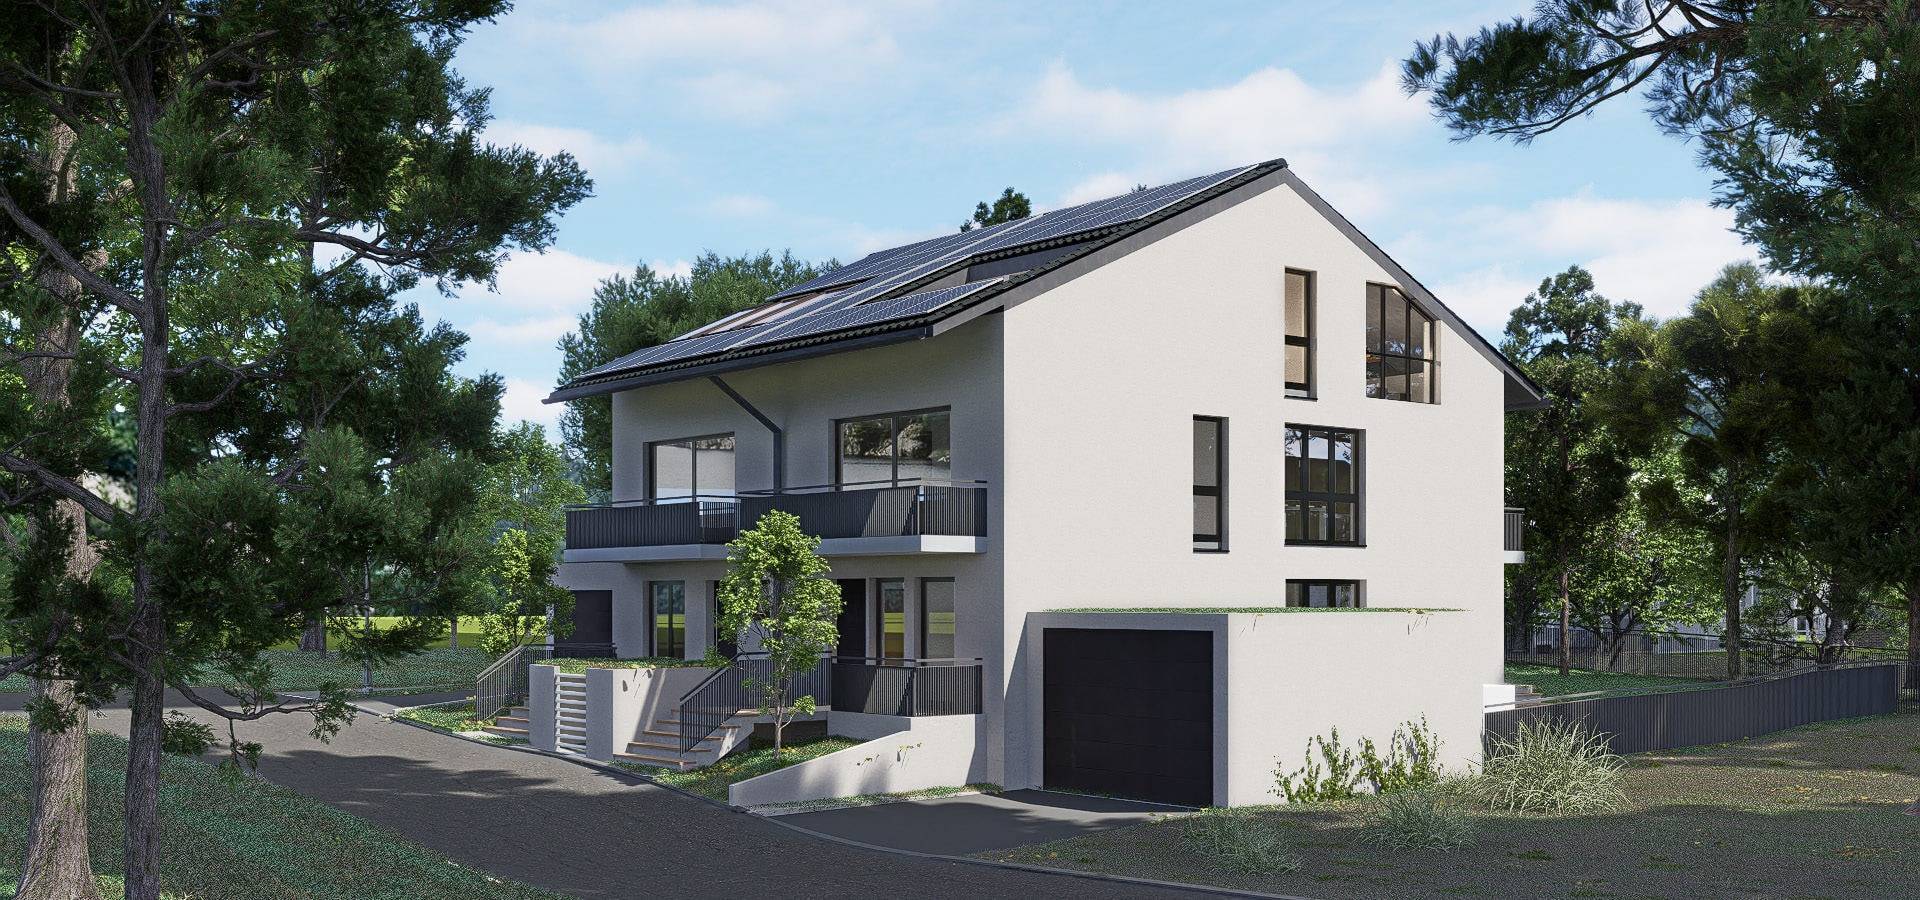
Semi-detached house Korntal-Münchingen
In collaboration with TMM Group.