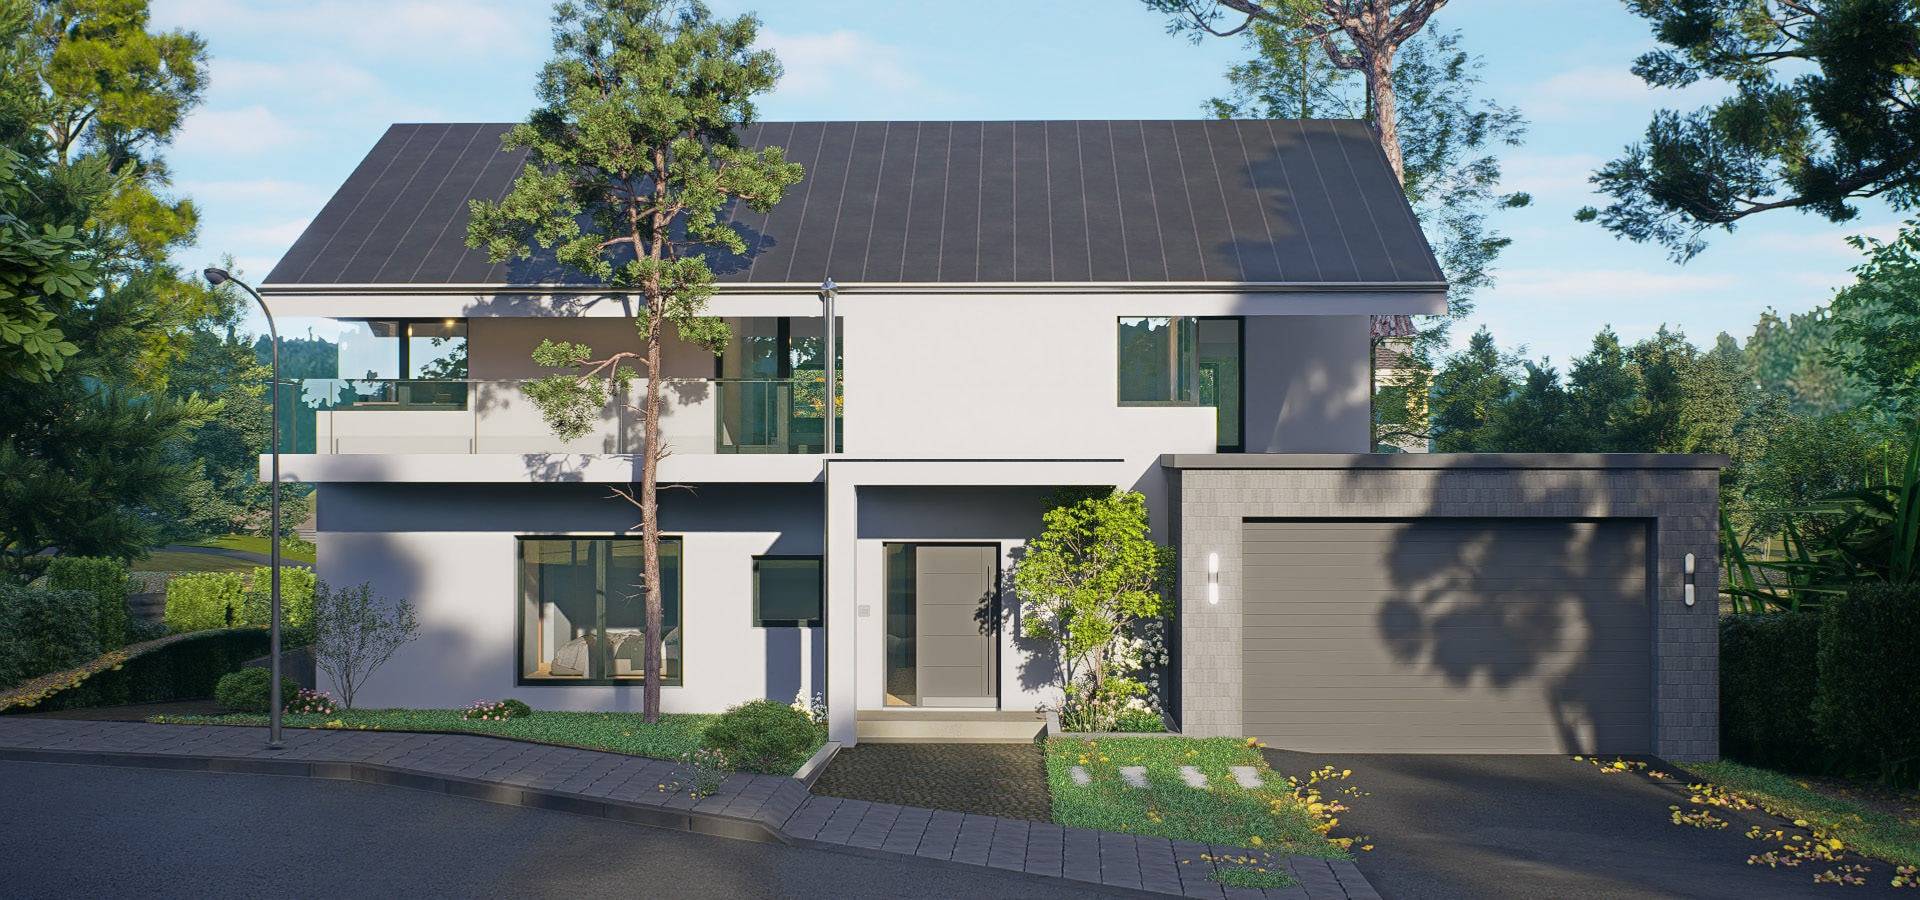
Hotel Knittlingen
Workers' hotel built from shipping containers
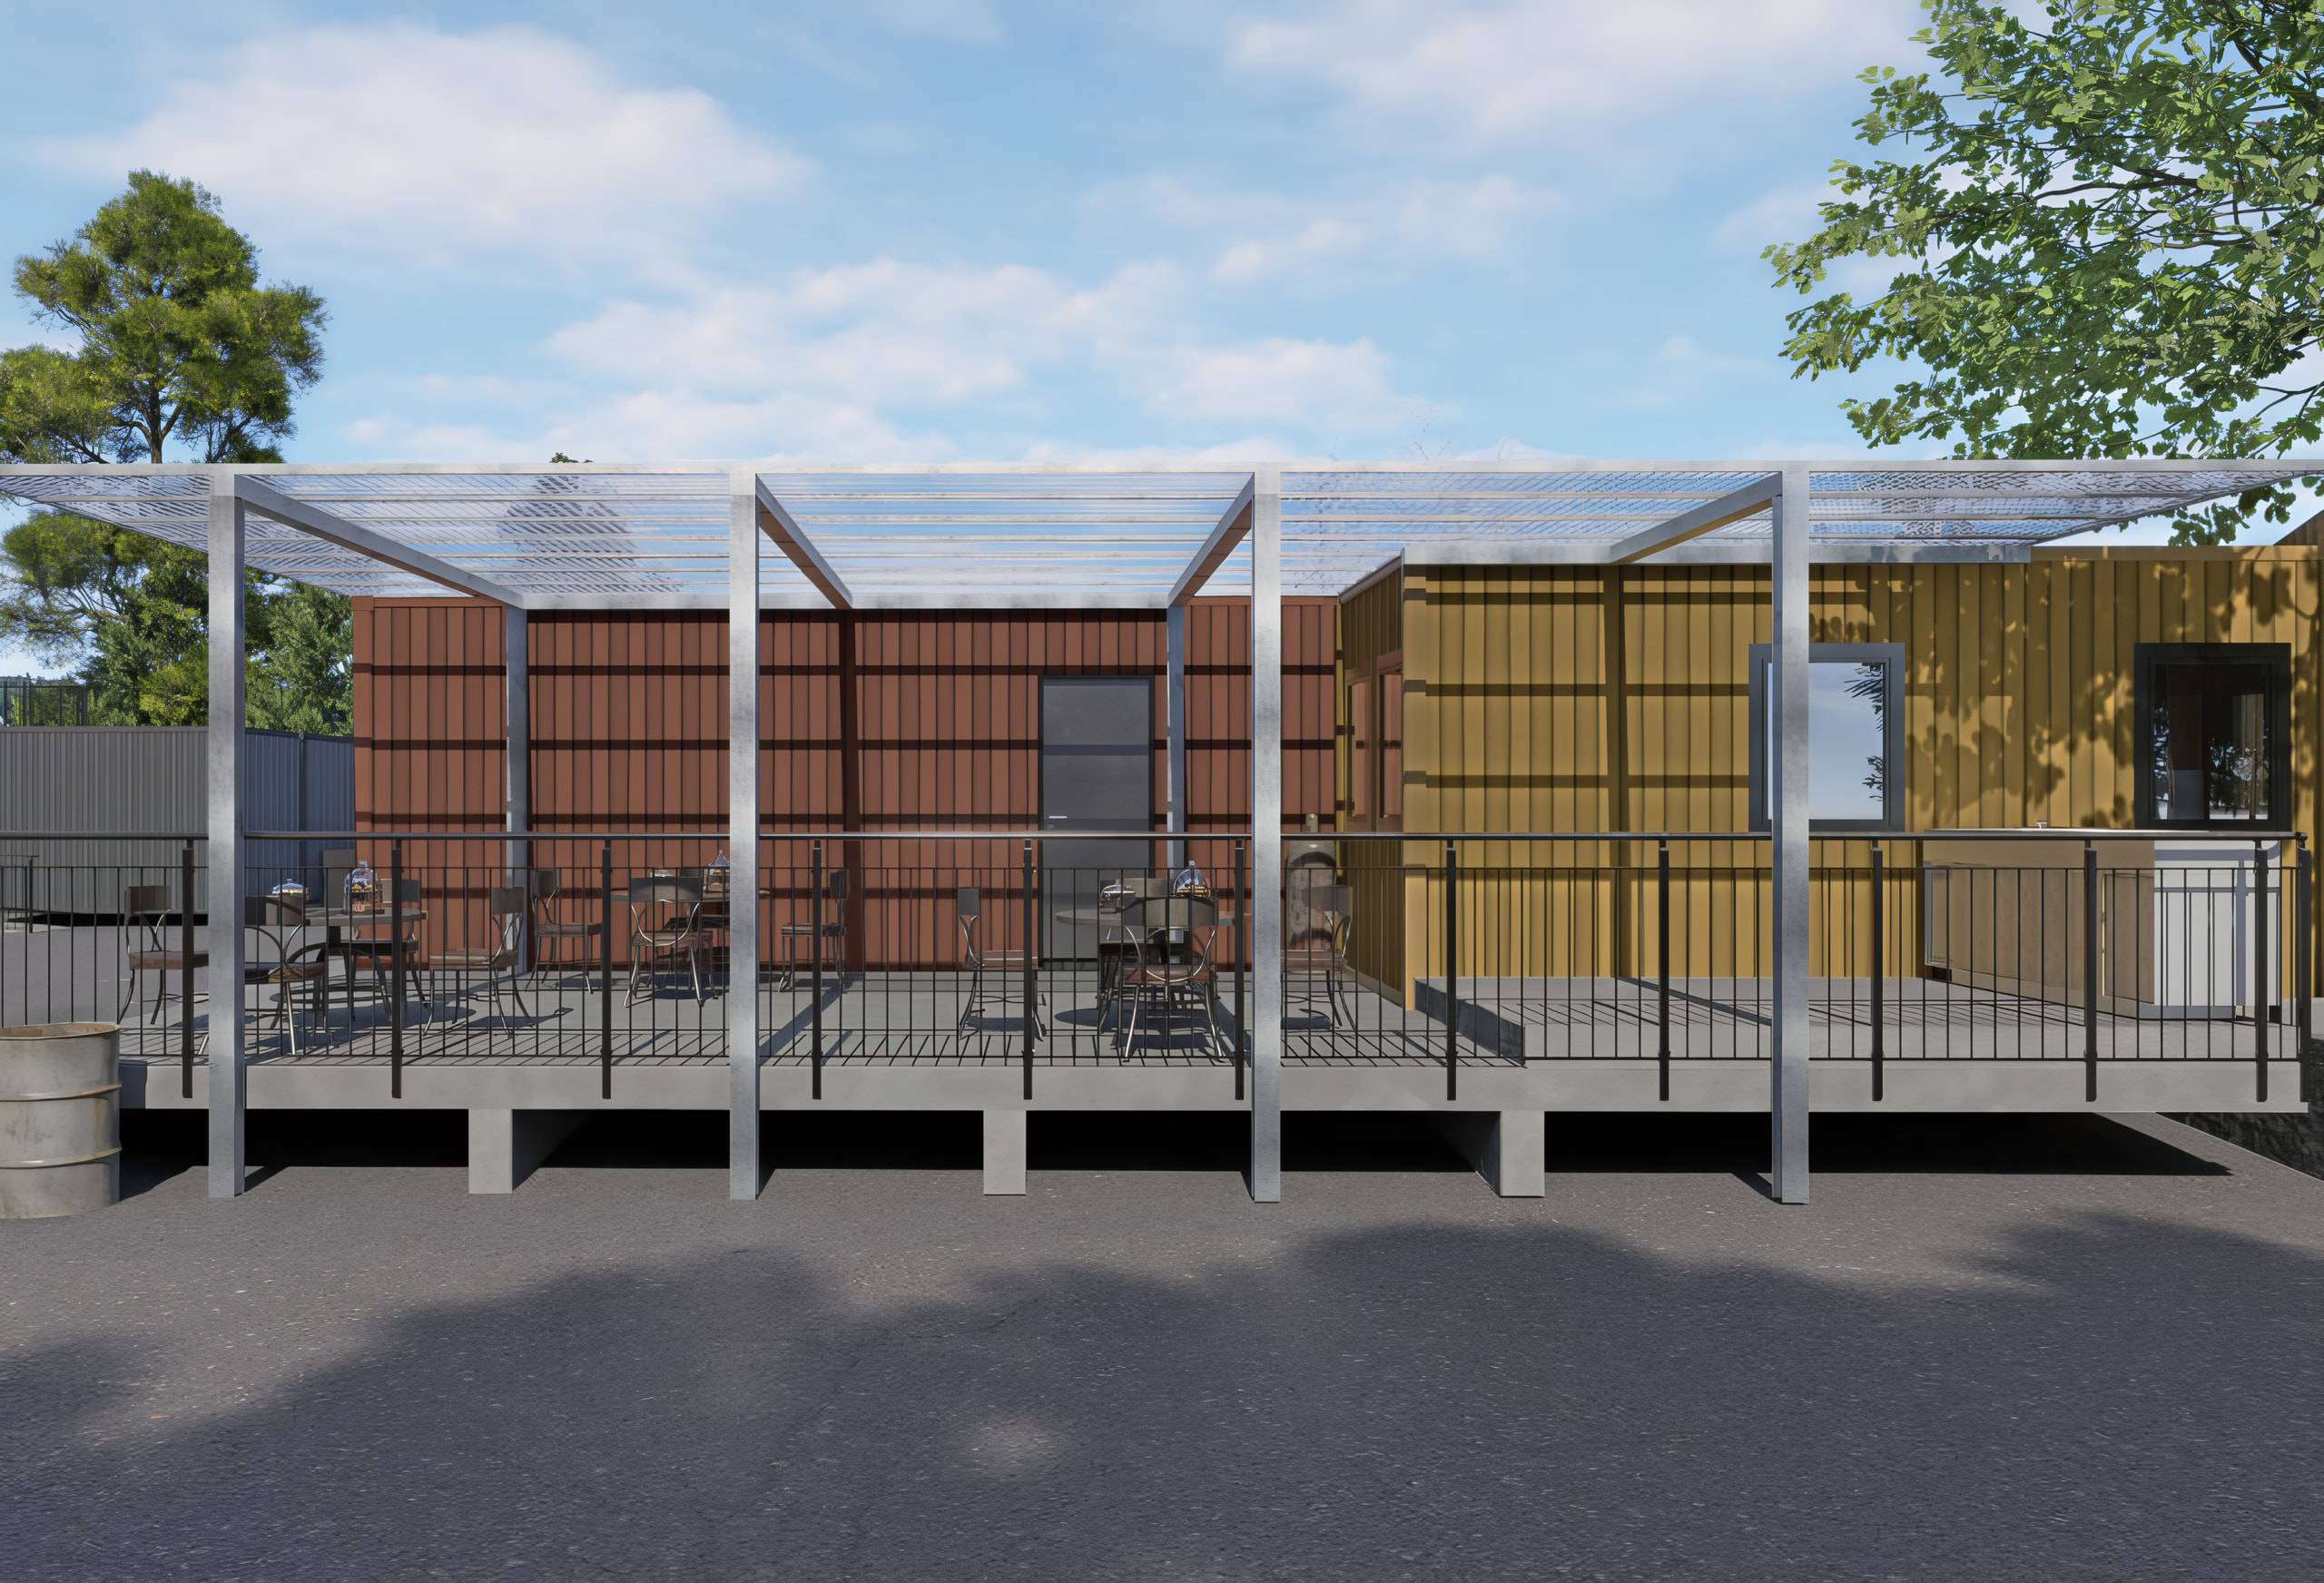
A workers' hotel built from repurposed shipping containers: seven rooms, shared bathrooms, laundry, canteen and barbecue area.
Source: nextspace.studio/en/projects/hotel-knittlingen
- Location
- Knittlingen
- Year
- 2024
- Typology
- Workers' hotel built from shipping containers
- Stage
- Design
- Scope
- Design, planning, visualisation
- Sheet
- Terrace, visualisation

- Location
- Knittlingen
- Year
- 2024
- Typology
- Workers' hotel built from shipping containers
- Stage
- Design
- Scope
- Design, planning, visualisation
- Sheet
- Terrace, visualisation
A workers' hotel built from repurposed shipping containers: seven rooms, shared bathrooms, laundry, canteen and barbecue area.
About the project
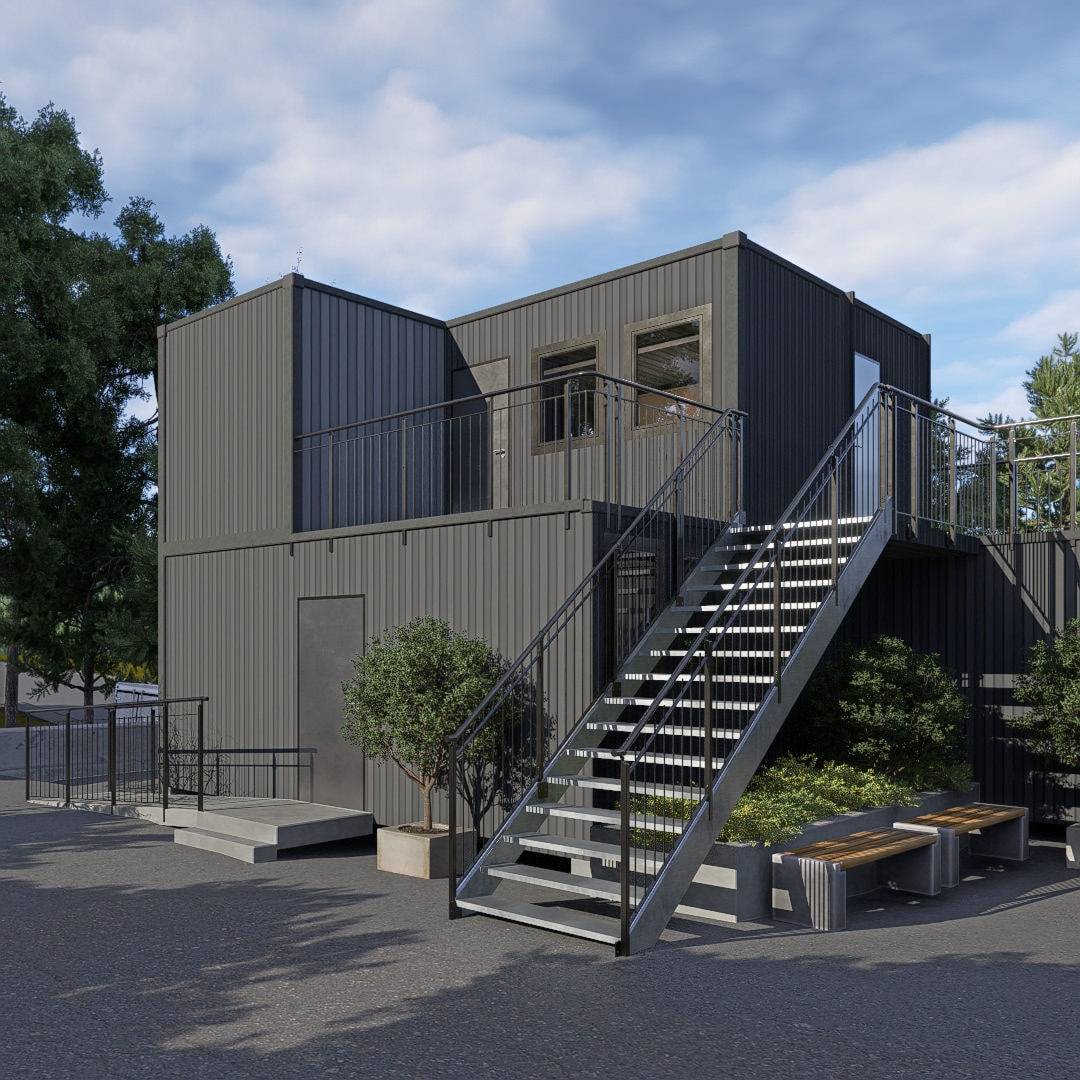
Repurposed shipping containers form seven rooms, shared bathrooms, a laundry, a canteen and a barbecue area beneath a pergola. Each container has its own colour, which makes wayfinding easier.
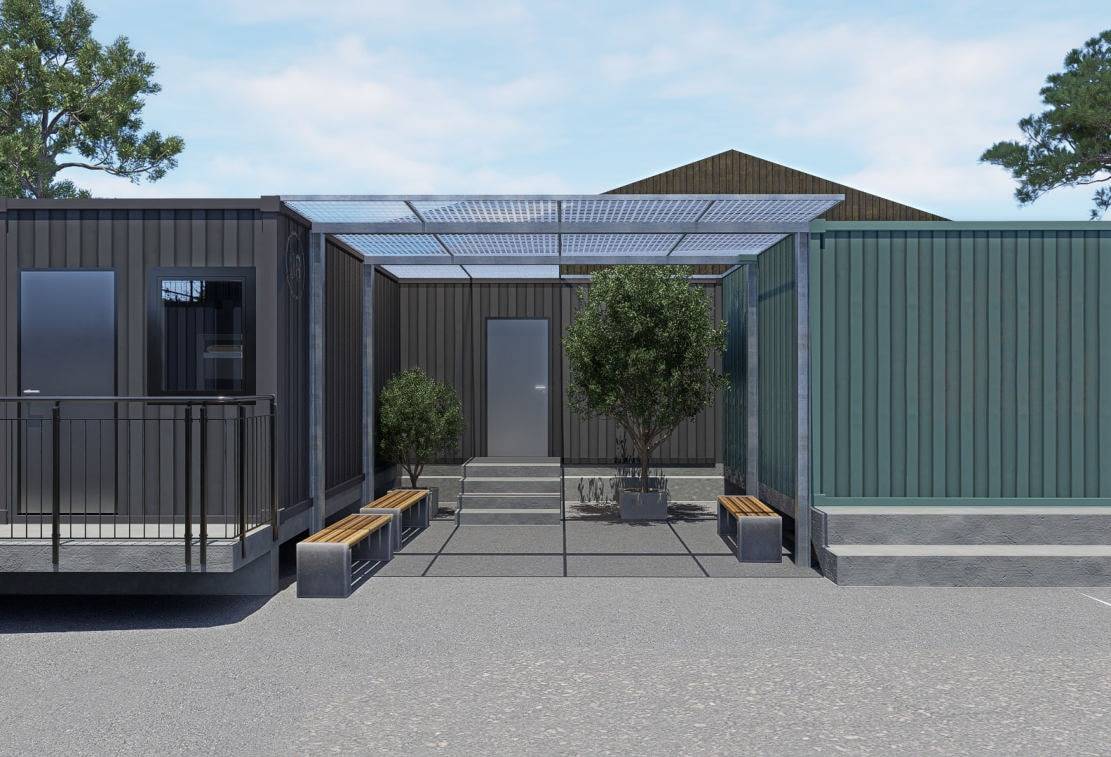
Between the containers lies an entrance court under a pergola, with benches and trees.
- Location
- Knittlingen
- Typology
- Workers' hotel built from shipping containers
- Year
- 2024
- Stage
- Design
- Gross floor area
- 416 m²
- Gross volume
- 1,164 m³
- Plot
- 3,133 m²
- Storeys
- 1
- Rooms
- 7
Figures from the plans, rounded.
Images
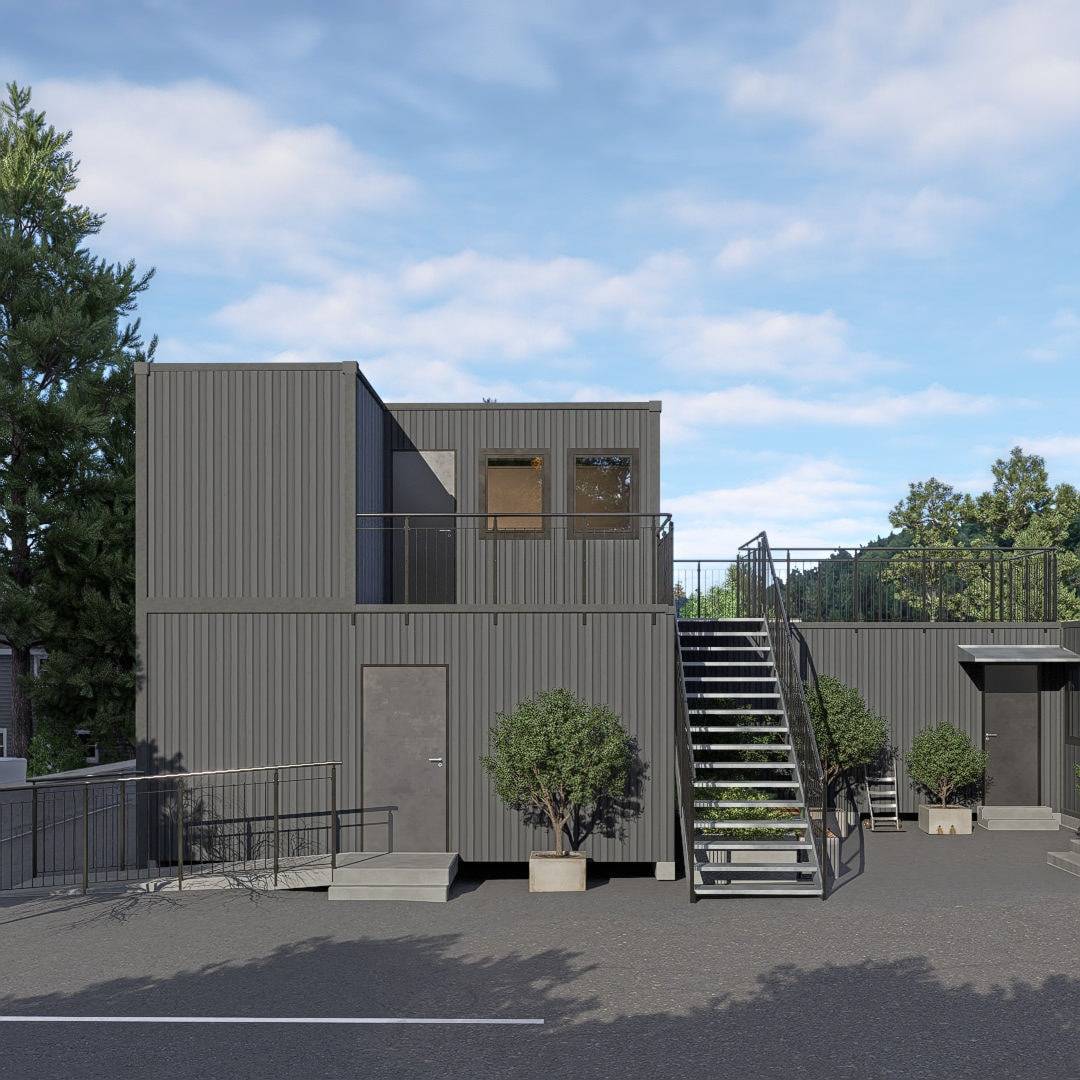
Elevations and section
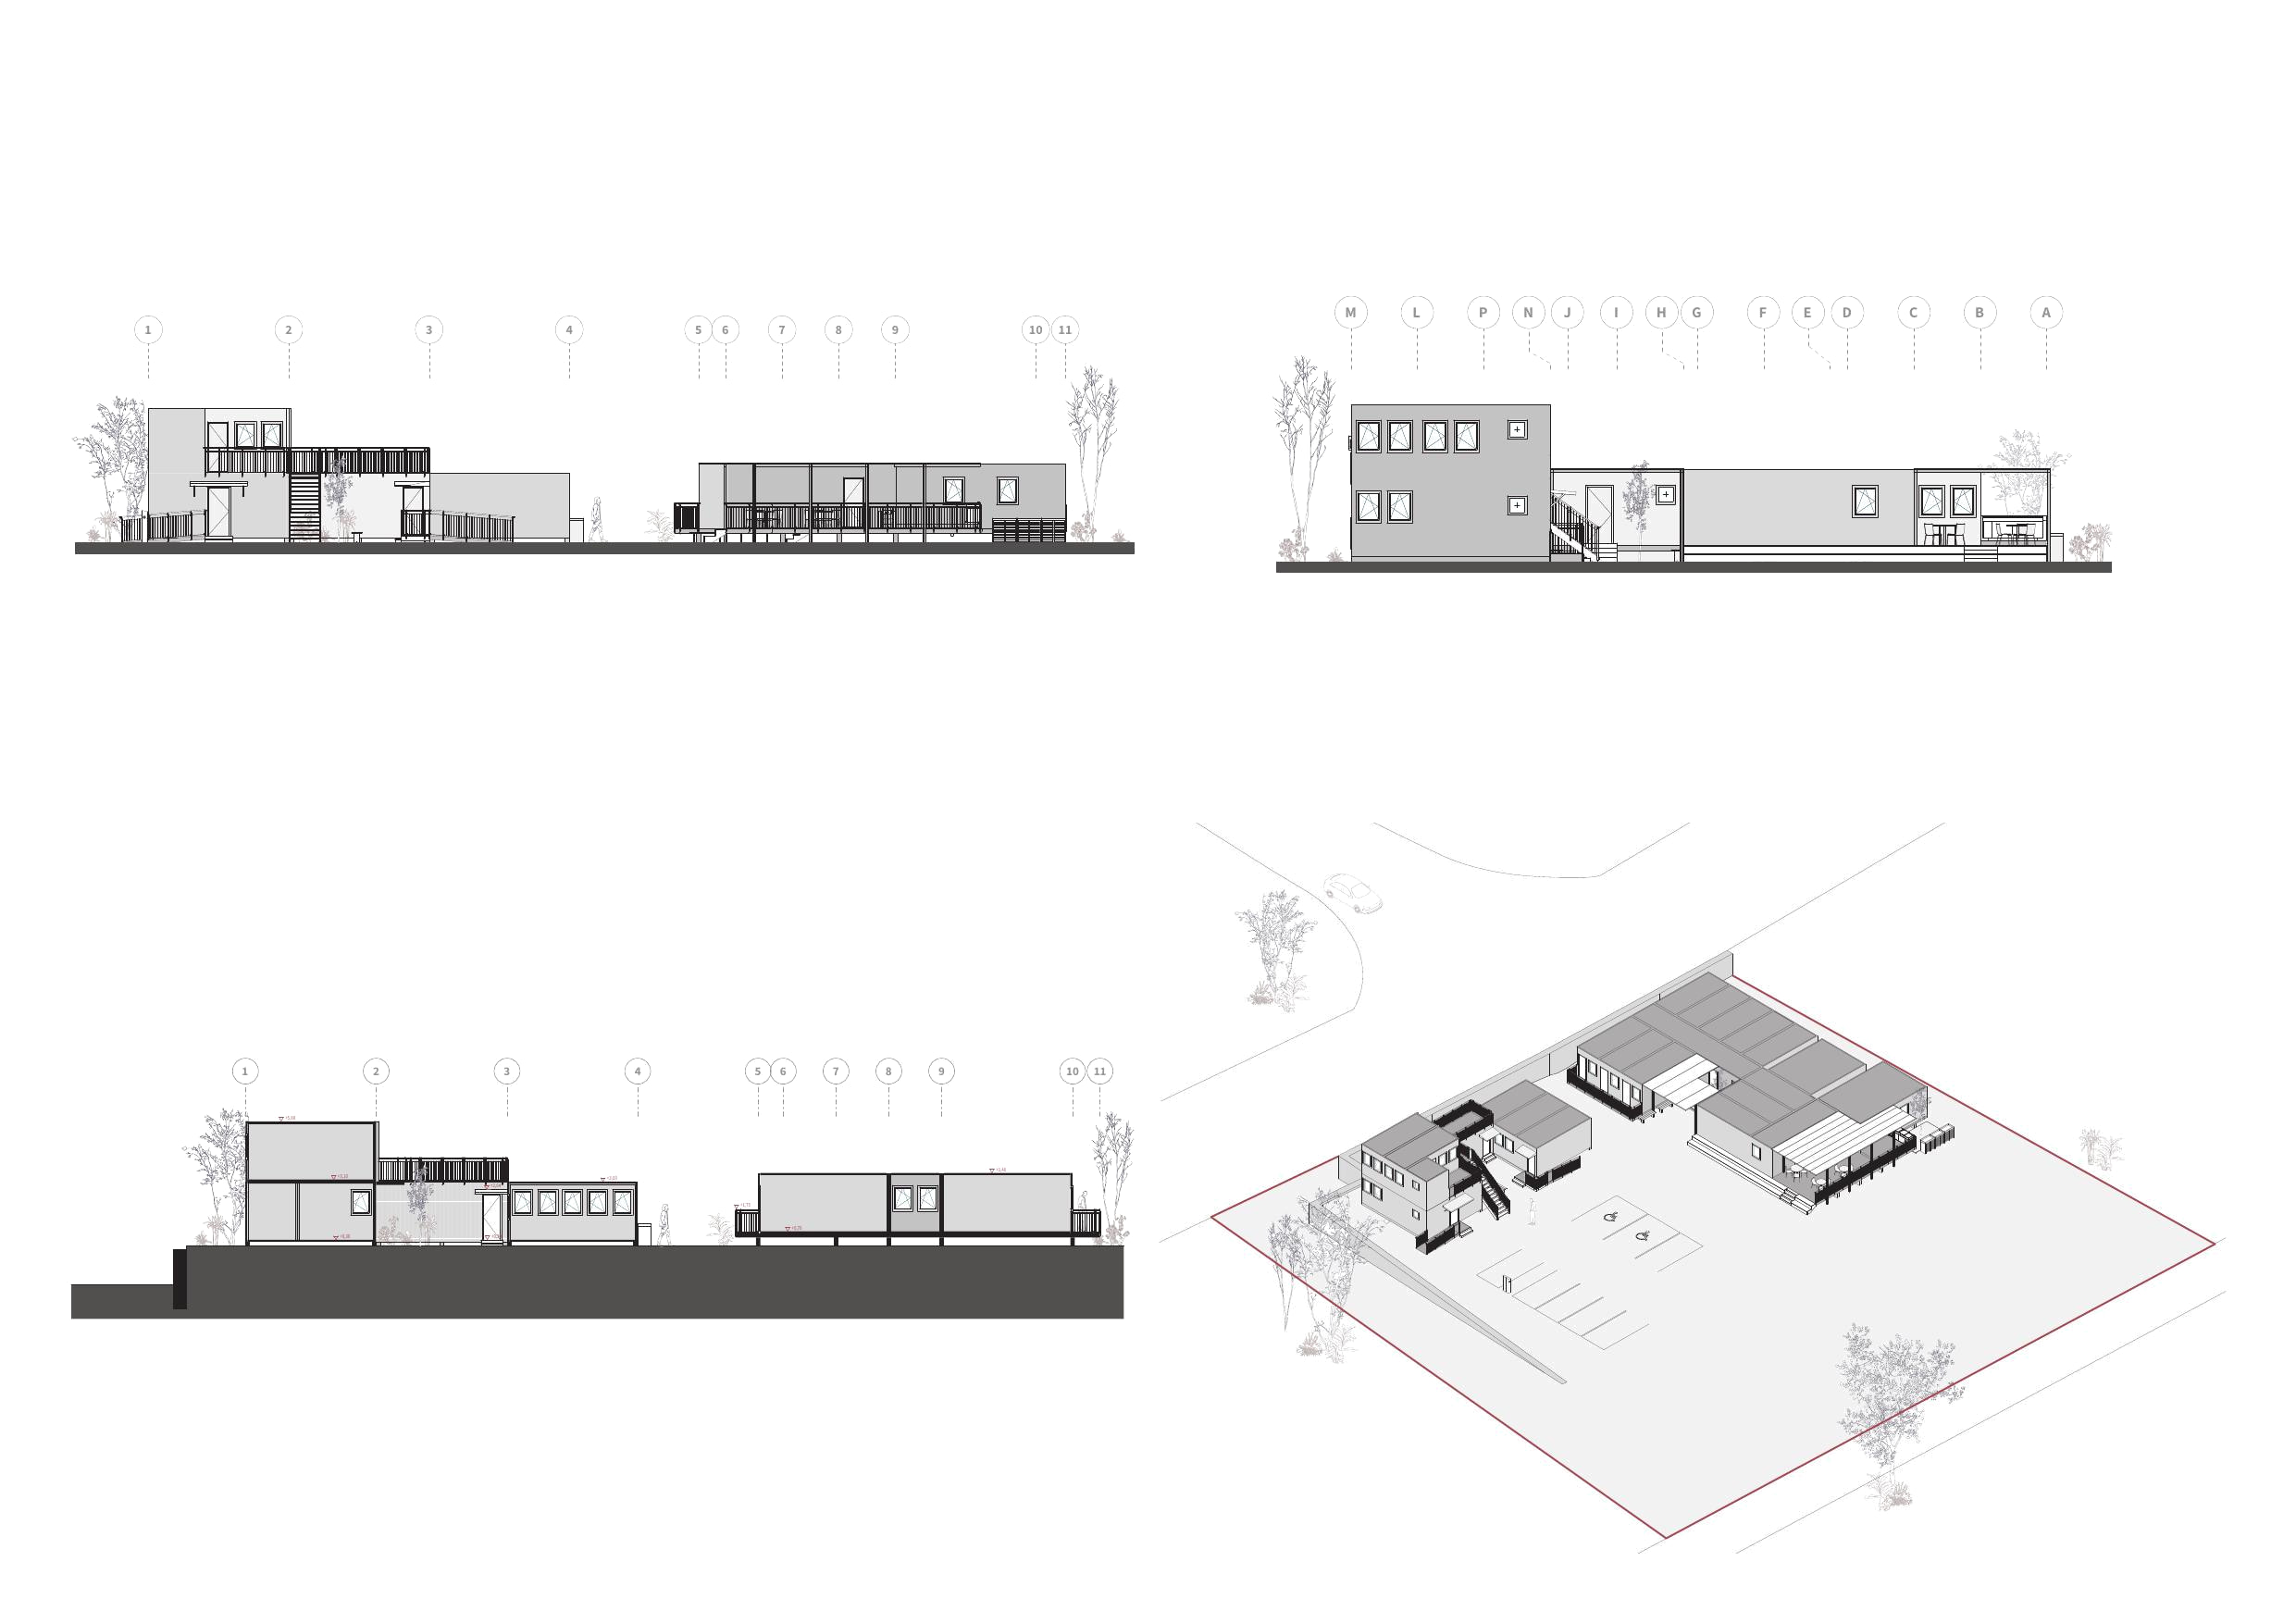

Fig. 6
Hotel Knittlingen
Credits
- Architecture
- Next Space Studio, Moayad Saleh