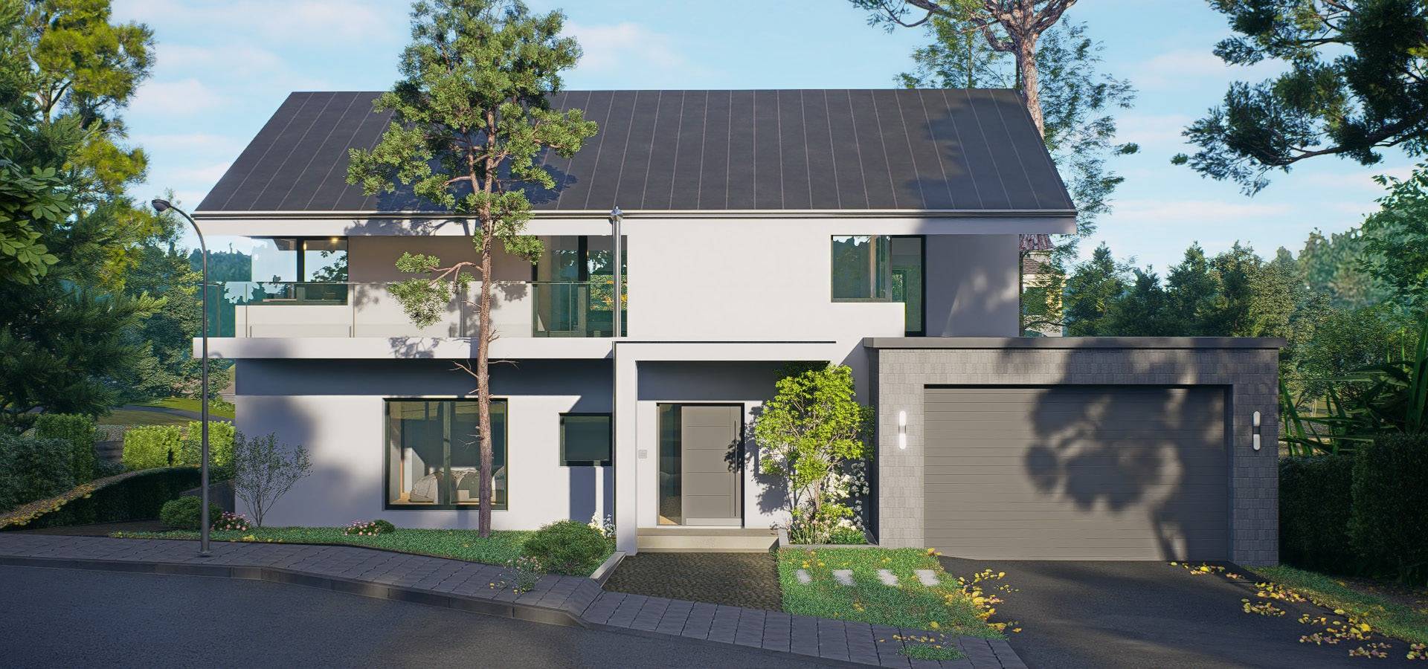
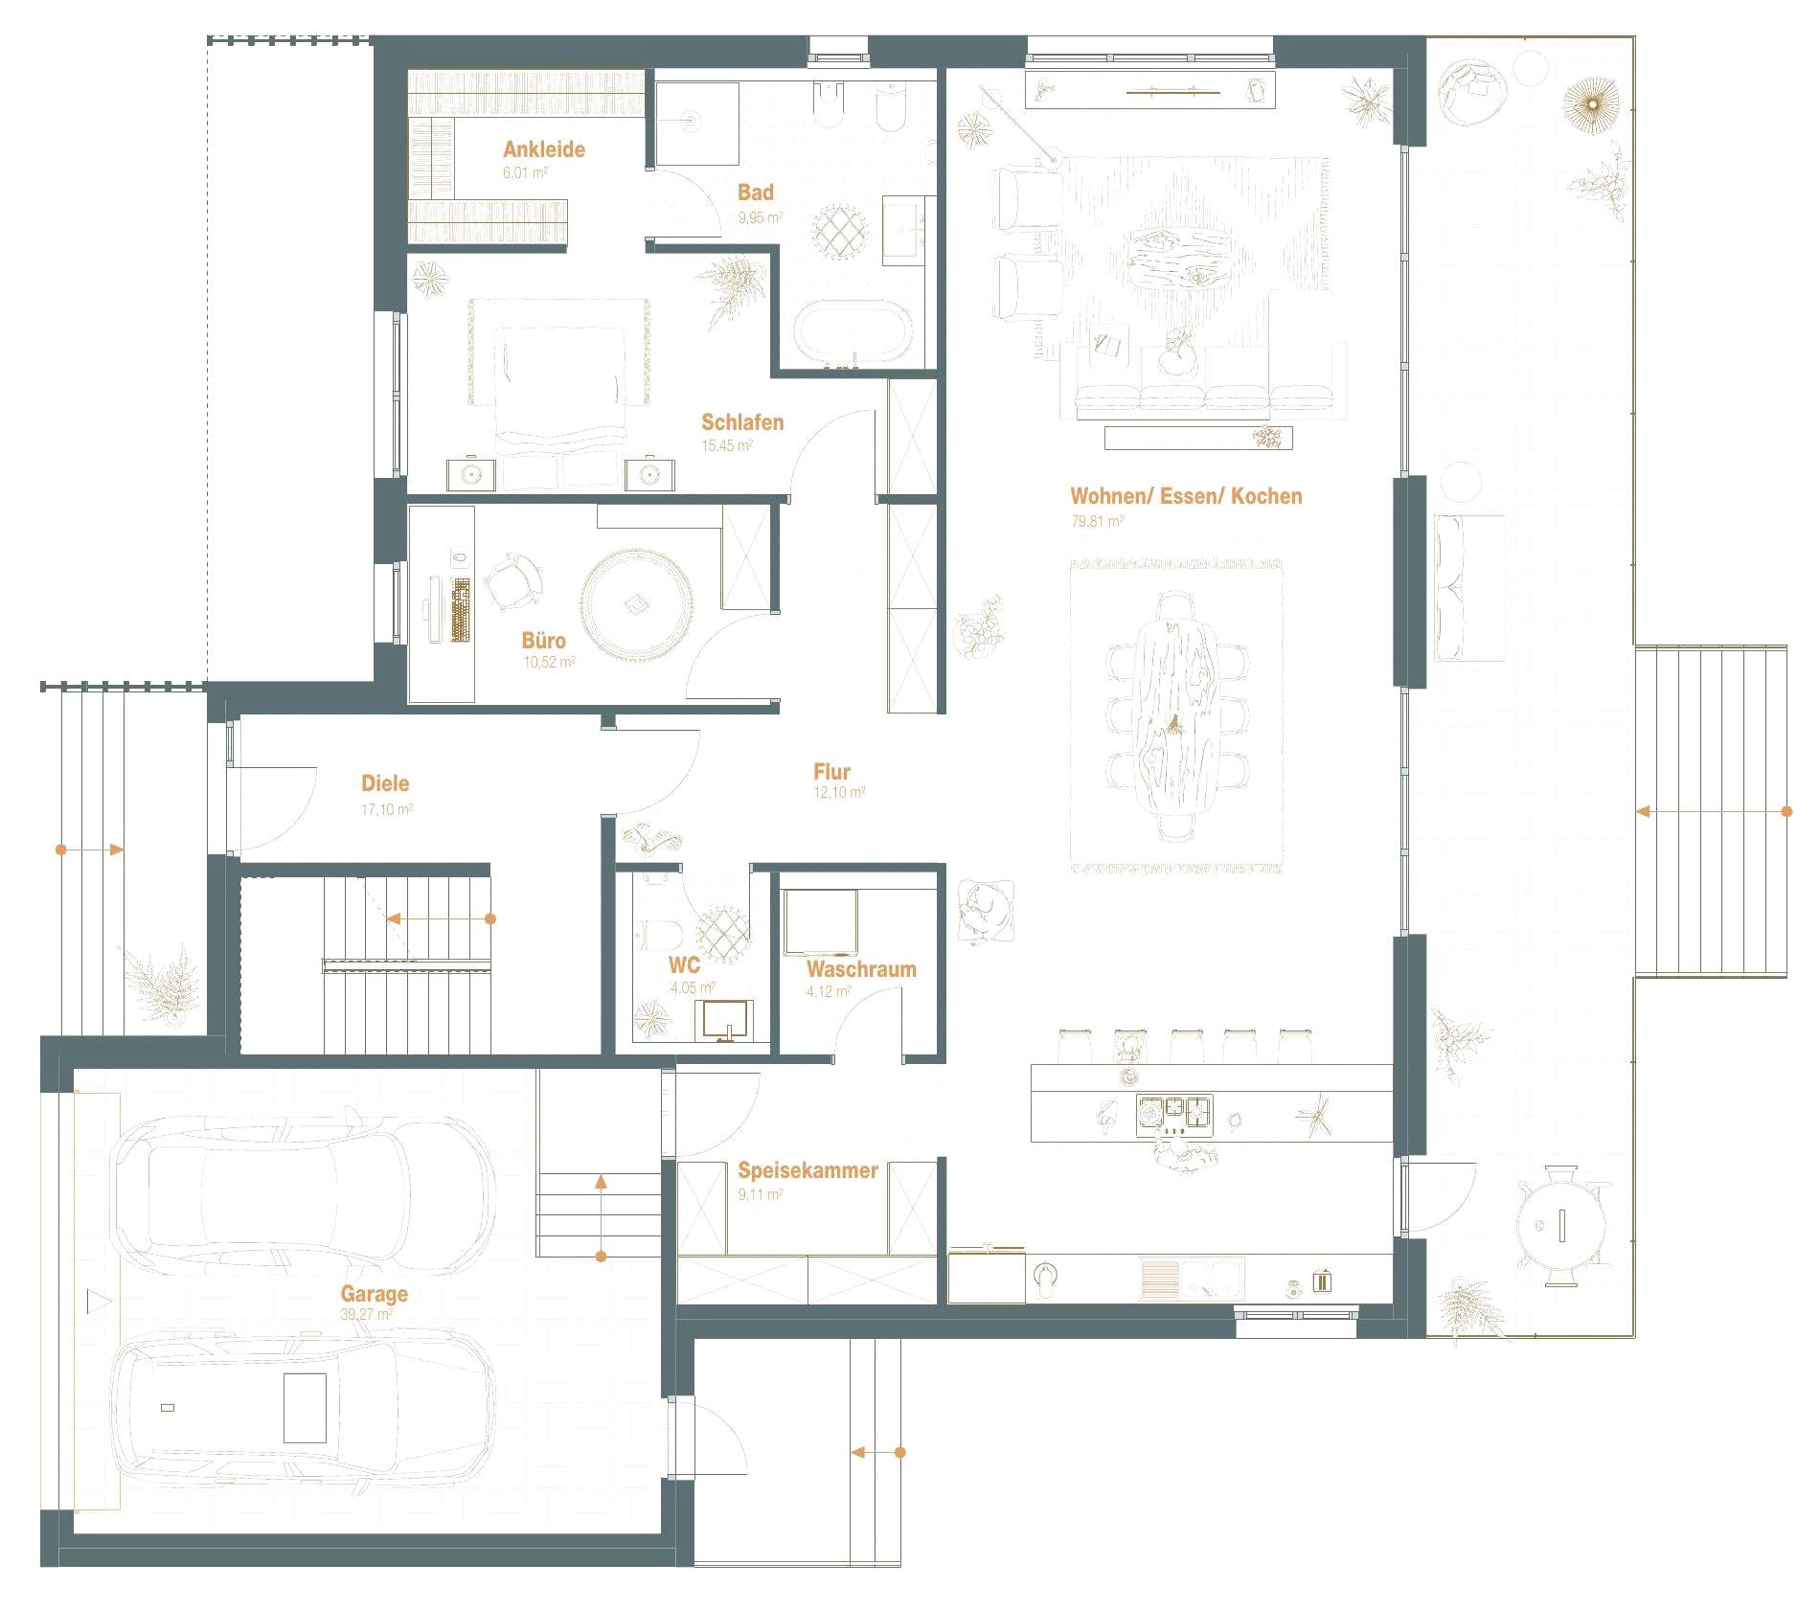
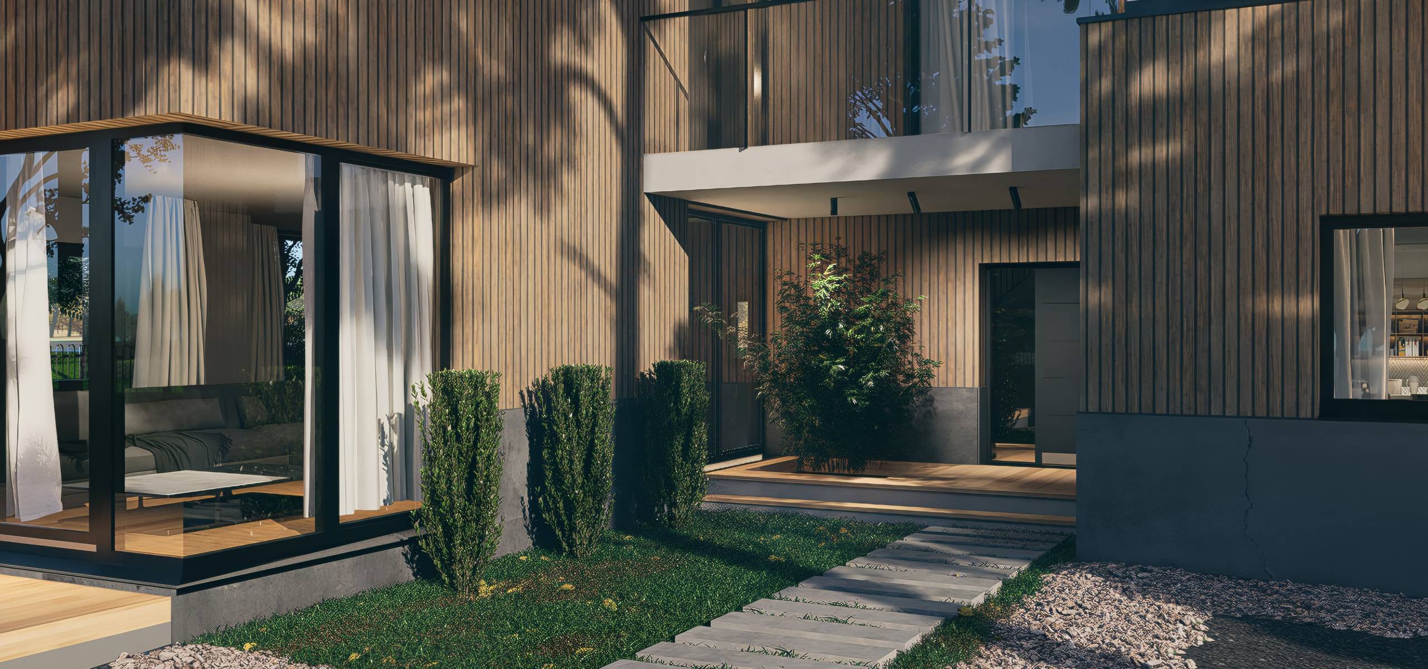
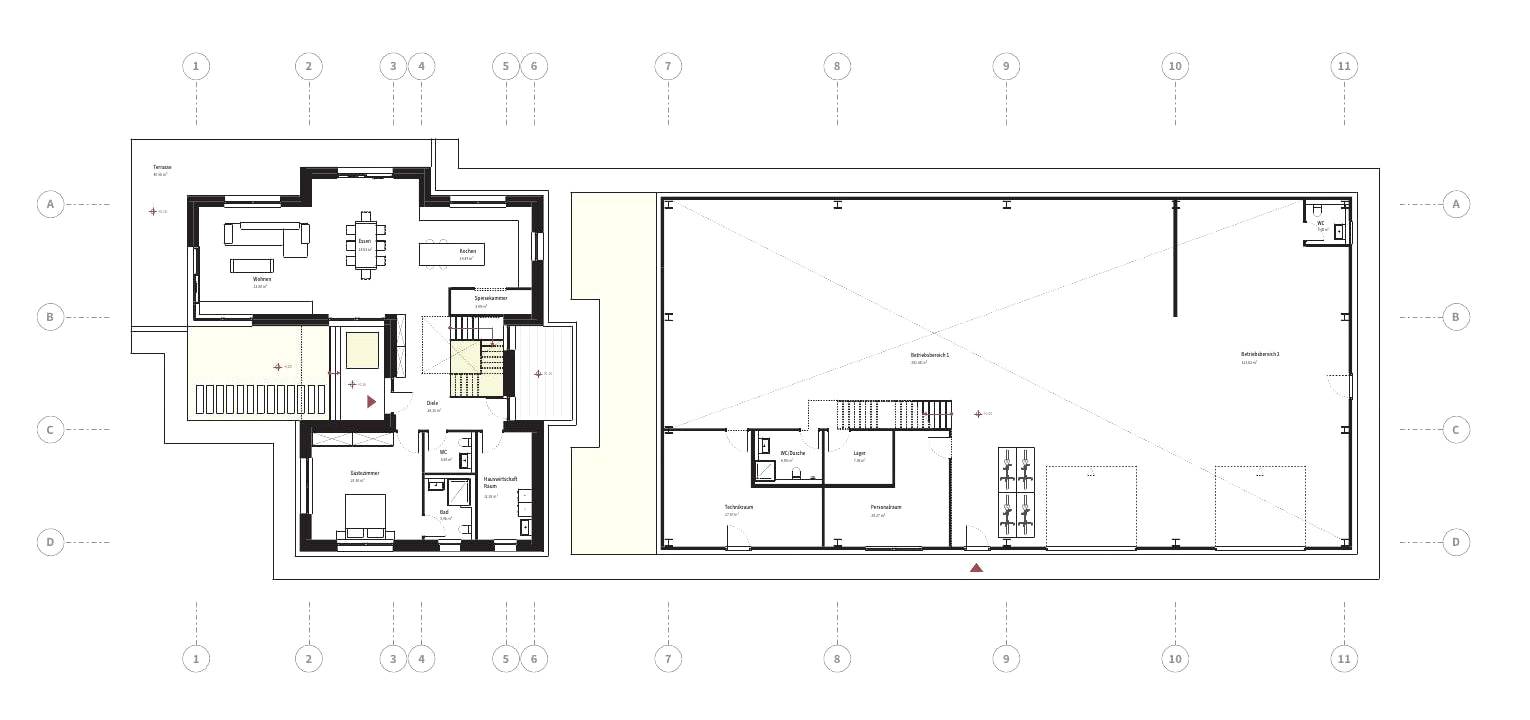
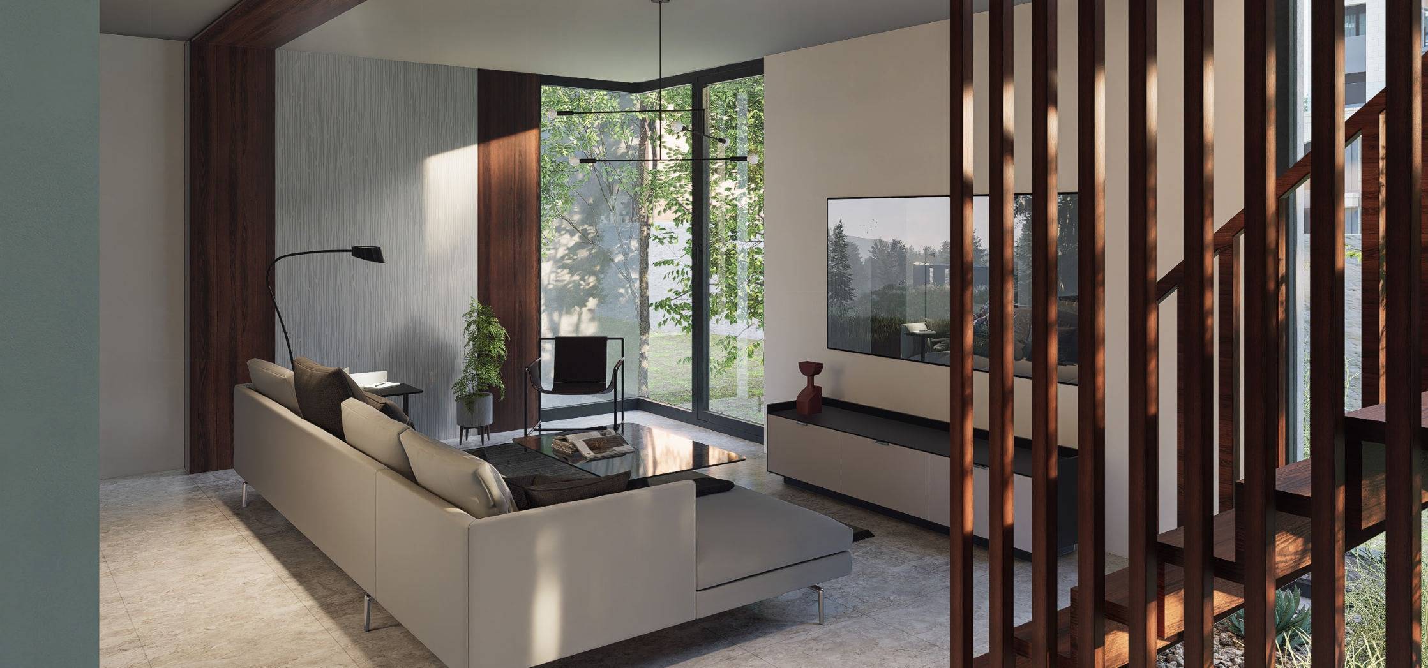
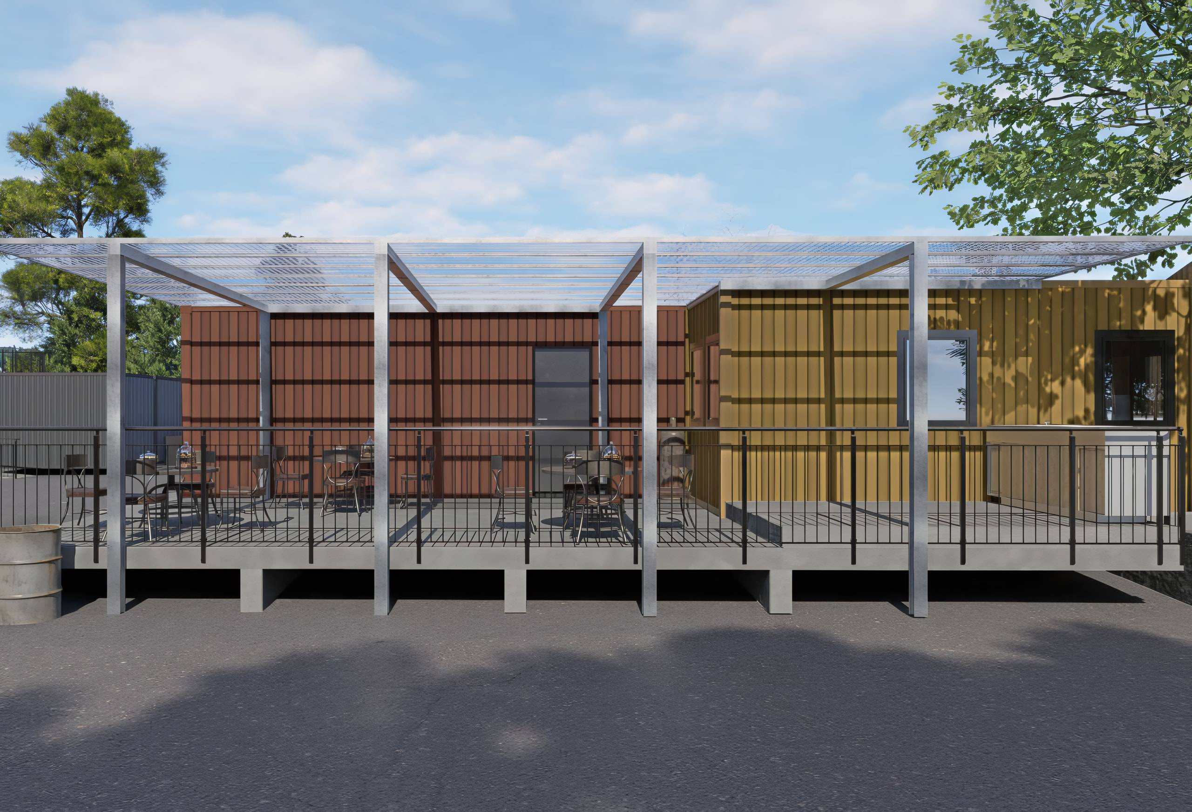
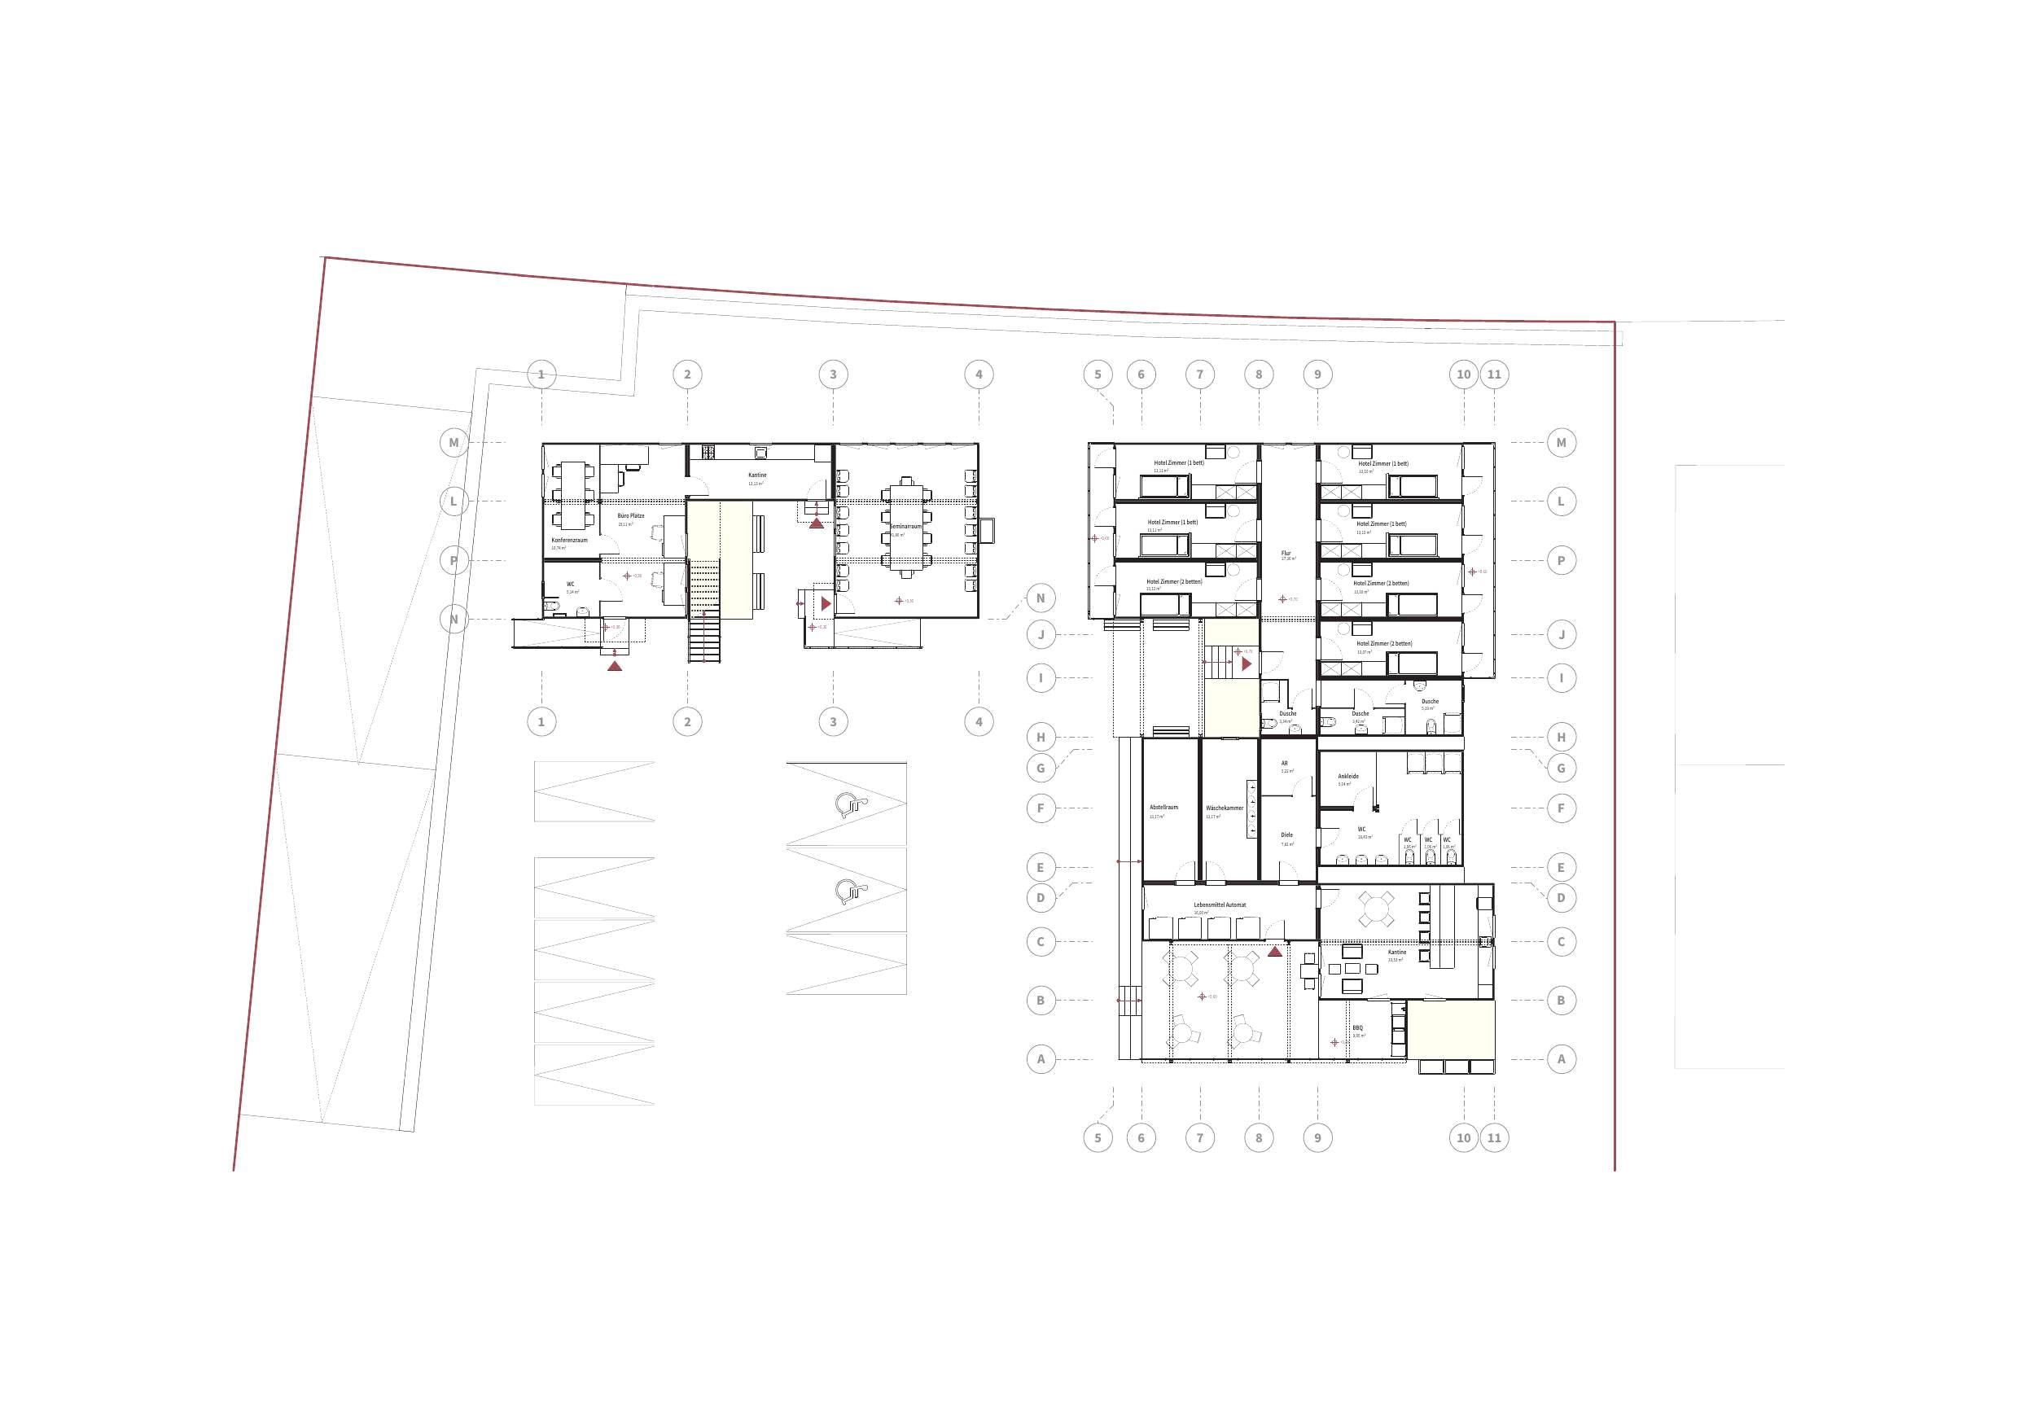
VisualisationDrawingWertheim residential quarterWertheim, 2020–2023In collaboration with Dipl.-Ing. Jakob Merk.
VisualisationDrawingSemi-detached house Korntal-MünchingenKorntal-Münchingen, 2022–2025In collaboration with TMM Group.